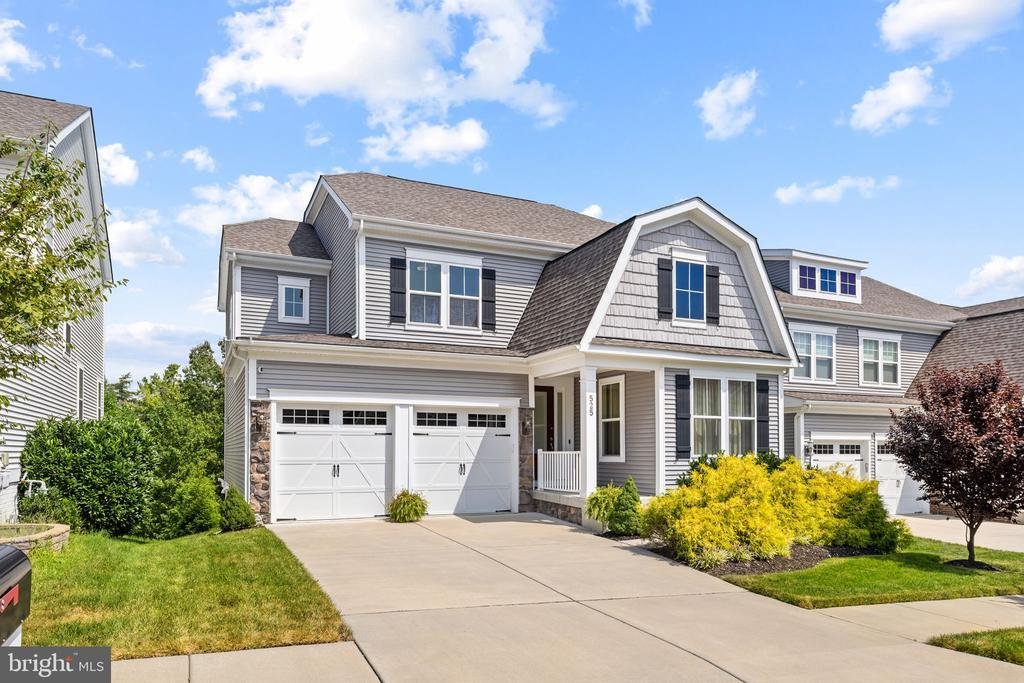
$765,000
Single Family Detached Stafford
- 5 Hab.
- 4 Baños
- 3,348 Sqft
- 6,534 Sqft lot
- Actualizado: Octubre 13
- MLS#VAST2053764
Sobre la propiedad
La descripción se tradujo automáticamente.
La descripción se muestra en el idioma original.
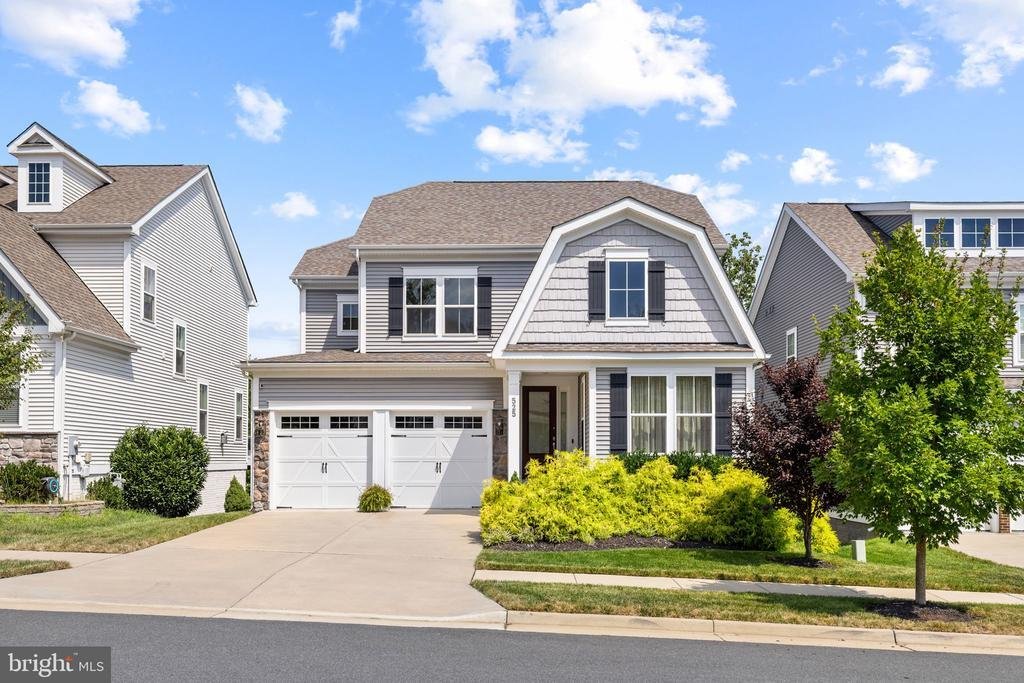
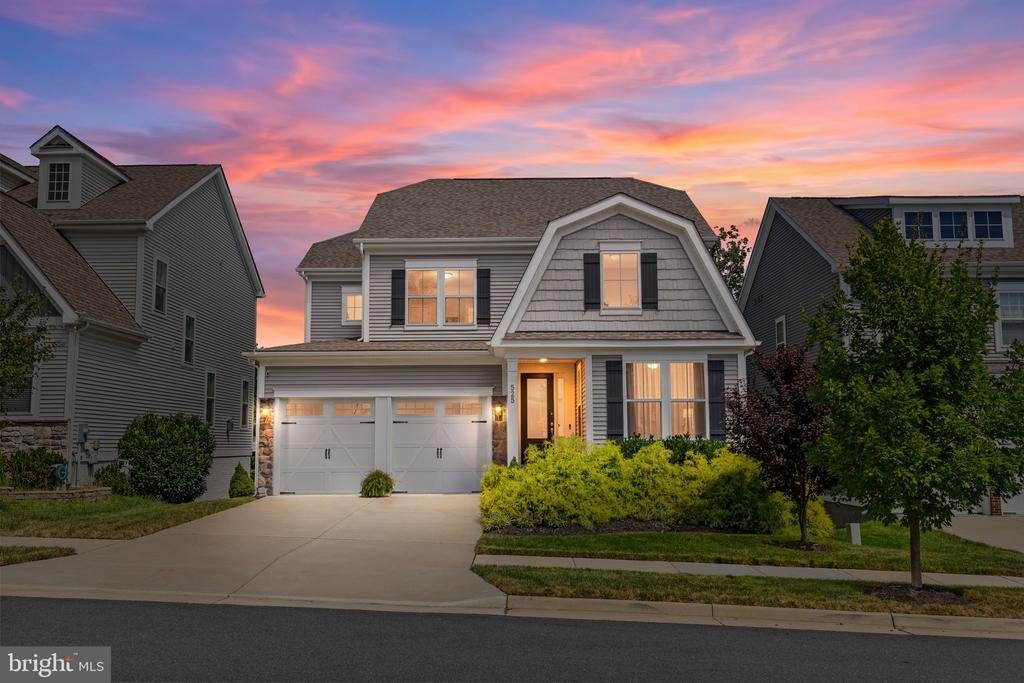
Immaculate from top to bottom, this beautifully appointed Embrey Mill home built by Stanley Martin offers a thoughtful blend of elevated finishes, inviting spaces and a private wooded backdrop. From the moment you enter, the attention to detail is evident, with rich engineered hardwood floors, abundant natural light, wood stairs and a formal dining room positioned at the front of the home. The hea
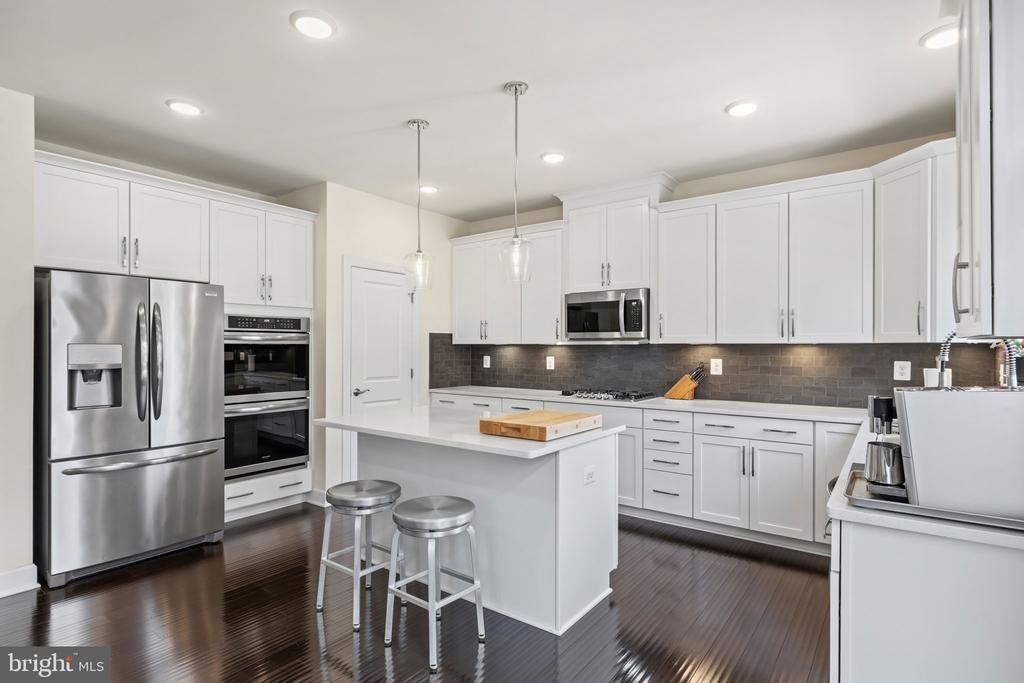
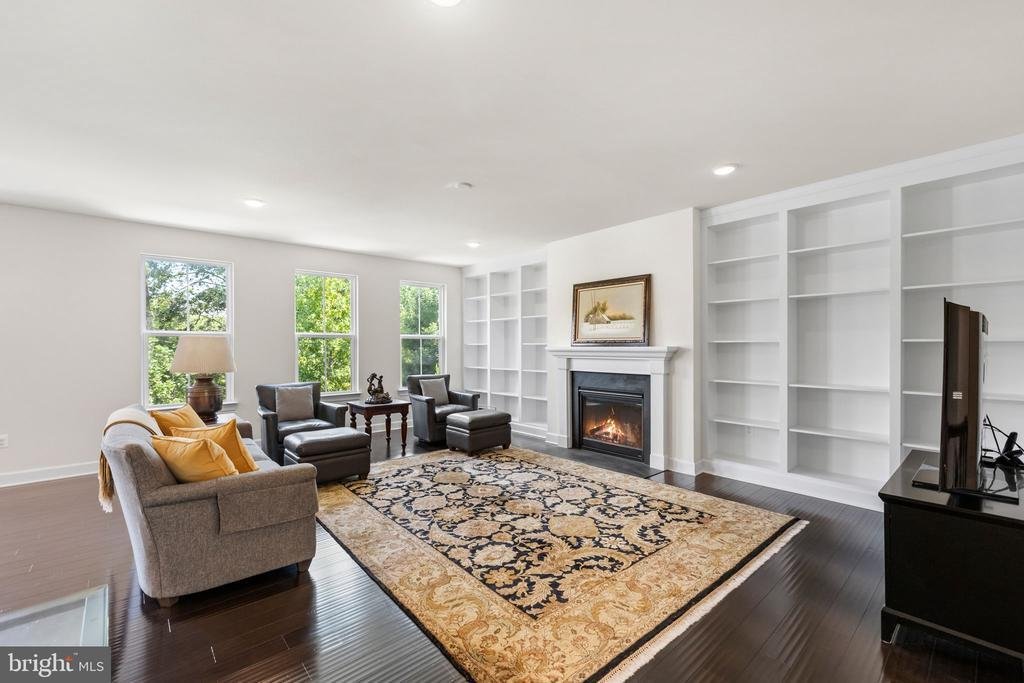
Immaculate from top to bottom, this beautifully appointed Embrey Mill home built by Stanley Martin offers a thoughtful blend of elevated finishes, inviting spaces and a private wooded backdrop. From the moment you enter, the attention to detail is evident, with rich engineered hardwood floors, abundant natural light, wood stairs and a formal dining room positioned at the front of the home. The heart of the main level is the open kitchen and living area, designed for effortless everyday living and entertaining, featuring a gas fireplace framed by beautiful built ins and expansive windows overlooking the backyard. The light filled kitchen features classic cabinetry with soft close doors, convenient roller shelves, a spacious center island with seating, five burner gas cooking, double wall ovens, stainless steel appliances, a new microwave, tile backsplash and pendant lighting. A pantry and garbage disposal add even more everyday convenience.
With access from both the kitchen and lower level, the newly installed 2025 Trex deck, complete with a privacy panel, creates an ideal outdoor extension of the living space. The deck overlooks the lush, professionally landscaped yard and mature wooded backdrop, creating a peaceful setting for morning coffee, evening dinners or entertaining.
Upstairs, four generously sized bedrooms provide plenty of flexibility. The spacious primary suite features a private bath with dual vanities and a glass-enclosed shower with a built-in bench seat. Three additional bedrooms share a beautifully appointed hall bath, while the conveniently located laundry room offers added ease, with the washer and dryer conveying with the home.
The finished lower level expands the possibilities even further, offering a large recreation area, a full bathroom and an additional flexible room ideal for a home office, guest suite, hobby space or quiet retreat. A rough in for a future wet bar adds even more potential. A door leads directly to the paved patio and beautifully landscaped backyard, where the wooded backdrop creates a sense of privacy and tranquility.
The finished garage, two water heaters and whole home surge protection provide thoughtful upgrades and added functionality. Thoughtfully designed landscaping and a six zone in ground irrigation system provide added convenience and peace of mind, while the absence of carpet throughout makes the home feel especially clean and cohesive.
All of this is set within Embrey Mill, a vibrant Stafford community featuring resort style amenities including two pools, Grounds Bistro & Café, parks and playgrounds, a community garden, dog parks and an extensive nature trail system. Conveniently located just off I 95 with easy access to Stafford, Fredericksburg and the greater Washington, D. C. area
With access from both the kitchen and lower level, the newly installed 2025 Trex deck, complete with a privacy panel, creates an ideal outdoor extension of the living space. The deck overlooks the lush, professionally landscaped yard and mature wooded backdrop, creating a peaceful setting for morning coffee, evening dinners or entertaining.
Upstairs, four generously sized bedrooms provide plenty of flexibility. The spacious primary suite features a private bath with dual vanities and a glass-enclosed shower with a built-in bench seat. Three additional bedrooms share a beautifully appointed hall bath, while the conveniently located laundry room offers added ease, with the washer and dryer conveying with the home.
The finished lower level expands the possibilities even further, offering a large recreation area, a full bathroom and an additional flexible room ideal for a home office, guest suite, hobby space or quiet retreat. A rough in for a future wet bar adds even more potential. A door leads directly to the paved patio and beautifully landscaped backyard, where the wooded backdrop creates a sense of privacy and tranquility.
The finished garage, two water heaters and whole home surge protection provide thoughtful upgrades and added functionality. Thoughtfully designed landscaping and a six zone in ground irrigation system provide added convenience and peace of mind, while the absence of carpet throughout makes the home feel especially clean and cohesive.
All of this is set within Embrey Mill, a vibrant Stafford community featuring resort style amenities including two pools, Grounds Bistro & Café, parks and playgrounds, a community garden, dog parks and an extensive nature trail system. Conveniently located just off I 95 with easy access to Stafford, Fredericksburg and the greater Washington, D. C. area
-
Tipo de propiedad
Casa
-
Año de construcción
2019
-
Precio/pie²
$228
Características
- Chimenea
- Garaje
- Jardín
- Piscina
- Cocina abierta
- Terraza
- Patio de recreo
- Balcón
- Estufa de gas
Características
Interior
- Oficina
- Chimenea
- Isla de cocina
- Estufa de gas
- Lavadora Secadora
- Lavadero
- Cocina abierta
- Sótano
Outdoor
- Terraza
- Balcón
- Piscina
- Garaje
- Patio de recreo
- Jardín
Explorar la zona
525 GLADIOLA WAY, STAFFORD, VA 22554, Virginia, Estados Unidos
Ver en Google Maps
Precio por sqft
Bajo
Alto
Se unió hace 5 años
Usted ha preguntado por esta propiedad
El agente se comunicará con usted pronto por
Publicado por
19
Anuncios
2022
Se unió
Reserva una visita con the agent
Elija una fecha y si prefiere una visita virtual o presencial con el agente.
Fecha preferida
Tipo de tour

Alexandria - Old Town
1701 Duke Street, Ste. 100, 22314, Alexandria, United States
Ver perfil de la agencia
Última actualización
Octubre 13
Primera publicación
Octubre 13
Referencia del anuncio
2157701089999448
Estado del anuncio
Active-bright
Propiedades similares cercanas
Nuevos anuncios en Stafford







Explorar más viviendas en venta
Stafford, VA, Estados Unidos tipos de propiedad
Stafford, VA, Estados Unidos búsquedas populares
- Propiedades con Garaje en Stafford, VA, Estados Unidos
- Propiedades con Terraza en Stafford, VA, Estados Unidos
- Propiedades con Cocina abierta en Stafford, VA, Estados Unidos
- Propiedades Moderno en Stafford, VA, Estados Unidos
- Propiedades Obras nuevas en Stafford, VA, Estados Unidos
- Propiedades con Ascensor en Stafford, VA, Estados Unidos
- Propiedades Vista a la Montaña en Stafford, VA, Estados Unidos
- Propiedades Frente al Agua en Stafford, VA, Estados Unidos
- Propiedades con Sauna en Stafford, VA, Estados Unidos
Guías e historias relacionadas
La confianza de los mejores brokers del mundo
Los agentes tras las propiedades más excepcionales del mundo publican en JamesEdition.
- Anuncios de Sotheby's, Christie's, BARNES y Engel & Völkers
- Cada anuncio se revisa antes de publicarse
- Conecte directamente con agentes verificados
Al continuar, acepta nuestros Términos y la Política de Privacidad.
brokerages we
partnered with
partnered with