$829,899
Residential Stafford
- 5 Hab.
- 4 Baños
- 3,709 Sqft
- 9,148 Sqft lot
- Actualizado: Junio 30
-
3
Vistas de los últimos 30 días
- MLS#VAST2050968
Sobre la propiedad
La descripción se tradujo automáticamente.
La descripción se muestra en el idioma original.
**Main floor bedroom and bathroom**Tucked away in one of the most desirable sections of Embrey Mill, this beautiful colonial blends warmth, space, and thoughtful design, all set within a sidewalk lined community known for its inviting neighborhood feel. From the moment you arrive, the beautifully landscaped setting and striking stone front entry make a lasting first impression. Inside, a light fil
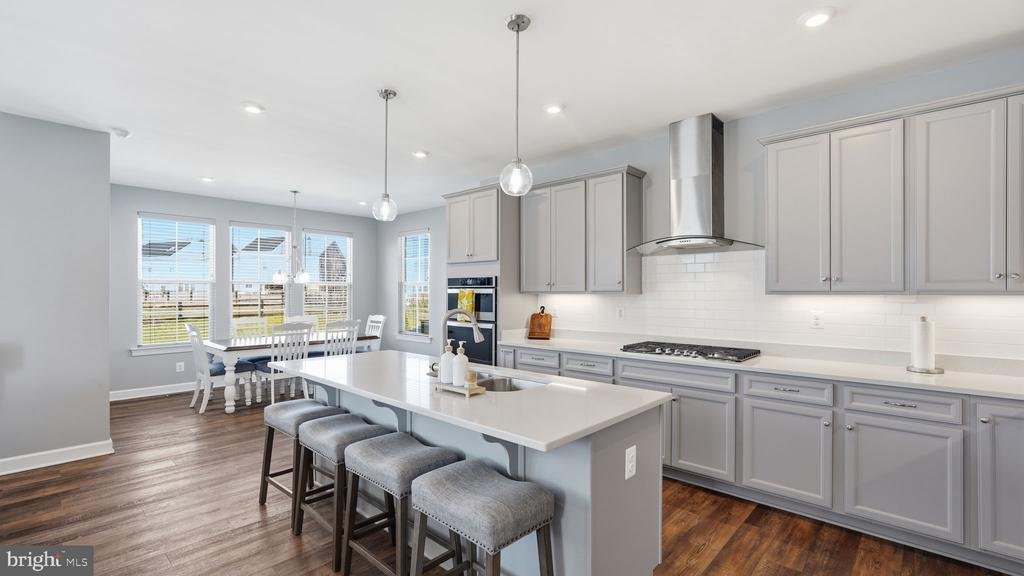
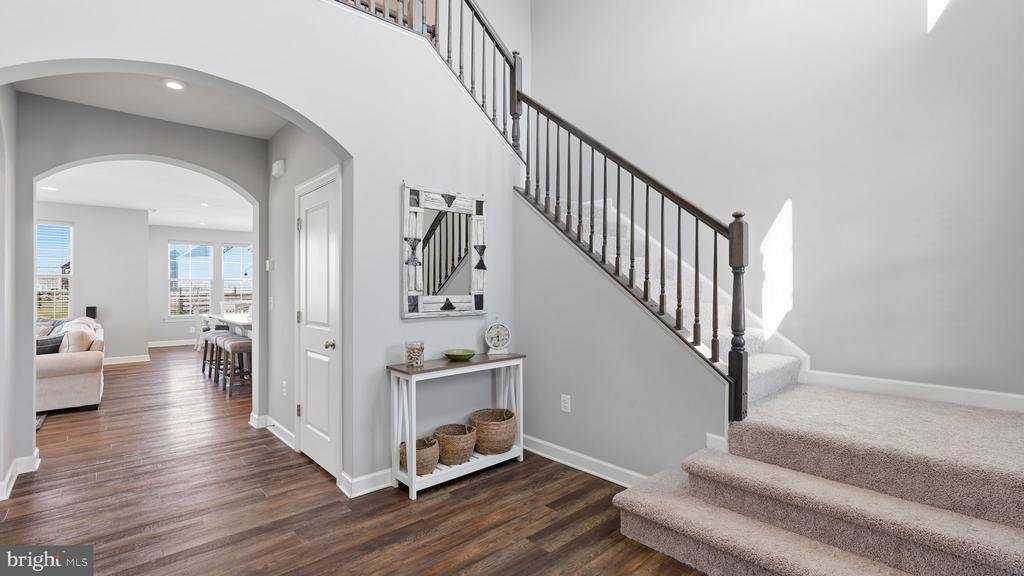
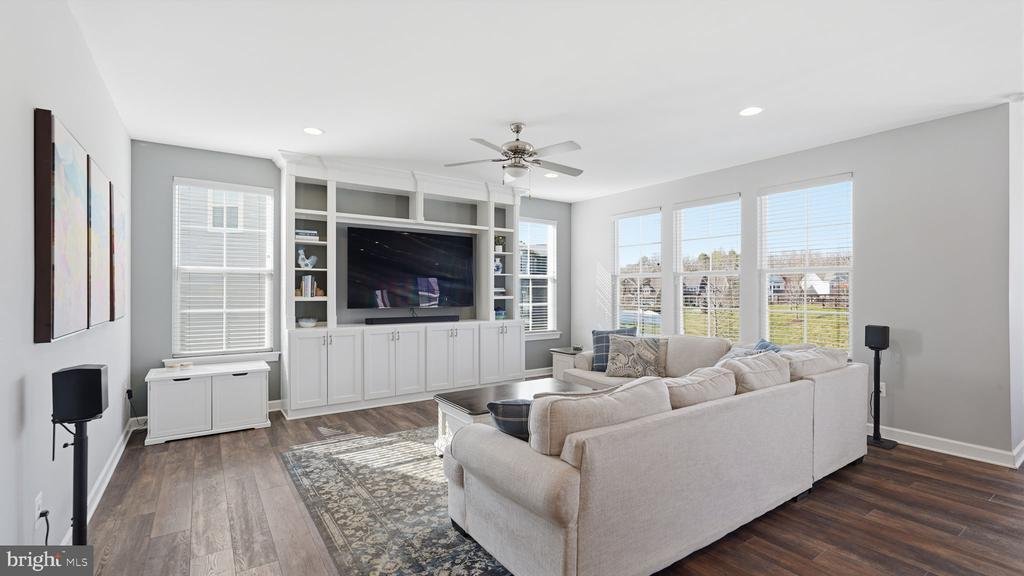
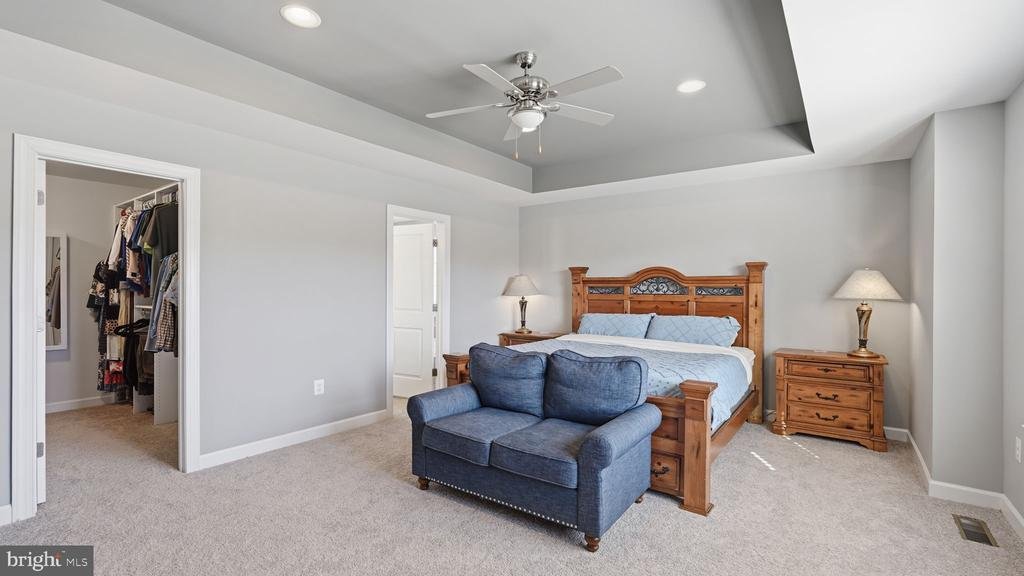
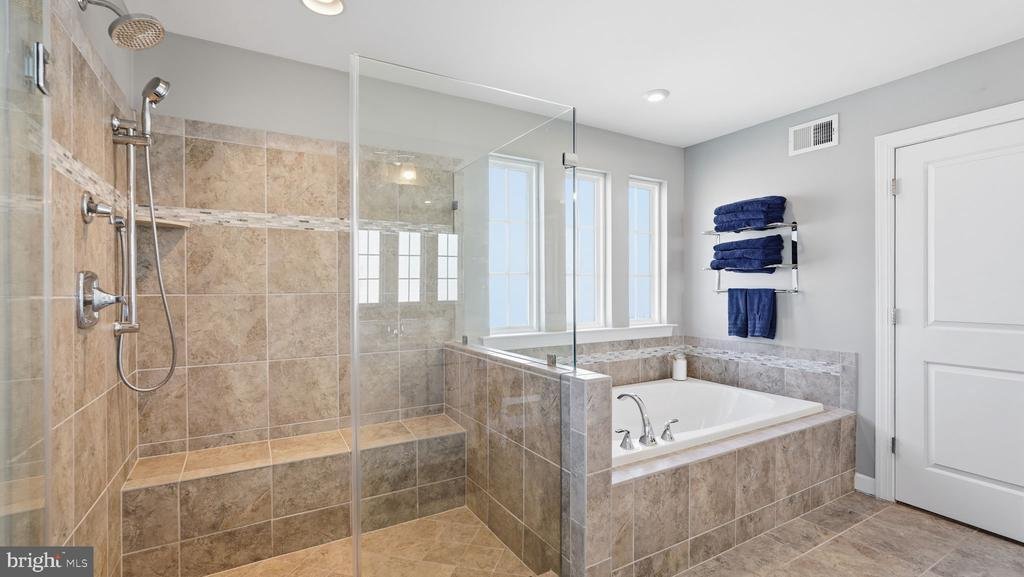
**Main floor bedroom and bathroom**Tucked away in one of the most desirable sections of Embrey Mill, this beautiful colonial blends warmth, space, and thoughtful design, all set within a sidewalk lined community known for its inviting neighborhood feel. From the moment you arrive, the beautifully landscaped setting and striking stone front entry make a lasting first impression. Inside, a light filled foyer with a dramatic second story overlook creates an immediate sense of openness. The main level includes a **first floor bedroom and full bath, ideal for guests or multigenerational living. At the heart of the home, the open living room and kitchen are designed for both everyday living and entertaining. A custom built in entertainment center anchors the space, while the extended island offers additional seating. The kitchen features stainless steel appliances, quartz countertops, shaker cabinetry, subway tile backsplash, wall oven and microwave, and an upgraded hood over a five burner range. Just off the kitchen, a butler’s pantry with a wine bar and dual pantries provides exceptional storage and function. Step outside to a Trex deck and expansive custom paver patio with a built in fire pit, perfect for entertaining year round. The fully fenced backyard backs to open space and amenities. The upper level features four bedrooms, highlighted by the owner’s suite with a large closet and private ensuite bath. The 3 additional bedrooms complete upstairs with a shared bath. Down in the lower level you’ll find a large finished rec room, An additional room for guest space or a gym/hobby room, a full bathroom, as well as ample storage space, and the walkout stairs to the backyard. This home has upgrades to include new carpet (2026) and paid off Solar panels for energy efficiency! This home features Living in Embrey Mill means more than just the house. You have access to multiple pools, a community garden, dog parks, playgrounds, walking trails, and the neighborhood bistro. It’s one of Stafford’s most established communities for a reason. Commuter friendly with quick access to I-95, Route 1, VRE, and close proximity to Quantico, Fort Belvoir, and the surrounding Northern Virginia area
-
Tipo de propiedad
Casa
-
Año de construcción
2020
-
Precio/pie²
$223
Características
- Jardín
- Gimnasio
- Fogata
- Bar
Explorar la zona
424 DAYLILY LANE, STAFFORD, VA 22554, Virginia, Estados Unidos
Ver en Google Maps
Precio por sqft
Bajo
Alto
Se unió hace 4 años
Usted ha preguntado por esta propiedad
El agente se comunicará con usted pronto por
Publicado por
10
Anuncios
2023
Se unió
Reserva una visita con Dilara Wentz
Elija una fecha y si prefiere una visita virtual o presencial con el agente.
Fecha preferida
Tipo de tour

VA-Capital Properties
25 Clement Drive, #102, 22556, Stafford, United States
Ver perfil de la agencia
Última actualización
Junio 30
Primera publicación
Jun 18
Referencia del anuncio
2127784691685014
Estado del anuncio
Active-bright
Propiedades similares cercanas
Nuevos anuncios en Stafford




Explorar más viviendas en venta
Stafford, VA, Estados Unidos tipos de propiedad
Stafford, VA, Estados Unidos búsquedas populares
- Propiedades con Garaje en Stafford, VA, Estados Unidos
- Propiedades con Terraza en Stafford, VA, Estados Unidos
- Propiedades con Cocina abierta en Stafford, VA, Estados Unidos
- Propiedades Obras nuevas en Stafford, VA, Estados Unidos
- Propiedades Frente al mar en Stafford, VA, Estados Unidos
- Propiedades Vista al Agua en Stafford, VA, Estados Unidos
- Propiedades con Sauna en Stafford, VA, Estados Unidos
- Propiedades Moderno en Stafford, VA, Estados Unidos
- Propiedades Frente al Agua en Stafford, VA, Estados Unidos
- Propiedades Propiedad de Inversión en Stafford, VA, Estados Unidos
- Propiedades Comunidad Cerrada en Stafford, VA, Estados Unidos
Guías e historias relacionadas
La confianza de los mejores brokers del mundo
Los agentes tras las propiedades más excepcionales del mundo publican en JamesEdition.
- Anuncios de Sotheby's, Christie's, BARNES y Engel & Völkers
- Cada anuncio se revisa antes de publicarse
- Conecte directamente con agentes verificados
Al continuar, acepta nuestros Términos y la Política de Privacidad.
brokerages we
partnered with
partnered with