


$940,000
5 Bedrooms Single Family Detached
- 5 Hab.
- 5 Baños
- 6,780 Sqft
- 3.05 Ac lot
- Actualizado: Septiembre 27
- 3
- MLS#VAST2051498
Sobre la propiedad
La descripción se tradujo automáticamente.
La descripción se muestra en el idioma original.
**OFFERING 1%INTEREST RATE BUY DOWN **Ask how you can receive a 1% rate buy down when financing with our preferred lender. When this neighborhood broke ground in 2006, this was the model home, the one built to show buyers what was possible. Nearly two decades later, it still delivers! Set on 3.01 private acres with no HOA, this custom home offers over 6,700 square feet across three finished levels
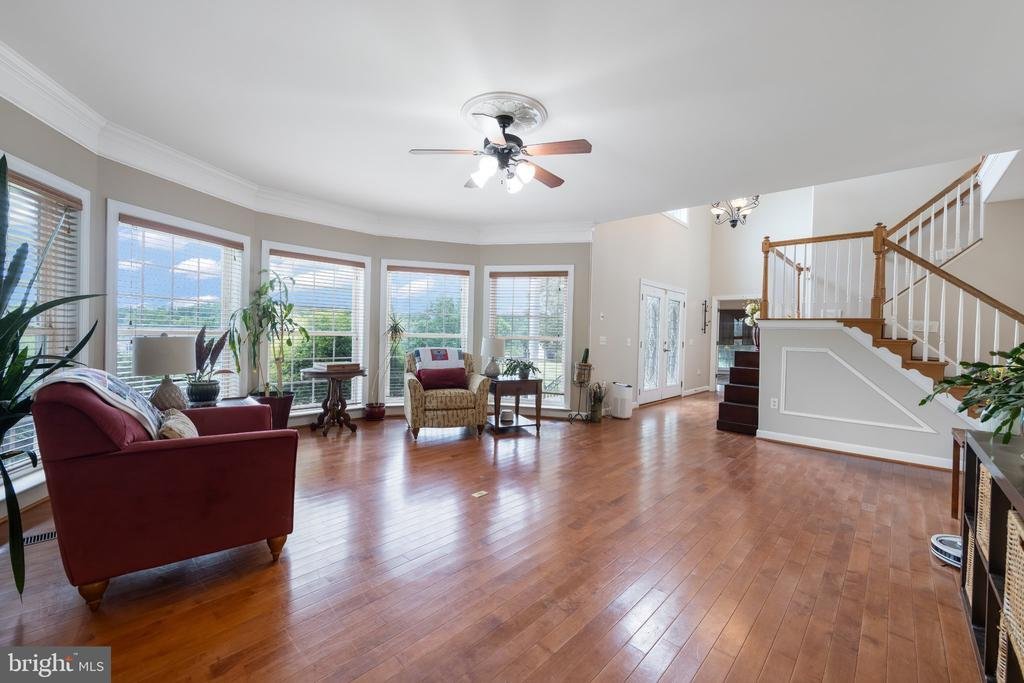
**OFFERING 1%INTEREST RATE BUY DOWN **Ask how you can receive a 1% rate buy down when financing with our preferred lender. When this neighborhood broke ground in 2006, this was the model home, the one built to show buyers what was possible. Nearly two decades later, it still delivers! Set on 3.01 private acres with no HOA, this custom home offers over 6,700 square feet across three finished levels. The main floor is built for real life and real entertainment: an updated kitchen with stainless appliances, double ovens, granite counters, and a large island with its own prep sink, opening to an eat-in area, a bright family room, and a formal dining room with a butler’s pantry. Hardwood floors run throughout the main level, and a sun-filled sitting room plus a home office with custom built-ins round it out. Upstairs, the primary suite is a true retreat a beautiful en-suite bath, walk-out balcony, private sitting room, and two generous walk in closets, one large enough to double as a dressing room. The full basement apartment has its own private walkout entrance, a complete eat in kitchen with island, a bedroom, and a full bath ideal for extended family, guests, or rental income. Movie nights move to the surround-sound theater room, and weekends belong to the family room with its pool table and wet bar. Outside, a spacious rear deck overlooks wide-open, tree-lined acreage that’s increasingly hard to find this close to everything! Just 9 miles to I-95 and about 30 minutes to Quantico and the VRE, in the sought-after Mountain View High School district. A new roof, updated HVAC, new flooring, and fresh paint throughout mean the big-ticket updates are already done. All that’s left is moving in.
-
Tipo de propiedad
Casa
-
Año de construcción
2006
-
Precio/pie²
$138
Características
- Piscina
- Vista a la Montaña
- Balcón
- Bar
- Oficina
- Aire Acondicionado
- Sótano
Explorar la zona
65 Equestrian Drive, Stafford, VA 22556, Virginia, Estados Unidos
Ver en Google Maps
Precio por sqft
Bajo
Alto
Se unió hace 3 meses
Usted ha preguntado por esta propiedad
El agente se comunicará con usted pronto por
Publicado por
1
Anuncios
2026
Se unió
Reserva una visita con Ryan Cypress
Elija una fecha y si prefiere una visita virtual o presencial con el agente.
Fecha preferida
Tipo de tour

CENTURY 21 Redwood Realty
80 Prosperity Lane, 22556, Stafford, Virginia, United States
Ver perfil de la agencia
Última actualización
Septiembre 27
Primera publicación
Junio 30
Referencia del anuncio
668F127F-B002-4CA7-871E-05E1B9404548
Propiedades similares cercanas
Nuevos anuncios en Stafford








Explorar más viviendas en venta
Stafford, VA, Estados Unidos tipos de propiedad
Stafford, VA, Estados Unidos búsquedas populares
- Propiedades con Garaje en Stafford, VA, Estados Unidos
- Propiedades con Terraza en Stafford, VA, Estados Unidos
- Propiedades con Cocina abierta en Stafford, VA, Estados Unidos
- Propiedades Moderno en Stafford, VA, Estados Unidos
- Propiedades Obras nuevas en Stafford, VA, Estados Unidos
- Propiedades con Ascensor en Stafford, VA, Estados Unidos
- Propiedades con Sauna en Stafford, VA, Estados Unidos
- Propiedades Vista a la Montaña en Stafford, VA, Estados Unidos
- Propiedades Frente al Agua en Stafford, VA, Estados Unidos
Guías e historias relacionadas
La confianza de los mejores brokers del mundo
Los agentes tras las propiedades más excepcionales del mundo publican en JamesEdition.
- Anuncios de Sotheby's, Christie's, BARNES y Engel & Völkers
- Cada anuncio se revisa antes de publicarse
- Conecte directamente con agentes verificados
Al continuar, acepta nuestros Términos y la Política de Privacidad.
brokerages we
partnered with
partnered with