Traumhafte Landhausvilla Mit Pool Und Idyllischer Gartenanlage
- 9 Hab.
- Actualizado: Hoy
Sobre la propiedad
MÜLLER FAMILY OFFICE AG
Real Estate - Asset Management - Art
presents:
Dream Country House Villa with Pool and Idyllic Garden
Located in a quiet neighborhood in the tax-favorable community of Staad, nestled on a sunny hillside and surrounded by mature trees and tall, dense hedges, we present an exceptionally spacious villa with an outdoor pool and park-like garden. Staad is
MÜLLER FAMILY OFFICE AG
Real Estate - Asset Management - Art
presents:
Dream Country House Villa with Pool and Idyllic Garden
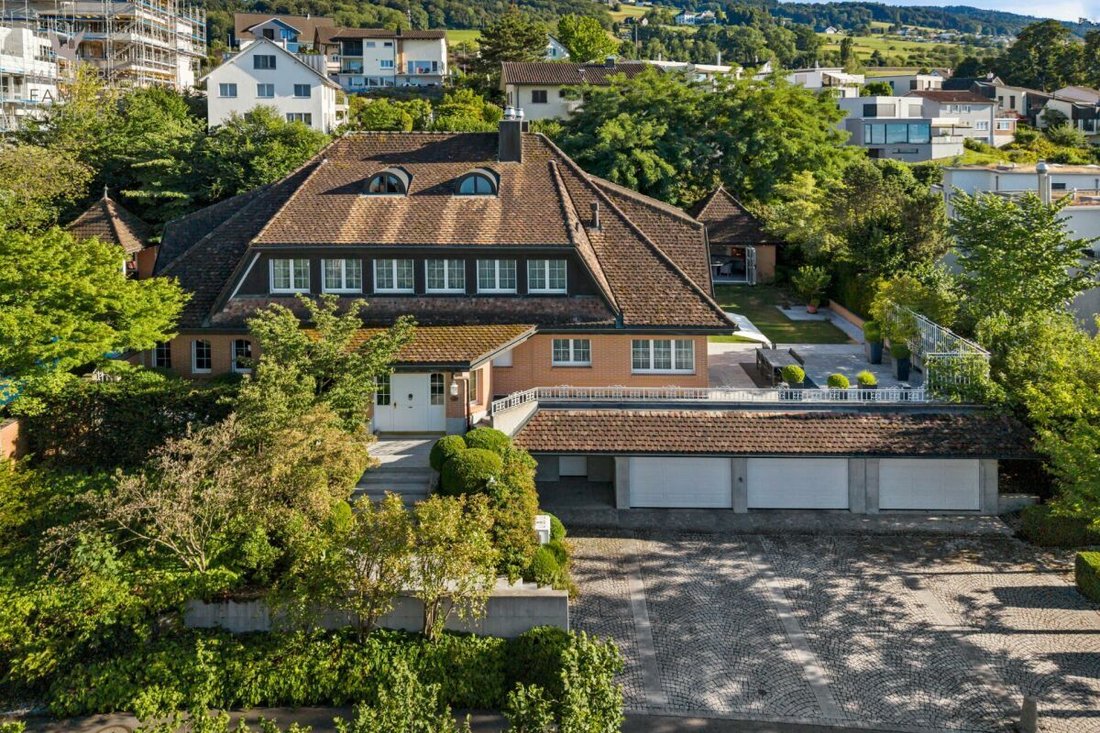
Located in a quiet neighborhood in the tax-favorable community of Staad, nestled on a sunny hillside and surrounded by mature trees and tall, dense hedges, we present an exceptionally spacious villa with an outdoor pool and park-like garden. Staad is part of the municipality of Thal and, as an established residential area on the Swiss Lake Constance shore, combines relaxation and privacy with surprising proximity to the town center. Kindergarten and primary school are within easy walking distance, and recreational facilities and natural areas are right at your doorstep. St. Gallen-Altenrhein Airport is about 10 minutes away, and St. Gallen can be reached by car in around 25 minutes. The quiet location away from through traffic, good sun exposure, and the wide, green surroundings make this property a rare retreat.
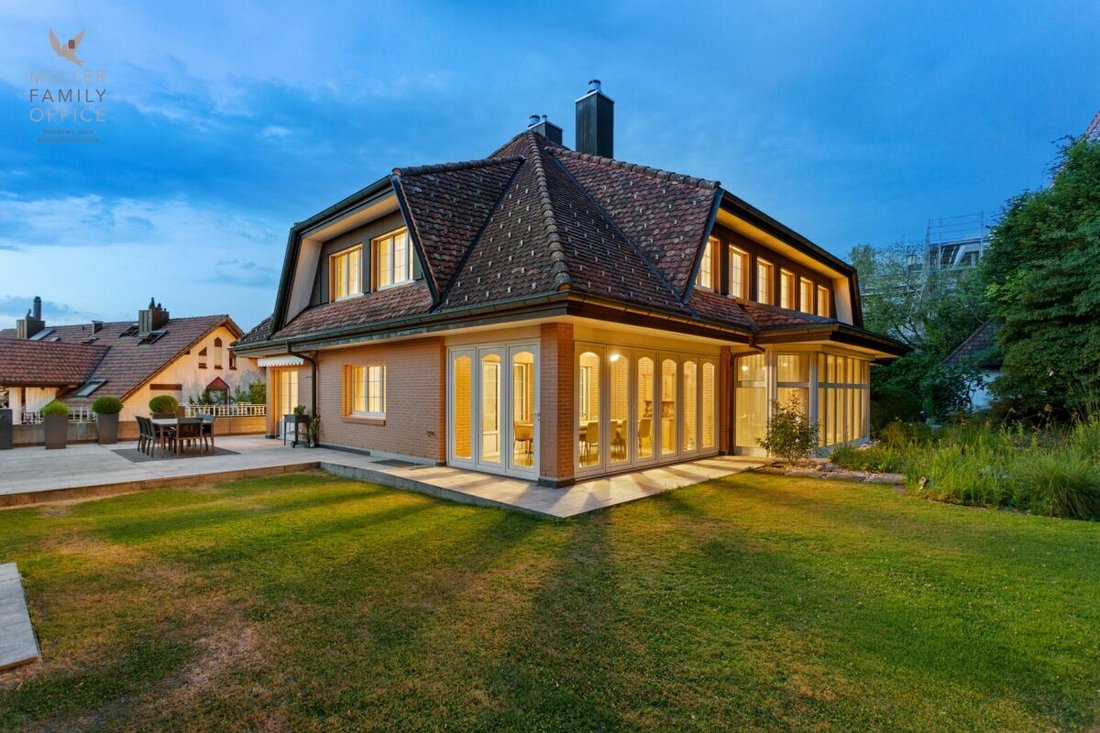
Built in 1993 with solid masonry construction, the country house villa impresses with its clear, stately appearance. The low-pitched hipped roof, warm brick facade in double-shell masonry, and finely detailed sash windows give the property a timeless, homely charm. Spread over four levels are 9 1/2 rooms with a generous net living area of approximately 419 m2. The property has been very well maintained and carefully expanded by the owners. In 1996, the romantic garden house was added; in 2001, the pool and pool house followed; in 2007, a conservatory was built, a climate-controlled wine cellar installed, and an additional garage constructed; and in 2019, the bathrooms on the upper floor were completely renovated.
You are welcomed by a representative entrance hall of about 34 m2, which gives the house a spacious feel from the start. The centerpiece is the bright living room with a fireplace, offering direct access to the extensive natural stone terrace. Adjacent are the generous eat-in kitchen and the adjoining dining room, which harmoniously complement the living area. Here, a second fireplace at table height pampers your guests. The attached conservatory with its surrounding folding glass walls uniquely connects the indoor and outdoor spaces, bringing the garden into the living room on beautiful days. A separate office, a cozy TV room, and a guest toilet complete this floor, leaving nothing to be desired.
An elegant staircase leads to the upper floor, which offers space for the whole family. The private master suite includes a spacious bedroom, a separate dressing room, and its own bathroom. Three large, bright rooms, one with its own dressing room, provide space for individual living ideas. Whether as children’s rooms, guest rooms, home offices, or personal retreats, these versatile rooms can be tailored to your needs. Another stunning bathroom, featuring large ceramic tiles without visible joints, creates an especially elegant and harmonious atmosphere. The modern design combines timeless aesthetics with high-quality appeal, turning the bathroom into a stylish wellness oasis you will enjoy every day. The spacious corridor of about 30 m2 connects the rooms into a pleasantly open whole. The attic also offers a charming play or hobby room, complemented by a large storage attic with plenty of space.
The basement is dedicated entirely to enjoyment, relaxation, and well-being. A generous private wellness area with a Finnish sauna, stylish shower, and a soothing whirlpool invites you to leave everyday life behind and enjoy relaxing hours in a pleasant atmosphere. The romantic starry sky above the whirlpool creates a special mood, transforming the wellness area into a unique private oasis. Your fitness equipment also finds a suitable place here.
A special highlight is the climate-controlled wine cellar with its handmade brick vault, distinctive oak beams, and wrought-iron gate. It offers an atmospheric retreat for wine lovers and invites convivial evenings in a special ambiance.
A central vacuum system makes cleaning this dream country house villa easier. Laundry room, cellar, bike room, as well as storage and technical rooms provide ample space. The garage complex for three vehicles with direct access to the house, plus additional outdoor parking spaces, complete the well-thought-out room layout.
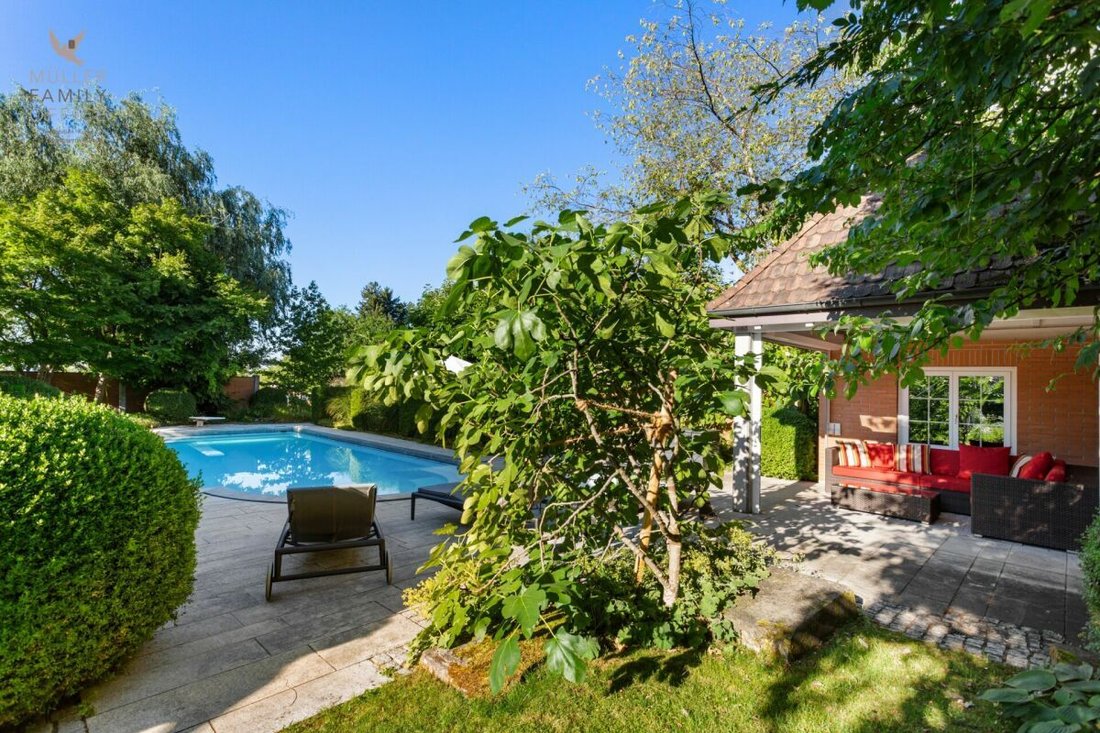
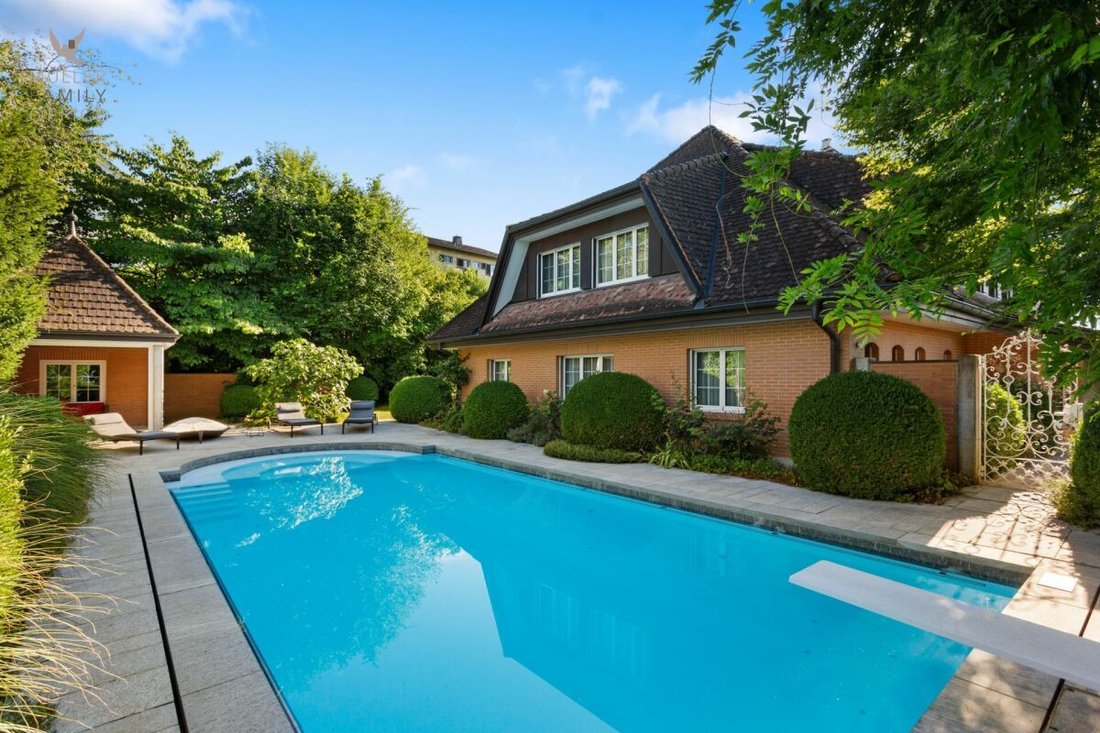
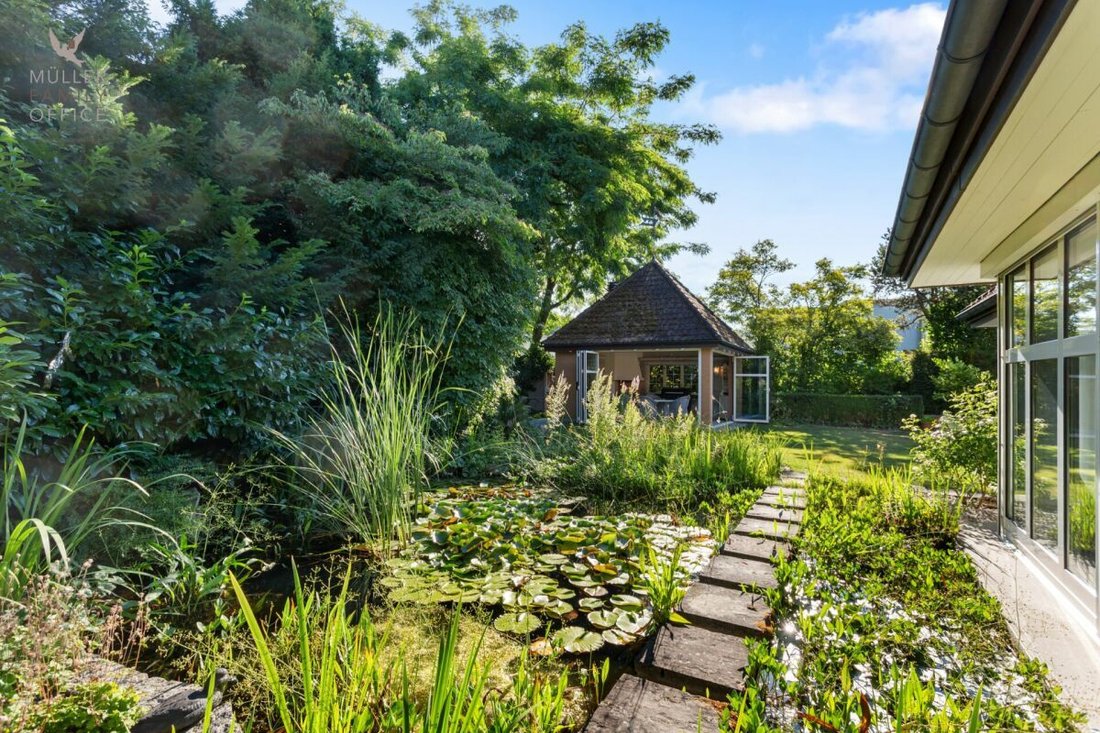
The true jewel is the outdoor area. The carefully designed, park-like garden with natural stone terraces, well-maintained shrubs, shapely boxwoods, and a stunning pond transforms the 1,647 m2 plot into a private oasis. The generous outdoor pool with diving board invites you to swim, cool off, and relax on warm days. The adjoining pool house offers direct comfort by the pool, while the romantic garden house with fireplace provides the perfect setting for social hours with family and guests. Whether sunbathing by the pool, dining outdoors, or enjoying a glass of wine in the warm light of dusk, every day here feels like a vacation at home.
This country house villa is aimed at discerning buyers seeking plenty of space for family and guests, longing for peace, privacy, and a spacious garden with a pool. Those who value quality, well-maintained substance, and a home with soul will find their personal place of longing here at ”Im Grüebli 4” in Staad.
Sale Price
CHF 3,300,000.-
We would be happy to show you this exclusive country house villa, naturally also in the evening or on weekends.
-
Tipo de propiedad
Villa
-
Año de construcción
1993
Características
Explorar la zona
El agente se comunicará con usted pronto por
Publicado por
Reserva una visita con the agent
Elija una fecha y si prefiere una visita virtual o presencial con el agente.
La confianza de los mejores brokers del mundo
Los agentes tras las propiedades más excepcionales del mundo publican en JamesEdition.
- Anuncios de Sotheby's, Christie's, BARNES y Engel & Völkers
- Cada anuncio se revisa antes de publicarse
- Conecte directamente con agentes verificados
Al continuar, acepta nuestros Términos y la Política de Privacidad.