Wohnen Und Arbeiten Vereint – Vielseitige Liegenschaft Mit Großzügigem Einfamilienhaus, Gewerbehalle
- 5 Hab.
- 2 Baños
- 2,153 Sqft
- 22,217 Sqft lot
- Actualizado: Octubre 17
Sobre la propiedad
An exceptional property with character, generous space, and diverse possibilities – ideal for entrepreneurs, craftsmen, self-employed individuals, or those who want to combine living and working at one location.
Located right in the center of St. Veit an der Glan, this versatile property combines a charming single-family home with spacious commercial, production, storage, and ga
An exceptional property with character, generous space, and diverse possibilities – ideal for entrepreneurs, craftsmen, self-employed individuals, or those who want to combine living and working at one location.
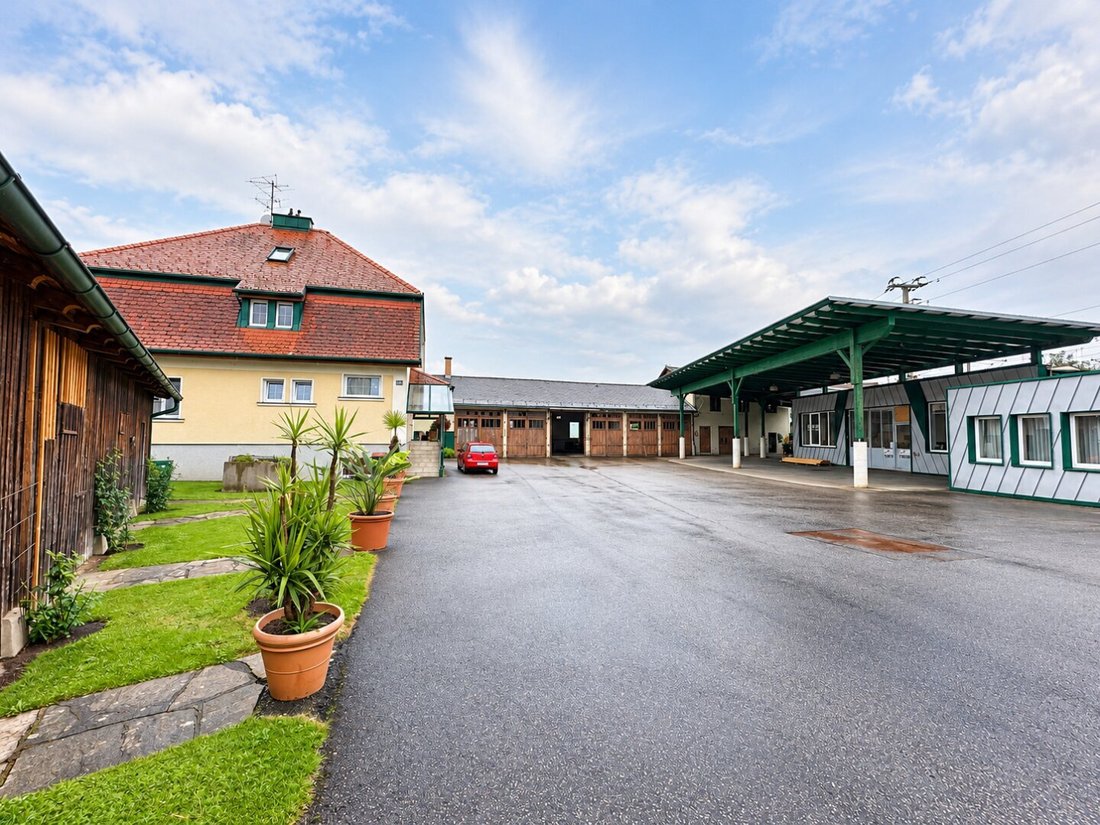
Located right in the center of St. Veit an der Glan, this versatile property combines a charming single-family home with spacious commercial, production, storage, and garage areas. The extensive building complex offers an interesting mix of private living comfort, business use options, and additional development potential.
Whether as a company headquarters with an adjacent residence, a commercial property with extensive storage capacity, or a combination of private retreat and business activity – this property opens up numerous possibilities for individual use and design.
The Single-Family Home – Spacious Living with Charm and Attention to Detail
Originally built around 1965, the single-family home impresses with its generous layout, tasteful furnishings, and many lovingly designed details that give the building a special living atmosphere.
The rooms convey a pleasant sense of coziness while offering ample space for individual living needs. The well-thought-out layout allows for both comfortable family life and the creation of spacious personal retreats.
In total, six versatile rooms are available. Currently, three are used as bedrooms, two as separate dressing rooms, and one as an office. This arrangement is especially suitable for people with higher space requirements, families, or those who appreciate a quiet workspace within their private living area.
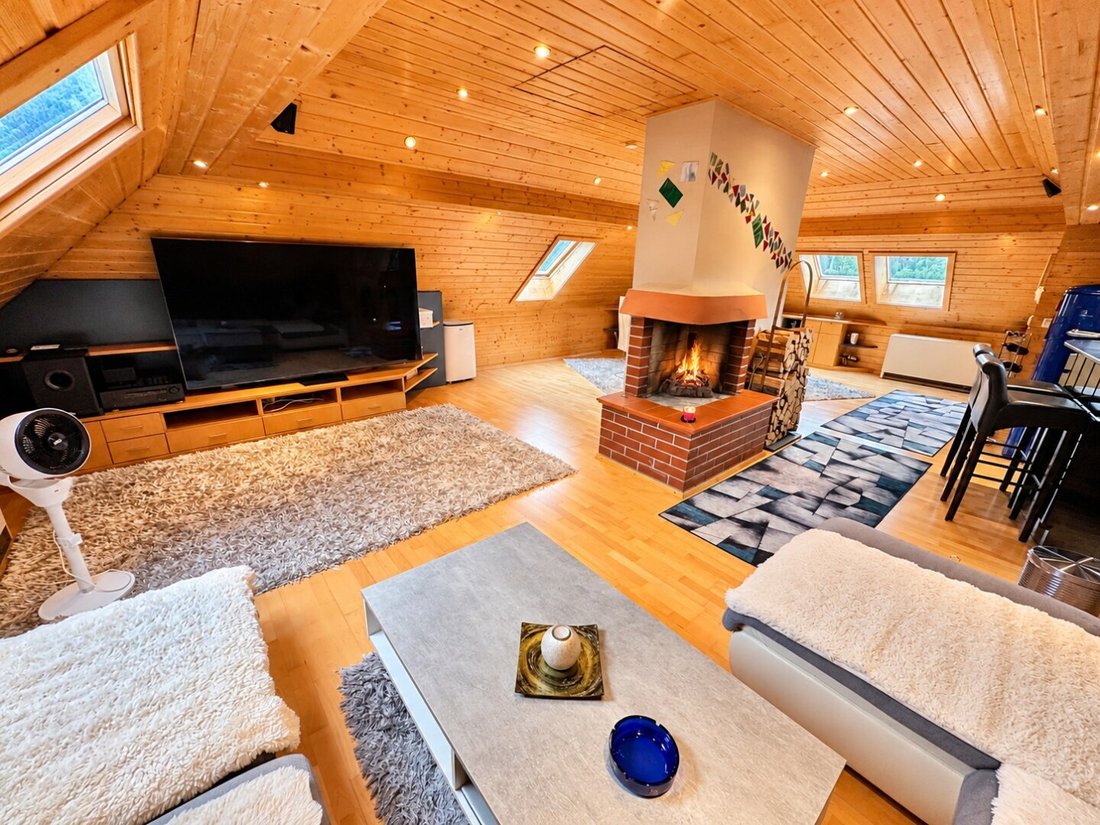
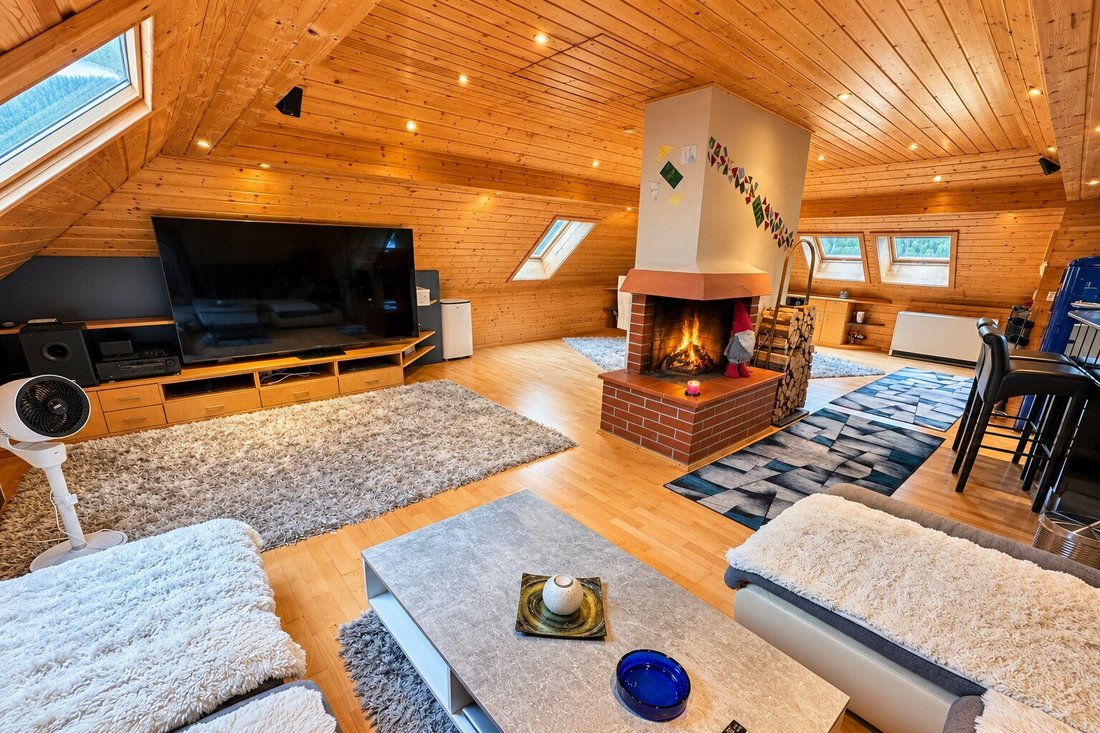
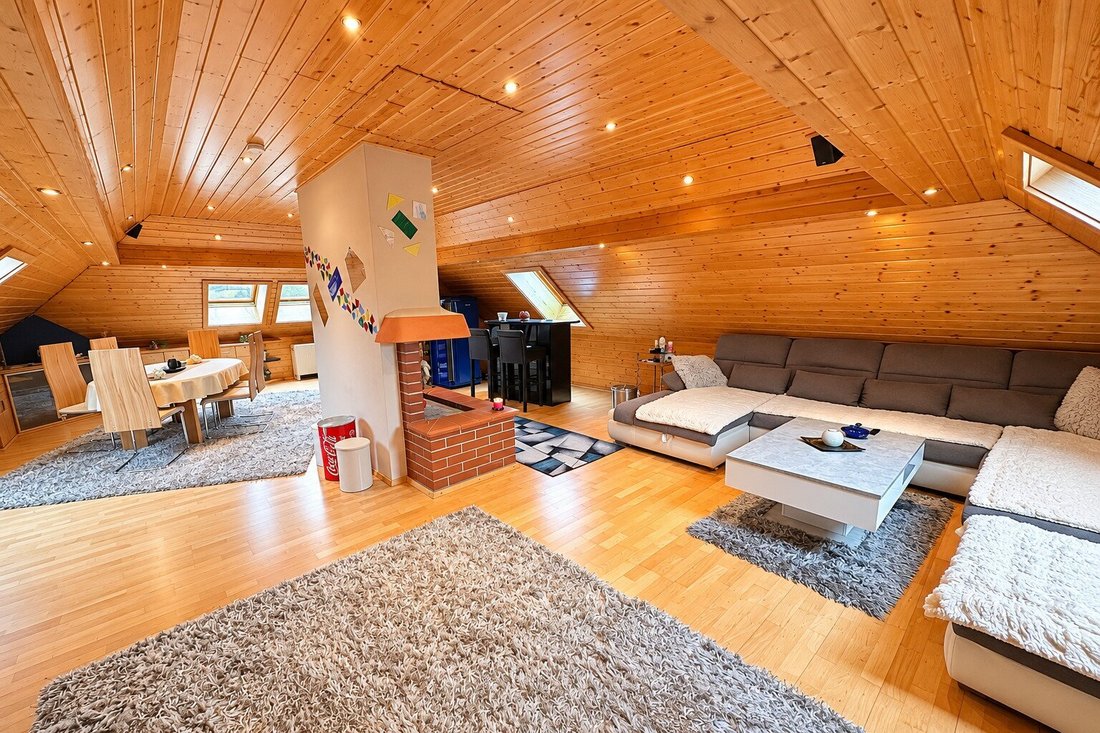
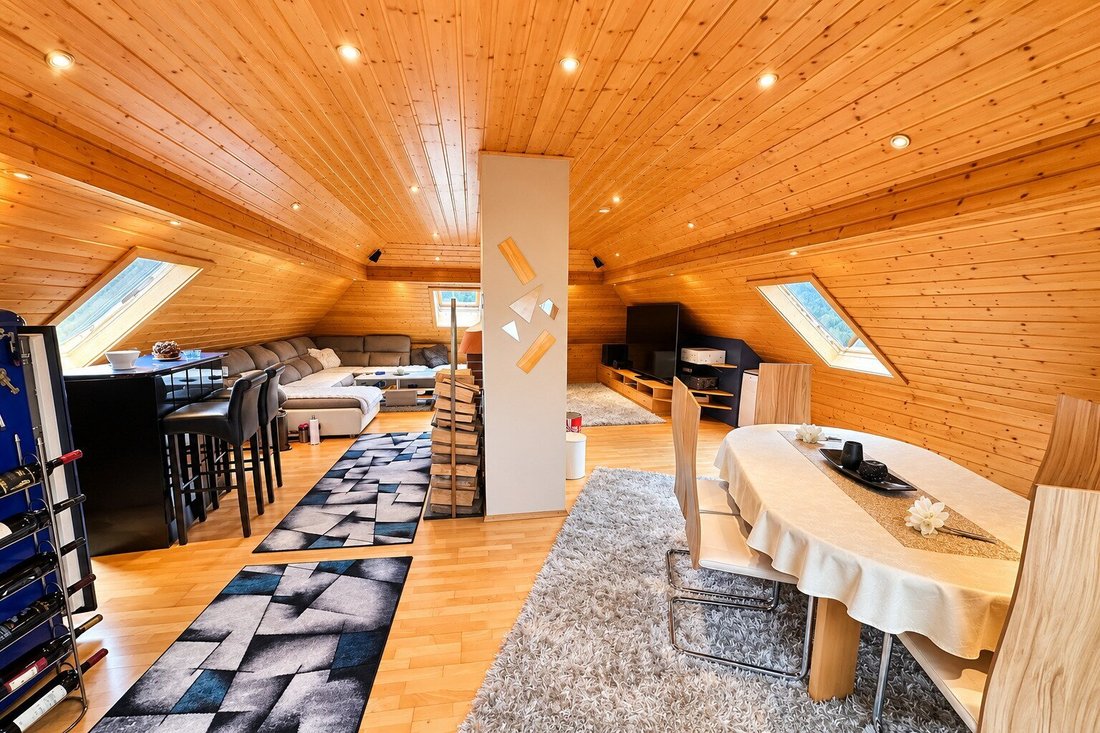
The attic offers a cozy atmosphere with its open fireplace and stylish design, making it the ideal place to unwind after long days with the family.
In 1998, essential parts of the building were modernized. These measures included renewing the roof, windows, heating system, and adding facade insulation.
The combination of the home’s original character, the modernizations carried out, and tasteful design gives the residential building its unique charm.
Sunny Terrace and Pool – A Private Outdoor Retreat
A special highlight of the house is the lovingly designed outdoor area.
On the southwest side of the building is a spacious terrace inviting relaxation, lingering, and enjoyment. Thanks to its orientation, it offers ideal conditions to enjoy the afternoon and evening sun in a pleasant atmosphere.
An existing sunshade provides additional comfort even on particularly warm summer days.
From the terrace, you can access the pool directly, turning the outdoor area into a private oasis. Whether for a refreshing dip on hot days, relaxing hours with family, or sociable summer evenings with friends – here you can fully enjoy your leisure time.
Basement with Additional Wellness Area
The single-family home has a basement, providing additional usable and functional space.
The basement houses the heating and building technology as well as a small wellness area with a Finnish sauna and shower.
The sauna offers a pleasant way to relax after a long workday and enjoy some personal downtime.
Note on Building Condition: There is some moisture present in the basement. This should be taken into account and professionally assessed for future use or any renovation measures.
Utility Building and Spacious Garage Hall – Plenty of Space for Vehicles, Equipment, and Storage
Next to the residential building, there are additional outbuildings on the property that further expand the extensive space available.
A separate utility building features several lockable compartments, ideal for storing garden tools, equipment, machines, or other items.
Another key part of the property is the spacious garage hall with a total of six tall garages.
Due to the generous entrance heights, these garages offer interesting storage options for larger vehicles such as motorhomes, vans, or commercial vehicles. This space is particularly attractive for vehicle enthusiasts, collectors, or companies with a corresponding fleet.
The hall also provides additional space and diverse possibilities for storage and organization.
The garage hall is in need of renovation, offering the opportunity to adapt and upgrade the existing structure according to your own requirements.
Directly adjacent to the garage hall is a former residential building in a condition suitable for demolition. Future redevelopment of this area could – subject to building regulations and official approvals – open up additional prospects for the property’s further development.
Commercial Building from 2006 – Spacious Production, Office, and Storage Areas
A special feature of this property is the commercial building constructed in 2006, originally designed and used as a tinsmith workshop.
The building impresses with its functional layout and combination of production, storage, office, and ancillary spaces. Due to its structural design, it is not limited to a tinsmith business but offers interesting usage possibilities for many other commercial activities.
Spacious Production Area
The heart of the commercial building is the expansive production area, providing ample room for a wide range of craft and operational workflows.
The generous space design allows flexible organization of workstations, machines, and operational facilities. This makes the building an attractive base for companies needing functional production or workshop spaces.
Possible uses include craft businesses, assembly companies, technical service providers, or other companies with corresponding space requirements. Actual usage depends on the respective commercial and building permits.
Covered Storage Areas with Versatile Options
The production area is complemented by a large, freely accessible covered storage area.
This is especially suitable for weather-protected storage of building materials, machines, equipment, vehicles, or other operational goods.
The combination of covered outdoor storage and immediately adjacent work areas can significantly facilitate operational processes and allows practical organization of material delivery, interim storage, and further processing.
Separate Office Units with Sanitary Facilities
In addition to the commercial workspaces, the building includes separate office units that allow spatial separation between administrative tasks and ongoing production operations.
The existing sanitary facilities complement the operational infrastructure and provide additional comfort for employees and business owners.
This setup enables office organization, customer service, administration, and operational activities to be housed at one location.
Additional Storage Space in the Basement
Another advantage is the commercial building’s basement, which offers extra storage capacity.
Materials, tools, spare parts, or other operational items can be stored here, allowing optimal use of the above-ground production and work areas.
This additional space is a valuable functional benefit, especially for companies with increased storage needs.
A Location with Diverse Perspectives
The property is located in the center of St. Veit an der Glan and combines private residential use with extensive commercial spaces at one site.
St. Veit an der Glan is one of Carinthia’s established district towns, offering a well-developed urban infrastructure with shopping, schools, medical care, gastronomy, and many other daily necessities.
The location also provides connections towards Klagenfurt and other regions of Carinthia.
This property is particularly interesting for buyers seeking not just a home but a property with an extensive and versatile building stock.
The spatial combination of single-family home, garages, utility building, and independent commercial building creates conditions for a wide range of usage concepts.
For example, the property could be used as a company headquarters with private living space, a site for a craft or production business, or a commercial property with extensive storage and vehicle parking options.
It also offers special added value for entrepreneurs who want to reduce daily travel between home and workplace.
Highlights at a Glance
Living & Relaxation
- Charming single-family home, originally built around 1965
- Renewal of roof, windows, facade, and heating system in 1998
- Spacious and tastefully designed living spaces
- Six rooms currently used as three bedrooms, two dressing rooms, and one office
- Southwest-facing terrace with sunshade
- Direct access to private pool
- Basement residential building with infrared cabin and shower
Outbuildings & Garages
- Separate utility building with lockable storage compartments
- Spacious garage hall with six tall garages
- Interesting parking options for motorhomes, vans, and commercial vehicles
- Garage hall in need of renovation
- Adjacent former residential building suitable for demolition
Commercial & Business
- Commercial building constructed in 2006
- Originally used as a tinsmith workshop
- Spacious production and workshop area
- Extensive covered storage area
- Separate office units with sanitary facilities
- Additional storage capacity in the basement
- Diverse commercial usage possibilities within official permits
A Special Property for People with Big Plans
This property is much more than a classic single-family home. It combines a spacious and lovingly designed home with an extraordinary offer of commercial, production, storage, and garage spaces.
While the residential building stands for living comfort and quality of life with its special charm, sunny terrace, and private pool, the commercial building from 2006 opens numerous possibilities for entrepreneurial activities.
The additional utility and garage buildings provide valuable extra usable space, making the property especially interesting for buyers with individual space requirements.
A rare combination of living, working, storing, and relaxing – with plenty of room for personal ideas and entrepreneurial visions.
Discover the potential of this versatile property and arrange a personal viewing appointment. We will gladly present the different buildings and usage possibilities on site.
Important Notes:
For further information or viewings, we are always happy to assist you. Please understand that viewings are only conducted with the provision of your complete contact details, as we are obligated to provide proof to the seller.
All information according to the seller, errors excepted.
There is no economic close relationship with the seller.
The owner has been informed about the EAVG, and the energy certificate is in progress.
Do you need support financing your property?
We work with carefully selected, independent financing partners. We will gladly connect you so you can quickly and easily receive financing proposals.
Additional costs for purchase contract:
3.5% real estate transfer tax
1.1% land registry entry fee
Purchase contract preparation and escrow according to the tariff of the contract drafter
Commission 3% of the purchase price plus VAT.
This offer is non-binding, subject to prior sale.
The broker acts as a dual agent.
The intermediary acts as a dual agent.
-
Tipo de propiedad
Otros
-
Pisos
4
-
Año de construcción
1965
-
Precio/pie²
$408
Características
Explorar la zona
El agente se comunicará con usted pronto por
Publicado por
Reserva una visita con the agent
Elija una fecha y si prefiere una visita virtual o presencial con el agente.
La confianza de los mejores brokers del mundo
Los agentes tras las propiedades más excepcionales del mundo publican en JamesEdition.
- Anuncios de Sotheby's, Christie's, BARNES y Engel & Völkers
- Cada anuncio se revisa antes de publicarse
- Conecte directamente con agentes verificados
Al continuar, acepta nuestros Términos y la Política de Privacidad.