$11,000,000
Tierra Verde
- 7 Hab.
- 11 Baños
- 11,366 Sqft
- 42,254 Sqft lot
- 47
- MLS#TB8336934
Sobre la propiedad
La descripción se tradujo automáticamente.
La descripción se muestra en el idioma original.
Bienvenido a «Tre Sorelle», un hogar de esplendor y autenticidad arquitectónica, una verdadera casa de campo toscana ubicada en la principal comunidad frente al mar de Tierra Verde. Desde las primeras etapas de su concepción, que implicaron viajes a la Toscana para investigar el diseño y los materiales de origen, hasta el meticuloso nivel de construcción, se prestó una atención excepcional a cada
Welcome to ”Tre Sorelle,” a home of splendor and architectural authenticity, a true Tuscan farmhouse nestled in the premier waterfront community of Tierra Verde. From the early stages of its conception, which involved trips to Tuscany to research design and source materials, to the meticulous level of construction, every detail was given exceptional attention. This magnificent masterpiece provides
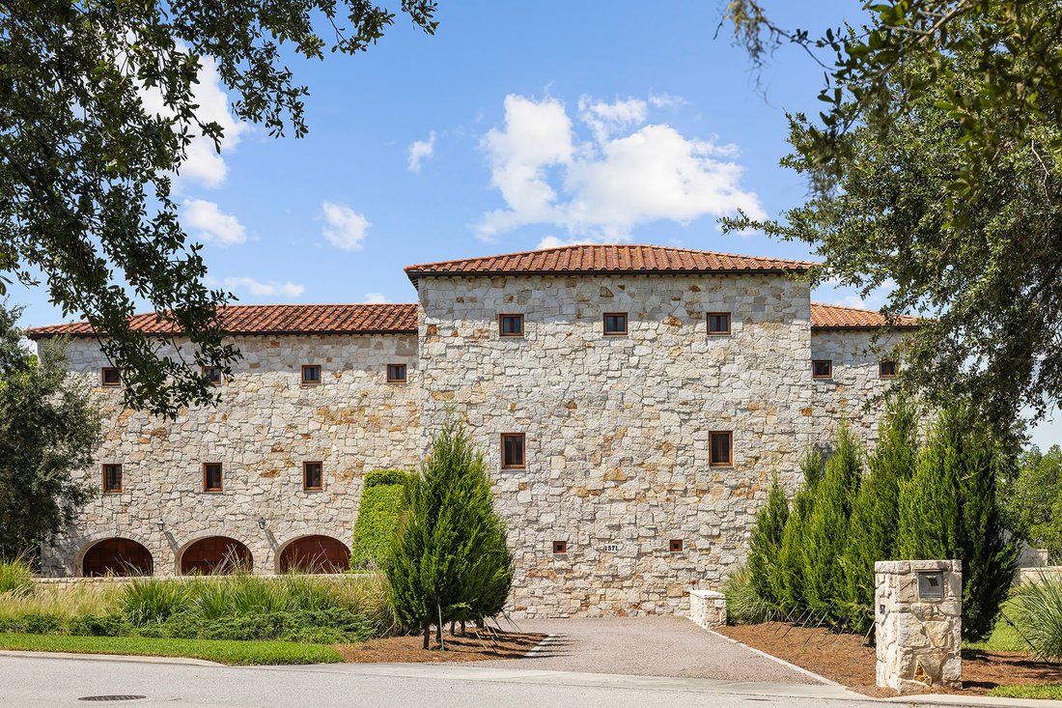
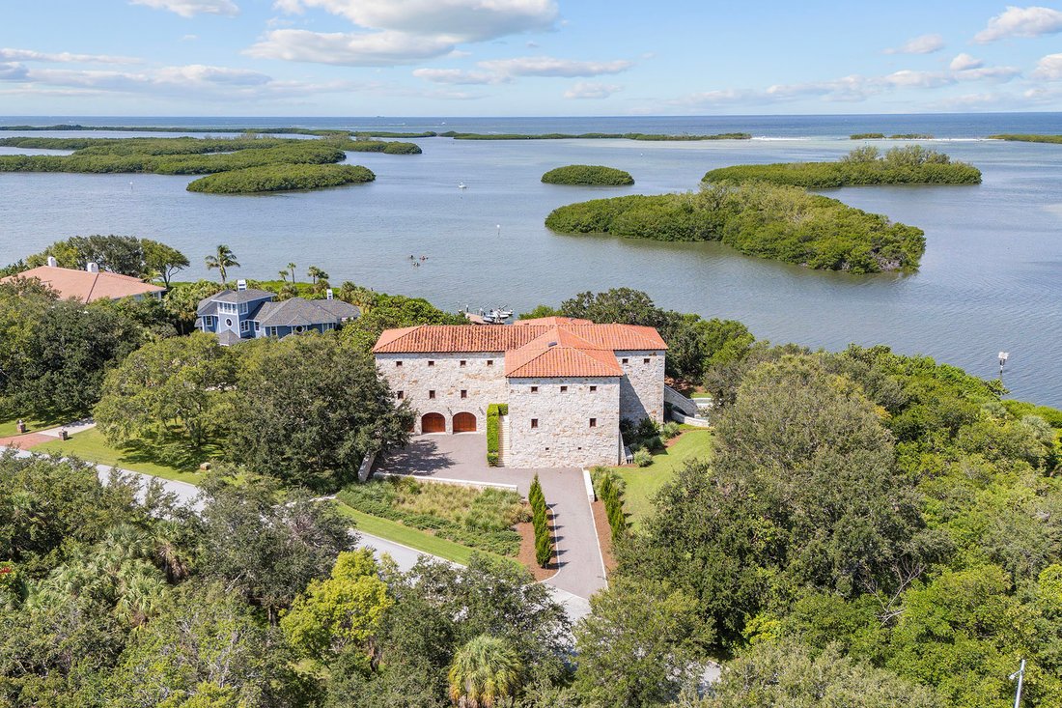
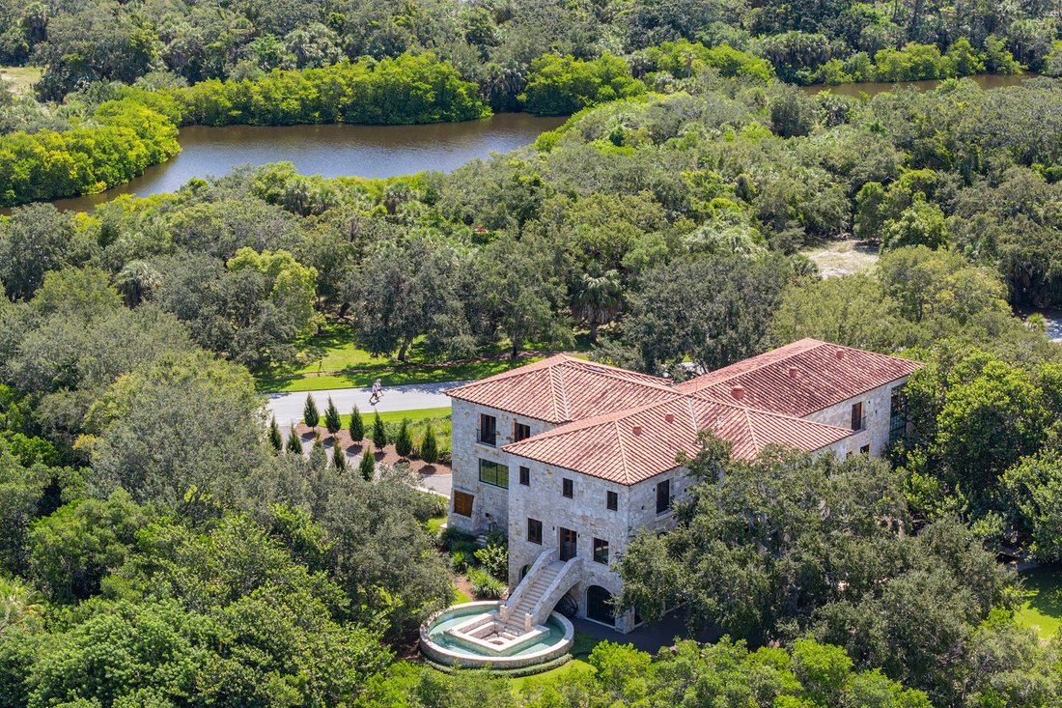
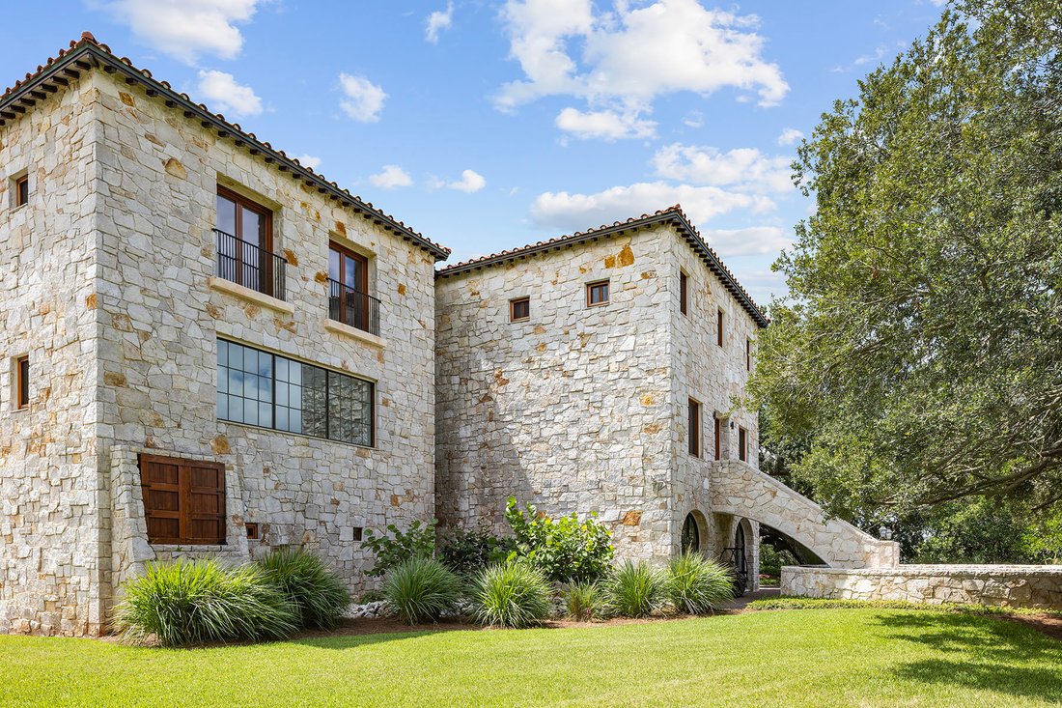
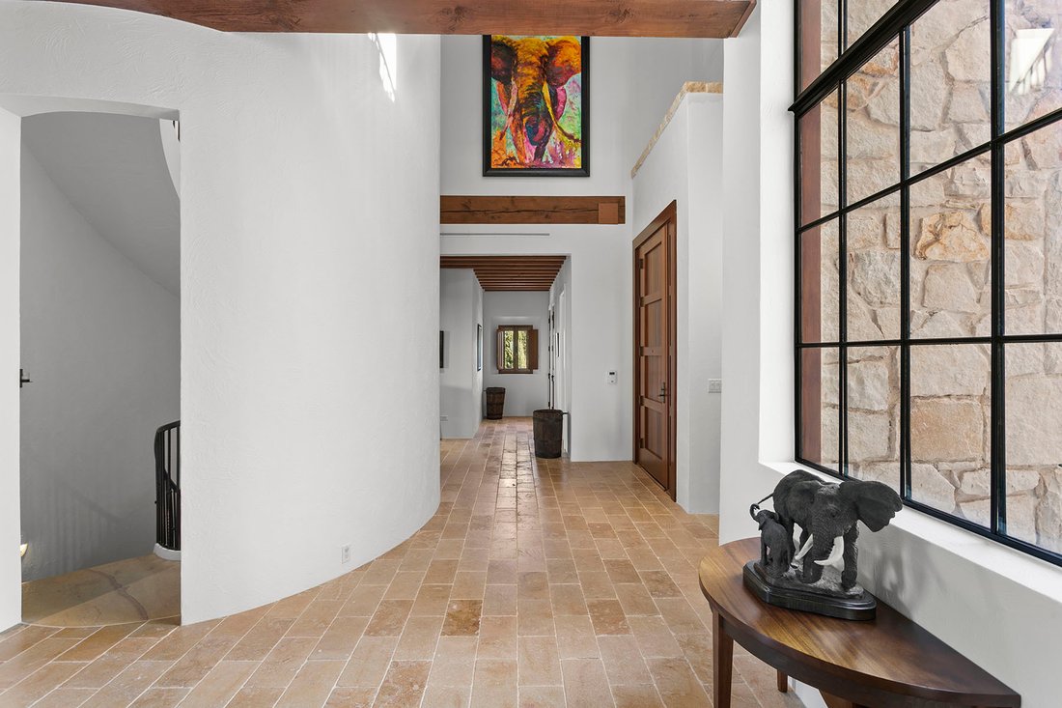
Bienvenido a «Tre Sorelle», un hogar de esplendor y autenticidad arquitectónica, una verdadera casa de campo toscana ubicada en la principal comunidad frente al mar de Tierra Verde. Desde las primeras etapas de su concepción, que implicaron viajes a la Toscana para investigar el diseño y los materiales de origen, hasta el meticuloso nivel de construcción, se prestó una atención excepcional a cada detalle. Esta magnífica obra maestra ofrece aislamiento y privacidad, una belleza impresionante y una calidad lujosa que deja una impresión duradera. Esta casa fue construida para soportar las pruebas de la madre naturaleza, partiendo de una enorme estructura de bloques de concreto (bloques de 8 x 8 x 16 pulgadas) desde los cimientos hasta la línea del techo, y la sala de estar del primer piso situada a 13 pies sobre el nivel del mar. Además de la capa exterior de bloques de hormigón de la casa, toda la pared exterior presenta una capa de piedra caliza de 10 a 12 pulgadas extraída en la provincia de Barletta-Andria-Trani y en contenedores enviados desde Italia. Las paredes exteriores tienen un grosor total de 18 a 20 pulgadas, lo cual es extraordinario, pero perfecto para el clima y el estilo de vida de Florida. El techo es de teja italiana auténtica de terracota con tapón y terracota de Ludowici con 75 años de garantía, y las ventanas y puertas producidas por el impacto del huracán son una combinación de Tischler und Sohn (EE. UU.) y Hope’s Windows, los principales fabricantes mundiales de ventanas y puertas personalizadas. Con más de 12,000 pies cuadrados de vivienda de lujo, la casa tiene siete dormitorios, ocho baños completos, tres medios baños, biblioteca, dos oficinas, ascensor, gimnasio y garaje para más de cuatro autos. Las características de esta casa incluyen techos altos, impresionantes vigas y tablones de abeto de Douglas, puertas de caoba maciza en todas partes y, que se extiende desde la entrada del nivel inferior hasta el piso superior, una hermosa escalera en espiral de piedra caliza Corton con vetas rosadas y color miel, una piedra llena de historia francesa que emana de la región de Borgoña. El nivel principal comprende un plano de planta abierto con sala de estar y cocina gourmet, comedor informal, comedor formal, dos oficinas y una suite para invitados. El nivel superior cuenta con seis dormitorios en suite y una biblioteca llena de sol. El nivel inferior tiene salas de almacenamiento adicionales y un gimnasio. Afuera le espera un oasis de tranquilidad, con amplias áreas cubiertas de descanso y comedor, una hoguera rodeada por un foso y una piscina de cloro que genera sal y que se calienta mediante un sistema geotérmico, que utiliza la eficiencia energética. Con una ubicación ideal cerca del próspero centro de San Petersburgo y de las playas del Golfo, a menos de 30 minutos del aeropuerto internacional de Tampa, es perfecta para quienes buscan paz y serenidad.
Welcome to ”Tre Sorelle,” a home of splendor and architectural authenticity, a true Tuscan farmhouse nestled in the premier waterfront community of Tierra Verde. From the early stages of its conception, which involved trips to Tuscany to research design and source materials, to the meticulous level of construction, every detail was given exceptional attention. This magnificent masterpiece provides seclusion and privacy, breathtaking beauty and luxurious quality that leaves a lasting impression. From the massive spread footings, concrete block structure (8” x 8” x 16” blocks) from foundation to roof line, and the first-floor living area situated at 13 feet above sea level, this home was constructed to withstand the tests of Mother Nature. In addition to the concrete block outer shell of the home, the entire exterior wall features a 10-to-12-inch layer of limestone quarried in the Province of Barletta-Andria-Trani and container shipped from Italy. The exterior walls are 18-to-20 inches thick in total, which is extraordinary, but perfect for Florida weather and lifestyle. The roof is a Ludowici Italian authentic cap and pan terra cotta roof tile with a 75-year warranty and the hurricane-impact windows and doors are a combination of Tischler und Sohn (U. S. A.) and Hope’s Windows, the world’s pre-eminent manufacturers of custom windows and doors. Encompassing over 11,000 square feet of luxury living, the home has seven bedrooms, eight full baths, three half baths, library, two offices, elevator, gym, and four-plus-car garage. Features of this home include soaring ceilings, impressive Douglas fir beam and plank work, solid mahogany doors throughout, and, extending from the lower-level entrance to the top floor, a beautiful cool honey-colored, pink veined Corton limestone spiral staircase, a stone steeped in French history emanating from the Burgundy region. The main level comprises an open floor plan with living room and gourmet kitchen, casual dining, formal dining room, two offices and a guest suite. The upper level features six en-suite bedrooms and a sun-filled library. The lower level has additional storage rooms, and gym. A tranquil oasis awaits outside, complete with expansive, covered lounging and dining areas, a fire pit surrounded by a moat and a salt-generating chlorine pool heated by a geothermal system, utilizing energy efficiency. Ideally located close to the thriving downtown of St. Petersburg and the Gulf beaches, less than 30 minutes to Tampa International Airport and yet perfect for those who are seeking peace and serenity.
-
Tipo de propiedad
Casa
-
Año de construcción
2001
-
Precio/pie²
$967
Características
- Piscina
- Garaje
- Jardín
- Frente al Agua
- Frente al Mar
- Biblioteca
- Patio de recreo
- Fogata
- Ascensor
Características
Lote
- Vista al Agua
- Frente al Agua
- Privacidad
- Frente al Mar
Interior
- Techo alto
- Ascensor
- Biblioteca
- Gimnasio
Outdoor
- Terraza
- Balcón
- Fogata
- Piscina
- Garaje
- Patio de recreo
- Jardín
Explorar la zona
1571 Oceanview Drive, St Petersburg, FL 33715, San Petersburgo, Florida, Estados Unidos
Ver en Google Maps
Precio por sqft
Bajo
Alto
Se unió hace 11 años
Usted ha preguntado por esta propiedad
El agente se comunicará con usted pronto por
Publicado por
4
Anuncios
2015
Se unió
Reserva una visita con Robyn Gunn
Elija una fecha y si prefiere una visita virtual o presencial con el agente.
Fecha preferida
Tipo de tour

Premier Sotheby's International Realty
120 2nd Ave. NE Suite 102A, 33701, St. Petersburg, Florida, United States
Ver perfil de la agencia
Ideally situated near Tampa, Clearwater and the gorgeous Gulf of Mexico, Premier Sotheby’s International Realty is
Ideally situated near Tampa, Clearwater and the gorgeous Gulf of Mexico, Premier Sotheby’s International Realty is honored to serve the sought-after communities of St. Petersburg. Just to the west awaits St. Pete Beach, a tropical treasure with endless shopping and dining options, a wealth of watersports and abundant outdoor recreation. Our firm’s global advisors are well-versed in the local towns and neighborhoods, which include Old Northeast, Snell Isle, Pinellas Park, Euclid, Historic Kenwood, Treasure Island, Pass-A-Grille Beach and Pinellas Point. Whether you are buying or selling in St. Petersburg, our experts will provide an elevated real estate experience.
Última actualización
Agosto 31
Primera publicación
Jan 16, 2025
Enlace del anuncio
Referencia del anuncio
CZK9BD
Propiedades similares cercanas
Nuevos anuncios en San Petersburgo




Explorar más viviendas en venta
San Petersburgo, FL, Estados Unidos tipos de propiedad
San Petersburgo, FL, Estados Unidos búsquedas populares
- Propiedades con Piscina en San Petersburgo, FL, Estados Unidos
- Propiedades Frente al Agua en San Petersburgo, FL, Estados Unidos
- Propiedades con Gimnasio en San Petersburgo, FL, Estados Unidos
- Propiedades con Ascensor en San Petersburgo, FL, Estados Unidos
- Propiedades Moderno en San Petersburgo, FL, Estados Unidos
- Propiedades Propiedad de Inversión en San Petersburgo, FL, Estados Unidos
- Propiedades Comunidad Cerrada en San Petersburgo, FL, Estados Unidos
- Propiedades con Sauna en San Petersburgo, FL, Estados Unidos
- Propiedades con Cancha de Tenis en San Petersburgo, FL, Estados Unidos
- Propiedades con Playa privada en San Petersburgo, FL, Estados Unidos
- Propiedades Vista al Campo de Golf en San Petersburgo, FL, Estados Unidos
- Propiedades Frente a la Playa en San Petersburgo, FL, Estados Unidos
- Propiedades Vista al Mar en San Petersburgo, FL, Estados Unidos
- Propiedades Gran Altitud en San Petersburgo, FL, Estados Unidos
Guías e historias relacionadas
La confianza de los mejores brokers del mundo
Los agentes tras las propiedades más excepcionales del mundo publican en JamesEdition.
- Anuncios de Sotheby's, Christie's, BARNES y Engel & Völkers
- Cada anuncio se revisa antes de publicarse
- Conecte directamente con agentes verificados
Al continuar, acepta nuestros Términos y la Política de Privacidad.
brokerages we
partnered with
partnered with