$6,190,000

Single Family Residence In St Petersburg

  • 4 Hab.
  • 5 Baños
  • 4,657 Sqft
  • 8,999 Sqft lot
  • Actualizado: Noviembre 4
  • Fuente:
    Stellar MLS  MLS#TB8531449

Sobre la propiedad

La descripción se tradujo automáticamente.
La descripción se muestra en el idioma original.
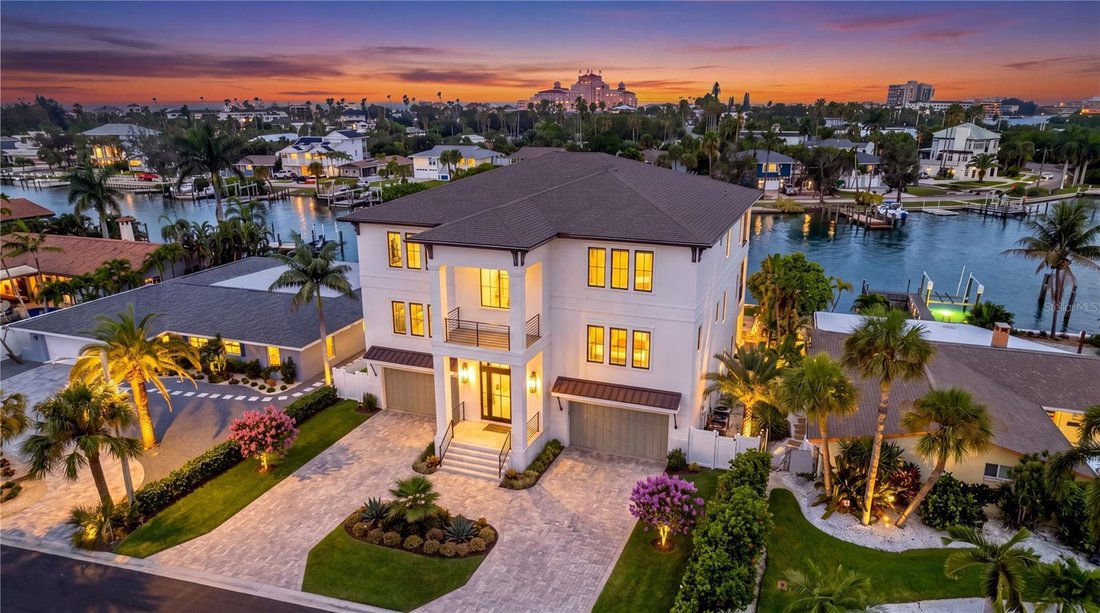
Under Construction. NEW CONSTRUCTION | WATERFRONT | ESTIMATED COMPLETION NOV. 30, 2026. Thoughtfully designed to bring family, friends, and the waterfront together, this custom-built luxury residence offers a balance of exceptional craftsmanship, everyday comfort, and effortless indoor-outdoor living. Positioned on a protected deep-water canal in the Viña Del Mar community of St. Pete Beach,
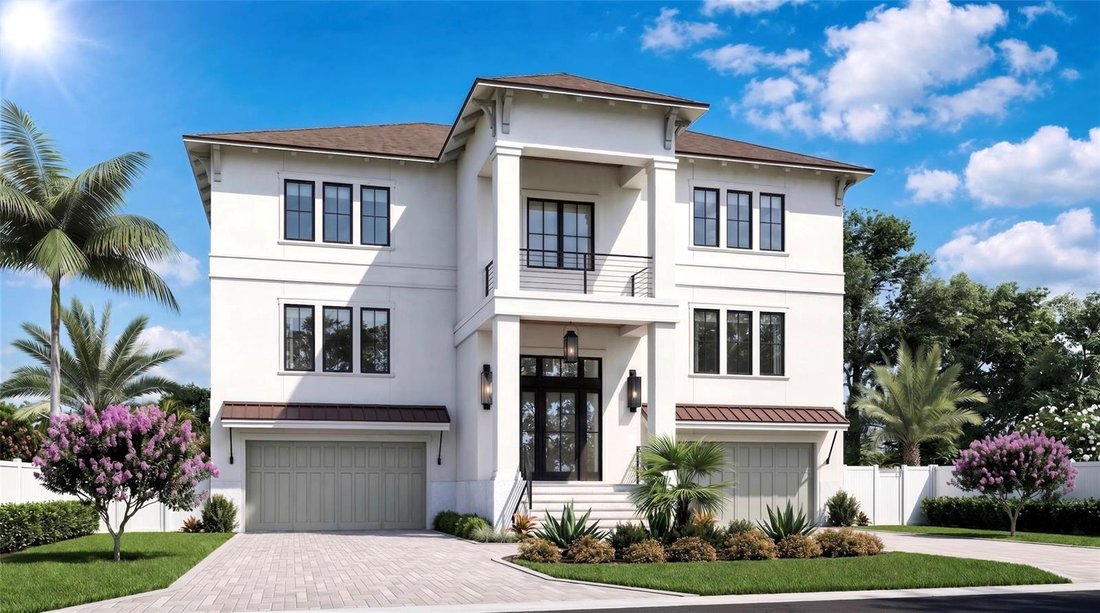
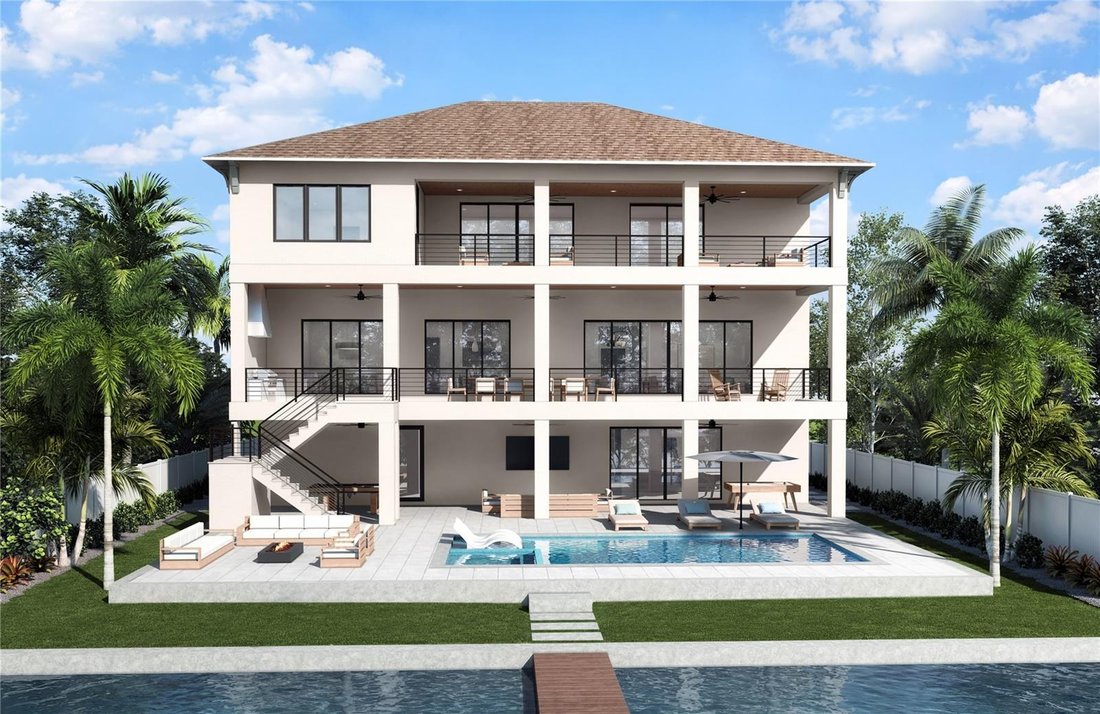
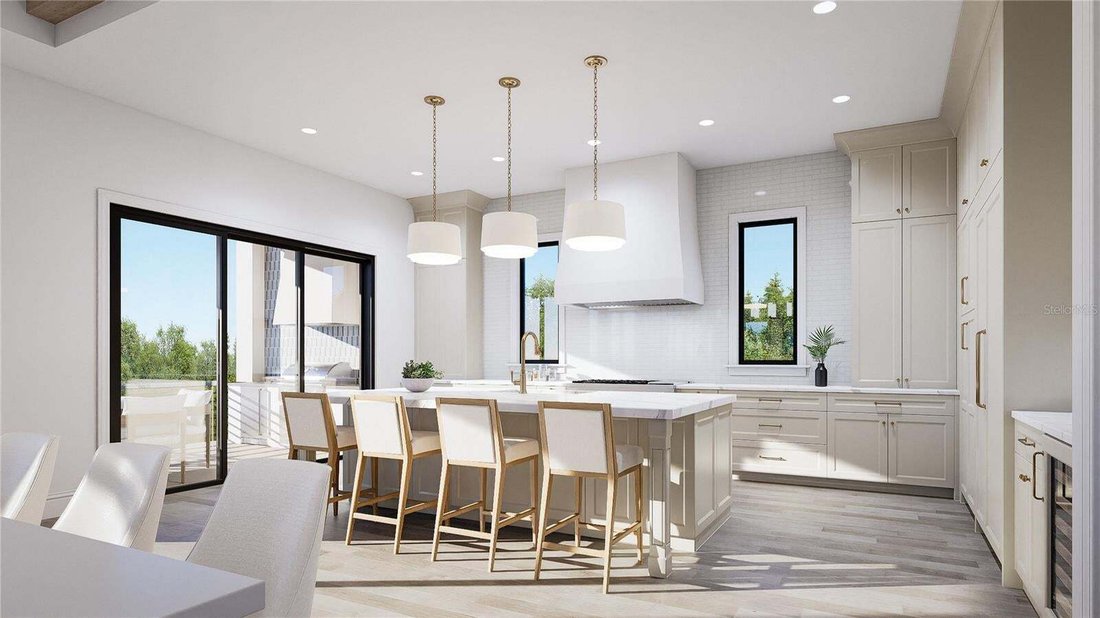
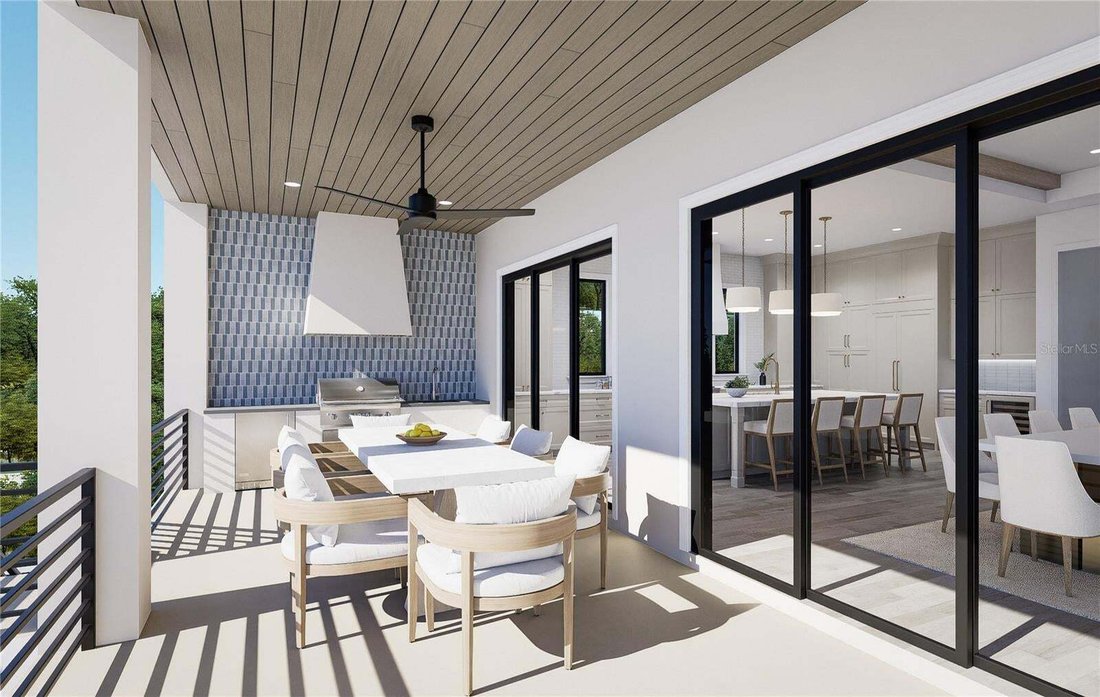
Under Construction. NEW CONSTRUCTION | WATERFRONT | ESTIMATED COMPLETION NOV. 30, 2026. Thoughtfully designed to bring family, friends, and the waterfront together, this custom-built luxury residence offers a balance of exceptional craftsmanship, everyday comfort, and effortless indoor-outdoor living. Positioned on a protected deep-water canal in the Viña Del Mar community of St. Pete Beach, the home enjoys western rear exposure, where you can watch the sun set behind the iconic Don CeSar Hotel, and direct boating access to the Intracoastal Waterway, Tampa Bay, and the Gulf waters. • DOCK & BOATING: Private dock completed in [hidden information]-pound boat lift. seawall completed in 2025. • DESIGN: Expertly crafted by UrbanCraft Construction with design by Monroe Design Group, this dynamic collaboration brings together exceptional craftsmanship and thoughtful design. Every space was carefully planned to create a home equally suited for entertaining, gathering, and everyday living. • LIVING SPACE: 4,657 SF of living area, 8,914 SF under roof, and approx. 1,180 SF of usable balconies/verandas, this home features 4 bedrooms, 4 full and 1 half bathrooms, private study, bonus room, ELEVATOR, and attached garage with capacity for up to 8 cars in 2 garage bays. • KITCHEN:Anchored by an impressive 5’ x 10’ center island with quartz countertops, premium Sub-Zero, Wolf, and Cove appliances, custom-designed walk-in pantry, and seamless flow to the dining room, great room, and covered waterfront veranda. • INTERIOR FEATURES: Open-concept great room anchored by 48-inch fireplace and framed by decorative box beam tray ceilings, flowing effortlessly to the waterfront veranda. Wood flooring, solid interior doors, custom millwork, quartz countertops in all bathrooms, custom closets, and private study featuring custom built-in and designer wallpaper. • PRIMARY SUITE: Features water views, direct access to the covered balcony, expansive walk-in closet, and spa-inspired bath with freestanding tub, oversized walk-in shower with built-in bench, dual vanities, and private water closet. • BONUS ROOM: Offers flexible living space complete with custom built-ins, sink, microwave, and beverage refrigerator. Sliding doors opening to the expansive covered waterfront balcony create the perfect space for entertaining and relaxing. • OUTDOOR LIVING: Extending nearly the width of the home, the covered waterfront veranda serves as a true outdoor living room with a fully equipped outdoor kitchen featuring Coyote grill, refrigerator, ice maker, sink, and granite countertop. Saline pool and propane-heated spa complete the outdoor living experience. • CONSTRUCTION & TECHNOLOGY: Concrete block construction, impact-resistant windows, Level 5 drywall finishes, MyQ smart garage technology, 500-gallon propane tank, and electrical preparation for a future generator. • COMMUNITY: Located in the Viña Del Mar waterfront community, enjoy a neighborhood park with tennis courts, pickleball courts, basketball courts, a dog park, playground, pavilion, and open green space. Minutes from Pass-a-Grille, Don CeSar Hotel, Gulf beaches, dining, shopping, downtown St. Petersburg, and airports. • LIFESTYLE: From morning coffee on the waterfront veranda to evenings by the pool/ spa, this home was built to embrace the Florida lifestyle. Expansive indoor and outdoor living spaces flow seamlessly together, creating an ideal setting for entertaining, relaxing, and making memories with family and friends.
…
  • Tipo de propiedad

    Casa

  • Año de construcción

    2026

  • Precio/pie²

    $1,329

Características

  • Frente al Agua
  • Vista al Agua
  • Piscina
  • Garaje
  • Cancha de baloncesto
  • Cocina exterior
  • Patio de recreo
  • Cancha de Tenis
  • Cocina abierta
Características

Lote

  • Vista al Agua
  • Frente al Agua
  • Obras nuevas

Interior

  • Techo alto
  • Chimenea
  • Isla de cocina
  • Jacuzzi
  • Bar
  • Lavadero
  • Ascensor
  • Cocina abierta
  • Encimeras de piedra
  • Vestidor

Outdoor

  • Balcón
  • Piscina
  • Garaje
  • Patio de recreo
  • Cocina exterior
  • Cancha de Tenis
  • Espacio de vida al aire libre
  • Jardín
  • Cancha de baloncesto

Explorar la zona

2970 ALTON DRIVE, St. Pete Beach, Florida, Estados Unidos Ver en Google Maps
Precio por sqft
Bajo
Alto

Ver 150 anuncios más en en St. Pete Beach

SMITH & ASSOCIATES REAL ESTATE - Tampa

Se unió hace 9 meses
Su mensaje
Usted ha preguntado por esta propiedad

El agente se comunicará con usted pronto por

Publicado por

SMITH & ASSOCIATES REAL ESTATE - Tampa
Florida, United States
Ver perfil de la agencia
39
Anuncios
2026
Se unió

Reserva una visita con the agent

Elija una fecha y si prefiere una visita virtual o presencial con el agente.

In-person tour
Fecha preferida
Tipo de tour
SMITH & ASSOCIATES REAL ESTATE - Tampa
Tampa, Florida, United States
Ver perfil de la agencia
Última actualización
Noviembre 4
Primera publicación
Noviembre 4
Referencia del anuncio
TB8531449
Estado del anuncio
Llamada

Iniciar llamada telefónica con:

Hola, llamo por la propiedad con referencia TB8531449, que encontré en JamesEdition.

Después de la llamada, proporcionaremos tus contactos al agente para una comunicación fácil.

brokerages we
partnered with