Single Family Residence In St Petersburg
- 3 Hab.
- 4 Baños
- 2,878 Sqft
- 7,501 Sqft lot
- Actualizado: Septiembre 22
- 1
- Fuente: Stellar MLS MLS#TB8547315
Sobre la propiedad
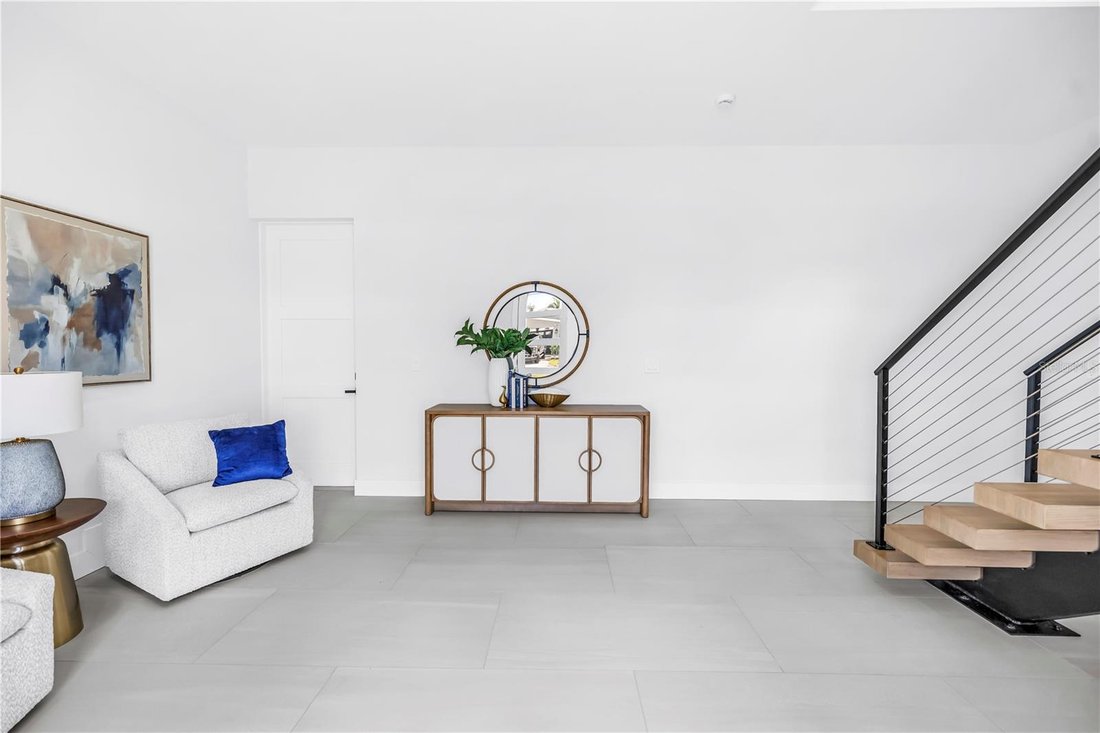
A striking custom-built stairway creates the transition to the elevated main living level and immediately showcases the home’s craftsmanship. Combining natural wood with iron, stainless-steel supports and horizontal wire railings, the open architectural design makes the stairwell a feature of the residence rather than simply a passage between floors.
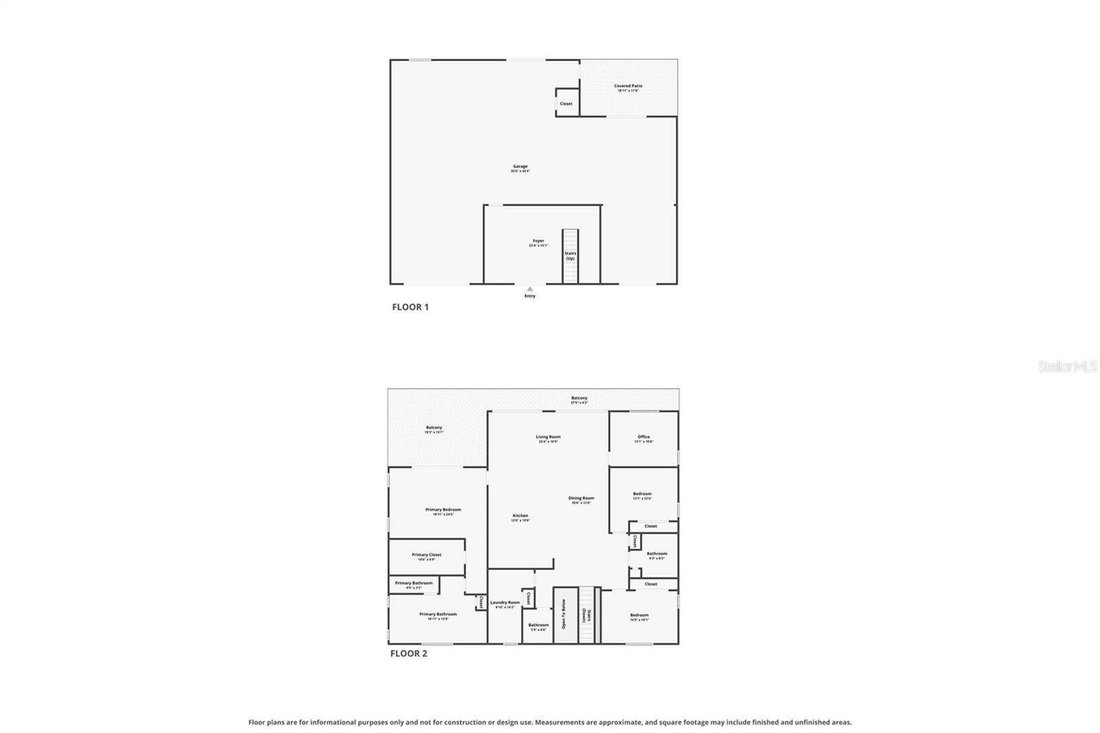
Ascend to the main living level, where the home opens into a bright, expansive floor plan with kitchen, dining and living areas flowing together and drawing your attention toward the water. The kitchen features a large island, white cabinetry, quartz countertops and KitchenAid Signature Series stainless-steel appliances. LVP flooring continues throughout the living areas for a clean, contemporary coastal feel.
The waterfront primary suite features a private balcony, large walk-in closet and luxurious bath with dual vanities, private toilet area and an oversized walk-in shower with marble walls. Additional bedrooms and baths provide comfortable accommodations for family and guests, while bathrooms on the main living level feature heated bidets.
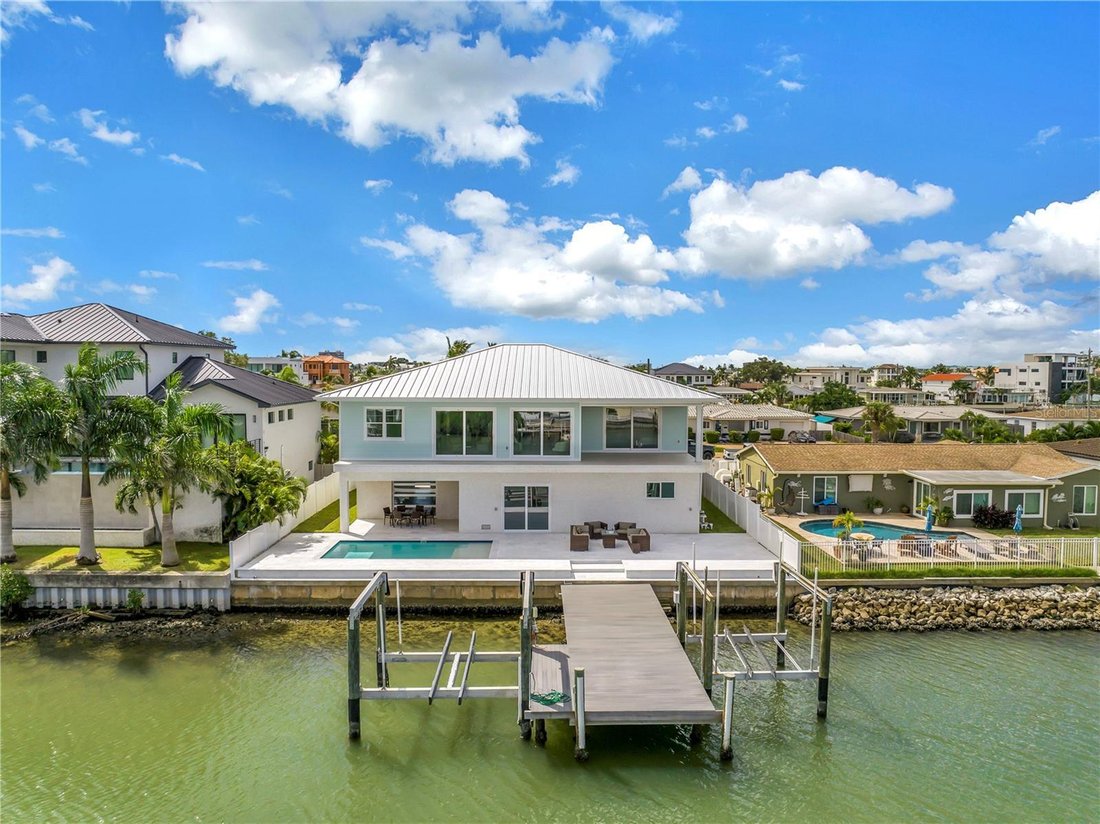
Moving toward the rear of the living space, this is where the home truly becomes about the Florida waterfront lifestyle. Step onto the expansive waterside deck, where stainless-steel posts and horizontal cable railings preserve the views. Below, an in-ground saltwater pool overlooks the water, while the private dock and two boat lifts with approximately 16,000-lb and 10,000-lb capacities put boating right outside your back door. Spend the day on the water, return for a swim and finish the evening watching the sunset from your backyard.
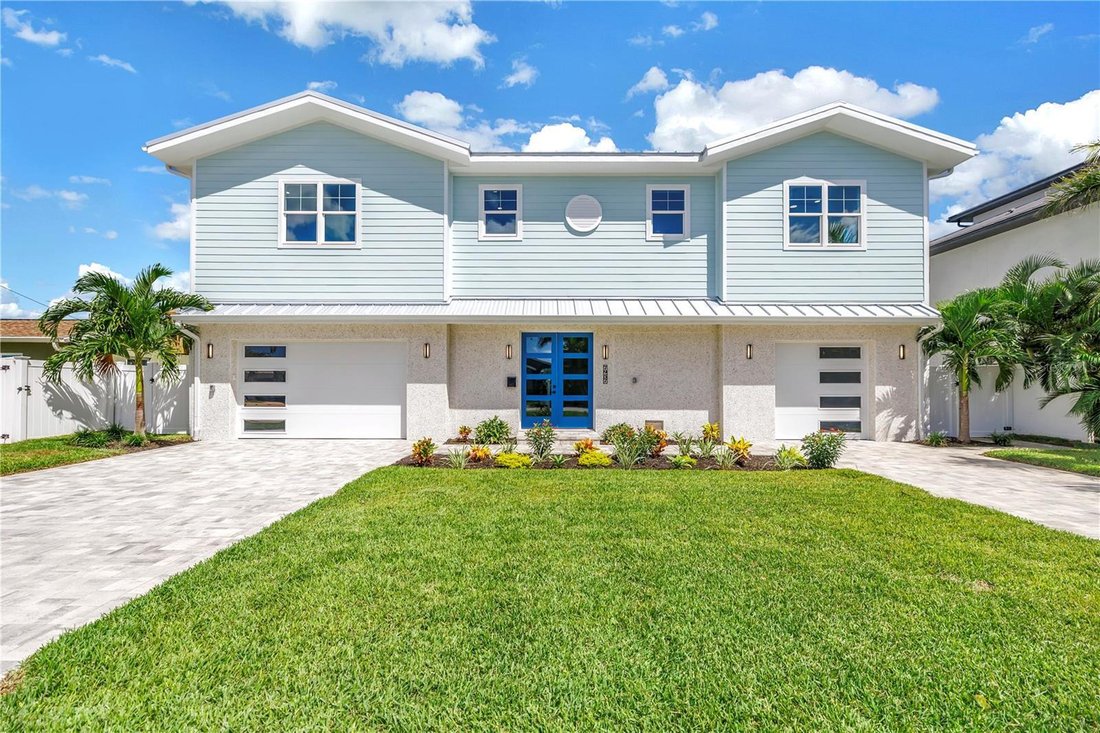
The approximately 2,160 SF garage/lower level features a 5-car garage capable of accommodating up to 6 vehicles, epoxy flooring, an 8,000-lb automobile lift and separate half bath. A full-view glass rear garage door on the waterside provides convenient access for kayaks, paddleboards and other waterfront gear.
Behind the finishes is substantial construction, including an engineered foundation with 33 pilings, engineered floor and roof trusses, PGT impact-resistant windows, impact-rated exterior doors, a 5V-crimp metal roof, engineered flood vents and breakaway construction.
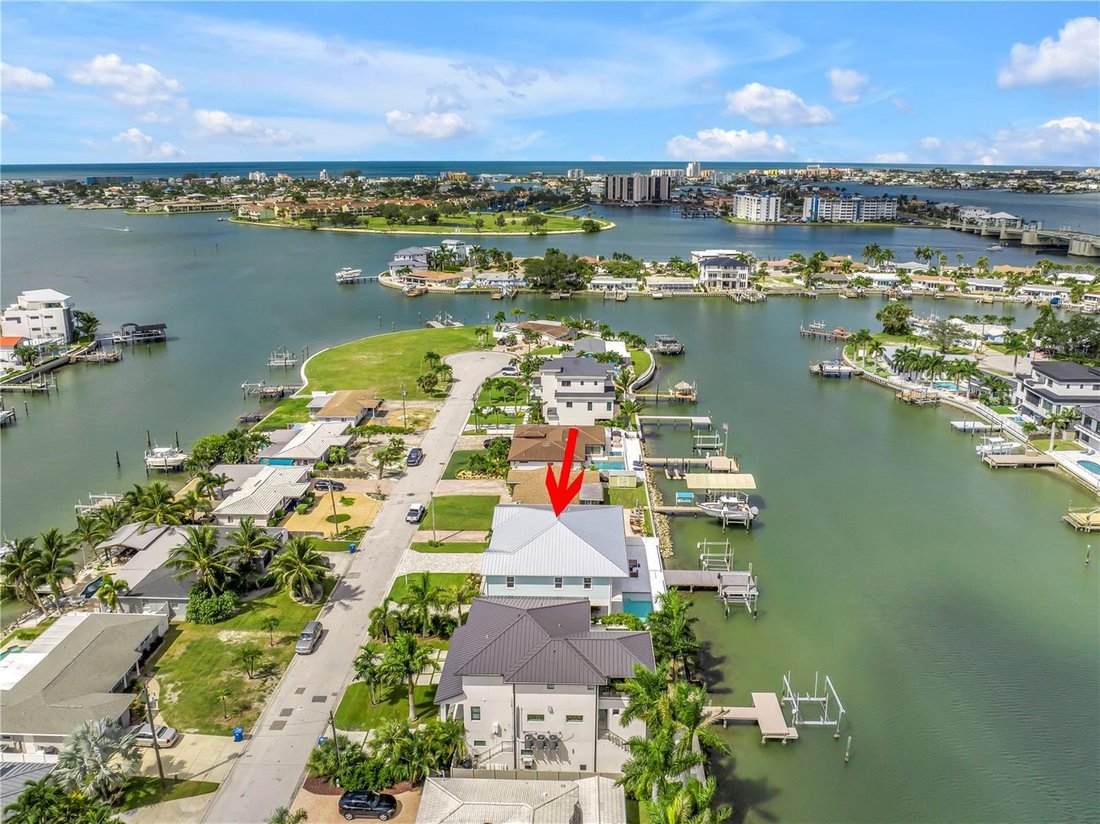
Located in South Causeway Isle/Yacht Club Estates, enjoy direct boating access to Boca Ciega Bay and the Gulf, world-famous beaches nearby and Downtown St. Petersburg approximately 20 minutes away for dining, museums, entertainment and professional sports.
This is more than a waterfront home—it’s an opportunity to live the boating, water and sunset lifestyle that makes this part of St. Petersburg so special. All dimensions are estimates and need to be verified by the buyer.
-
Tipo de propiedad
Casa
-
Pisos
2
-
Año de construcción
2026
-
Precio/pie²
$1,042
Características
- Vestidor
- Piscina
- Garaje
- Jardín
- Jacuzzi
- Frente al Agua
- Vista al Agua
- Sótano
- Plano de planta 2D
Lote
- Vista al Agua
- Frente al Agua
Interior
- Techo alto
- Oficina
- Isla de cocina
- Estufa de gas
- Jacuzzi
- Bar
- Lavadero
- Sótano
- Encimeras de piedra
- Vestidor
Outdoor
- Balcón
- Piscina
- Garaje
- Espacio de vida al aire libre
- Jardín
Explorar la zona
El agente se comunicará con usted pronto por
Publicado por
Reserva una visita con the agent
Elija una fecha y si prefiere una visita virtual o presencial con el agente.
Listings courtesy of Stellar MLS as distributed by MLS GRID. Based on information submitted to the MLS GRID. All data is obtained from various sources and may not have been verified by broker or MLS GRID. Supplied Open House Information is subject to change without notice. All information should be independently reviewed and verified for accuracy. Properties may or may not be listed by the office/agent presenting the information. Listing information is provided for consumers? personal, non-commercial use, solely to identify prospective properties for potential purchase; all other use is strictly prohibited and may violate relevant federal and state law. Information deemed reliable but not guaranteed. Copyright © 2026 MLS GRID. All Rights Reserved.
Propiedades similares cercanas
Nuevos anuncios en San Petersburgo



Explorar más viviendas en venta
San Petersburgo, FL, Estados Unidos tipos de propiedad
San Petersburgo, FL, Estados Unidos búsquedas populares
- Propiedades con Piscina en San Petersburgo, FL, Estados Unidos
- Propiedades Frente al Agua en San Petersburgo, FL, Estados Unidos
- Propiedades con Ascensor en San Petersburgo, FL, Estados Unidos
- Propiedades con Gimnasio en San Petersburgo, FL, Estados Unidos
- Propiedades Moderno en San Petersburgo, FL, Estados Unidos
- Propiedades Comunidad Cerrada en San Petersburgo, FL, Estados Unidos
- Propiedades Propiedad de Inversión en San Petersburgo, FL, Estados Unidos
- Propiedades con Cancha de Tenis en San Petersburgo, FL, Estados Unidos
- Propiedades con Sauna en San Petersburgo, FL, Estados Unidos
- Propiedades con Playa privada en San Petersburgo, FL, Estados Unidos
- Propiedades Vista al Campo de Golf en San Petersburgo, FL, Estados Unidos
- Propiedades Frente a la Playa en San Petersburgo, FL, Estados Unidos
- Propiedades Vista al Mar en San Petersburgo, FL, Estados Unidos
- Propiedades Gran Altitud en San Petersburgo, FL, Estados Unidos
Guías e historias relacionadas
La confianza de los mejores brokers del mundo
Los agentes tras las propiedades más excepcionales del mundo publican en JamesEdition.
- Anuncios de Sotheby's, Christie's, BARNES y Engel & Völkers
- Cada anuncio se revisa antes de publicarse
- Conecte directamente con agentes verificados
Al continuar, acepta nuestros Términos y la Política de Privacidad.
partnered with