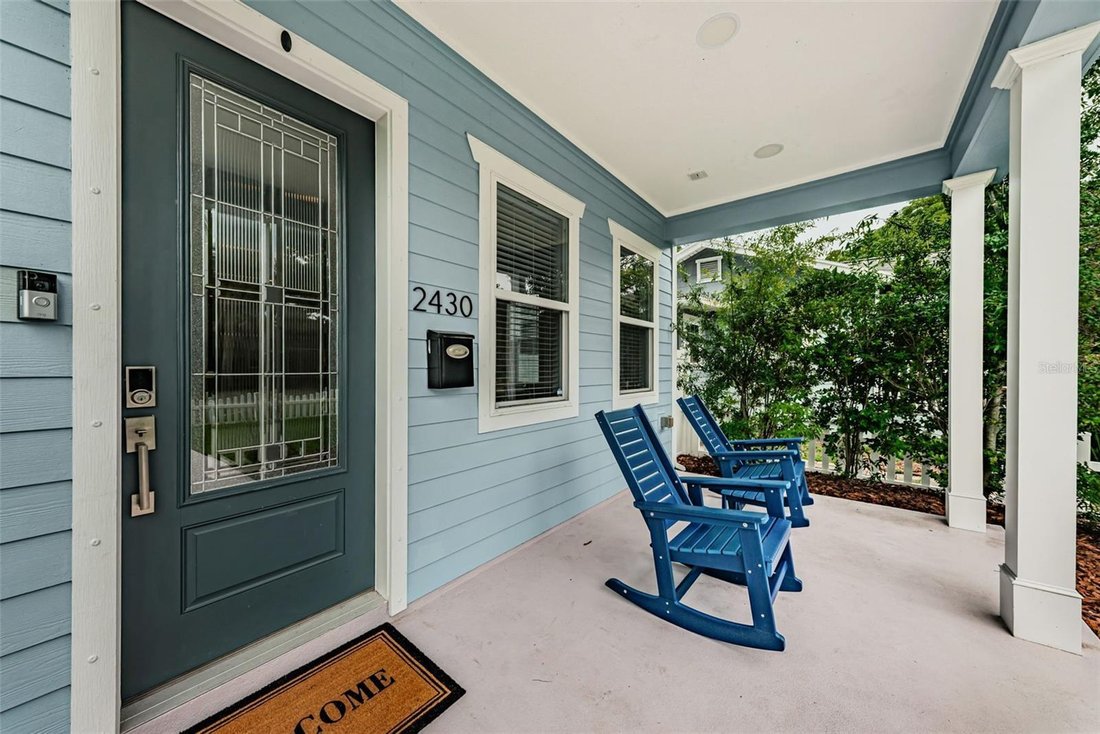
Single Family Residence In St Petersburg
- 4 Hab.
- 4 Baños
- 2,970 Sqft
- 5,079 Sqft lot
- Actualizado: Octubre 1
- Fuente: Stellar MLS MLS#TB8534285
Sobre la propiedad
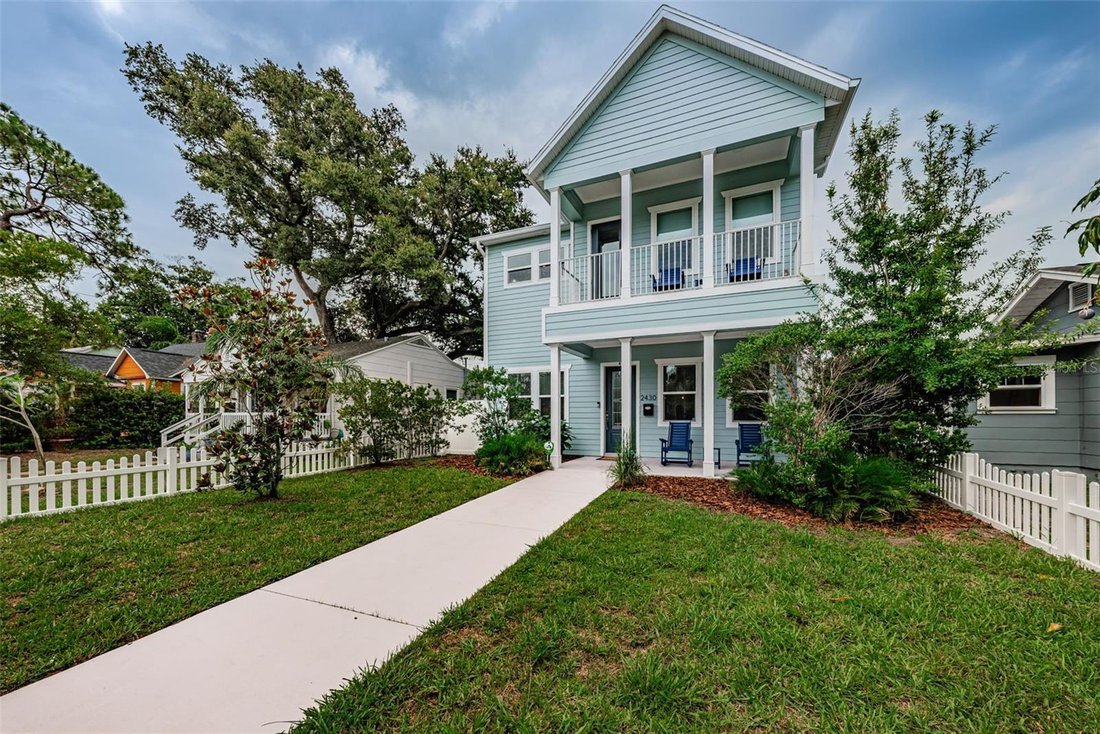
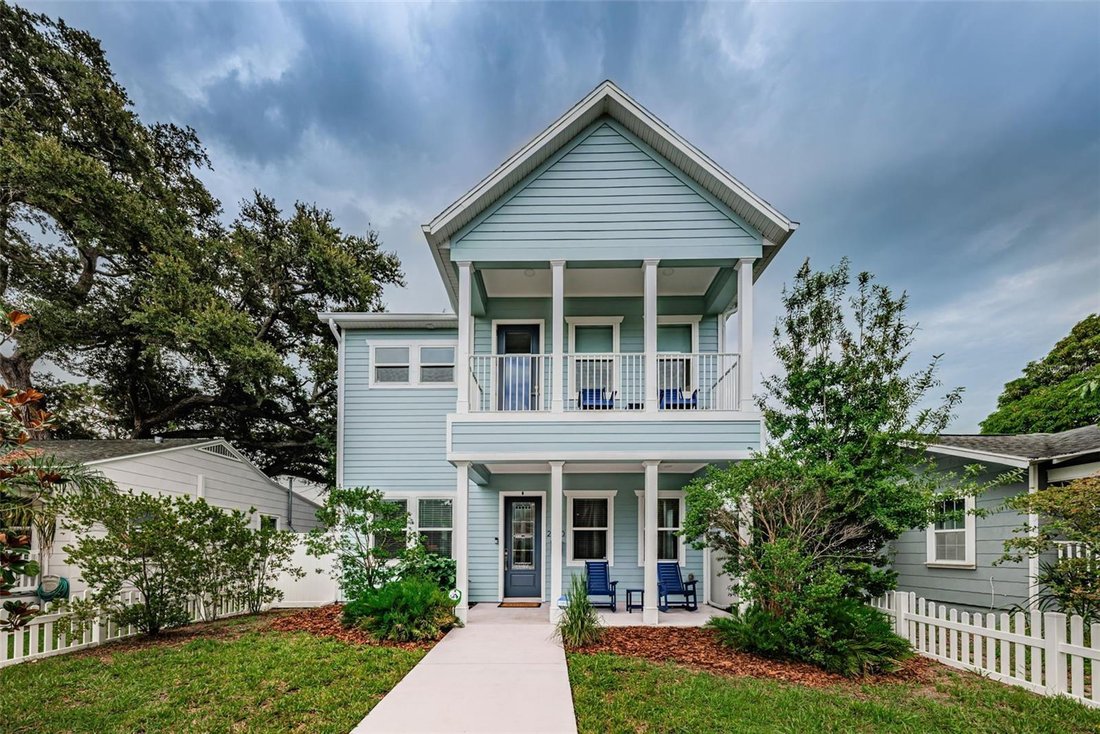
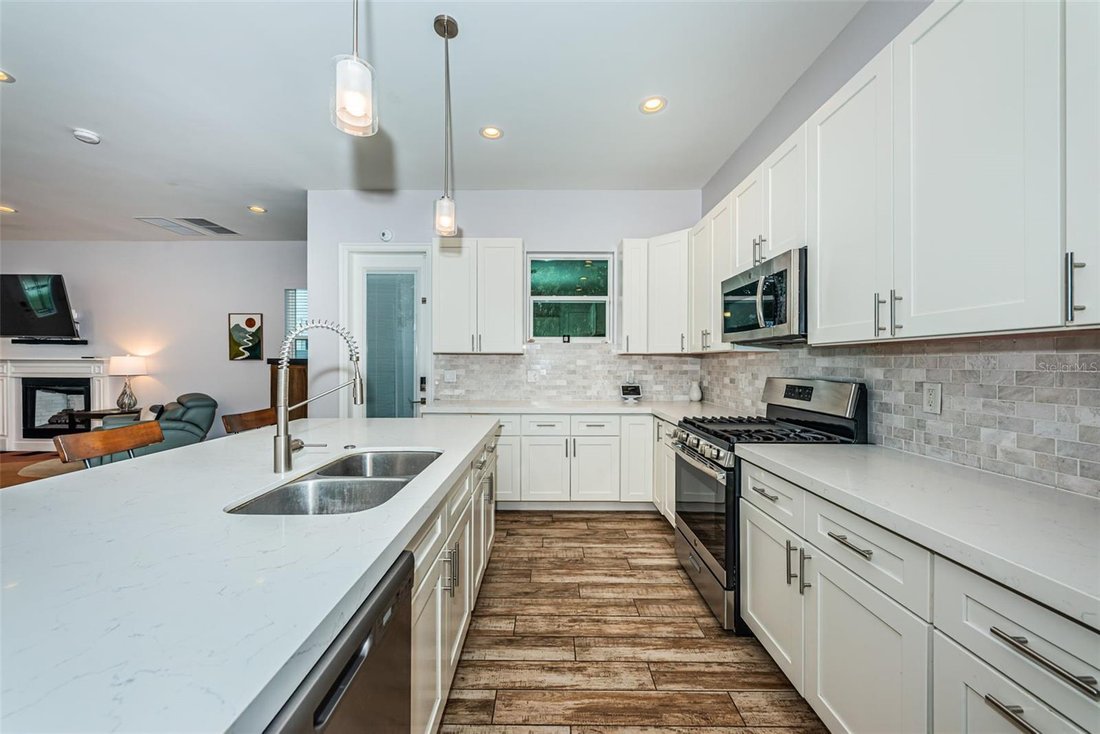
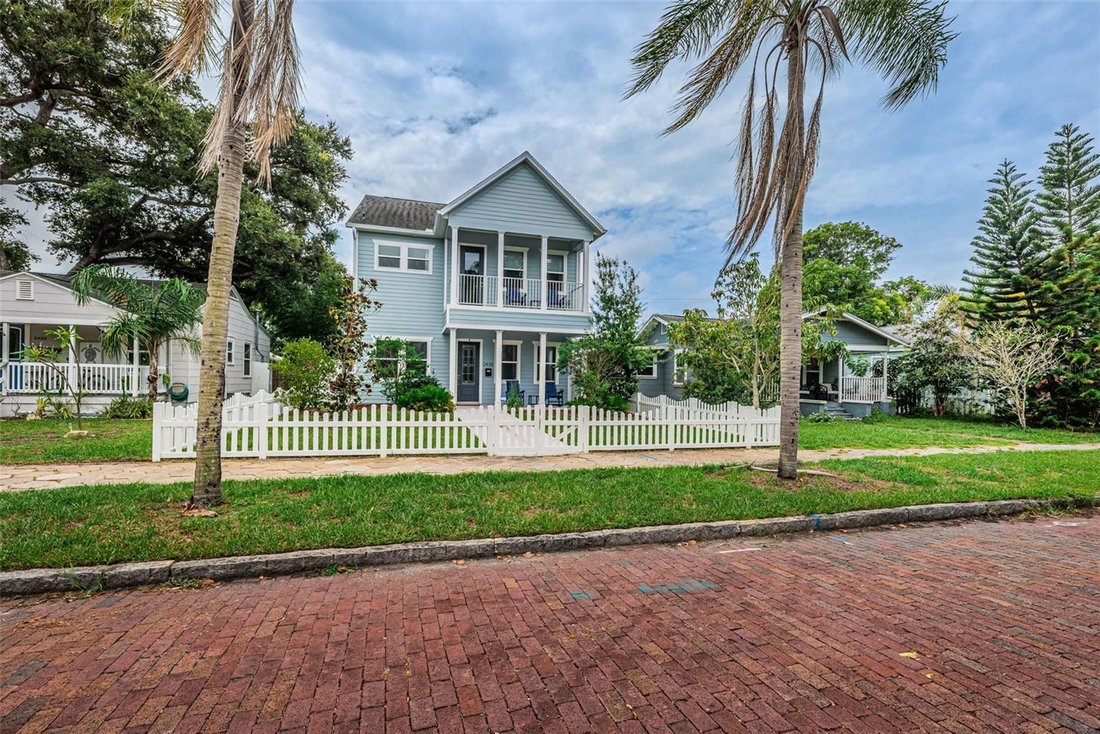
As you enter, you’ll be greeted by an expansive open living space with soaring 12-foot ceilings and a gas fireplace for cozy ambiance. This inviting, open-concept layout makes the home a natural gathering place for holiday parties, family celebrations, and social events of every kind, with plenty of room for guests to spread out both indoors and out. The exterior features durable Hardie Board fiber cement siding and trim throughout, and fresh, modern paint flows through the interior and exterior alike(2025), giving every room — and the home’s entire facade — a crisp, move-in-ready feel. The heart of this home is the custom kitchen, a delight for chefs and entertainers alike, featuring solid wood cabinets, quartz countertops, stainless steel appliances, a gas-burning stove, an oversized pantry, and a convenient coffee and wine bar.
Upstairs, you’ll find four spacious bedrooms and three full baths. The primary suite boasts a private covered balcony, a generous walk-in closet, and a luxurious ensuite bath with a double sink vanity, an oversized shower, and a freestanding soaker tub. Two additional bedrooms are connected by a stylish bath, complete with a double sink quartz vanity and a large shower.
A true standout feature of this home is the additional living space — a remarkably versatile suite with its own completely separate private entrance, full kitchen with full-size appliances including a full-size gas range and oven (2025), and en-suite bath. Perfectly suited as a guest suite, in-law or live-in suite, or multigenerational retreat, this self-contained space offers genuine independence and privacy, making it ideal for extended family or visiting guests.
This home has been transformed into a fully connected smart residence, integrated through a brand new Alarm system linked smoke/CO detectors with whole-perimeter Ring security cameras(2025-26). Voice-command routines via Siri or Alexa control digital door locks and smart thermostats. LED lighting inside and out has been installed throughout(2025-26), and the home is extremely energy efficient, resulting in extremely low running costs. A newly finished attic offers generous storage with heavy-duty flooring, adding valuable functional space (2025).
This immaculate home is available furnished, with high-spec furnishings less than a year old — making it truly move-in ready, or immediately available for renting out to premium tenants. It has it all.
-
Tipo de propiedad
Casa
-
Pisos
2
-
Año de construcción
2018
-
Precio/pie²
$328
Características
- Vestidor
- Garaje
- Jardín
- Chimenea
- Privacidad
- Aparcamiento
- Techo alto
- Bar
- Balcón
Lote
- Privacidad
Interior
- Techo alto
- Chimenea
- Bar
- Lavadero
- Vestidor
Outdoor
- Balcón
- Aparcamiento
- Garaje
- Jardín
Explorar la zona
El agente se comunicará con usted pronto por
Publicado por
Reserva una visita con the agent
Elija una fecha y si prefiere una visita virtual o presencial con el agente.
Listings courtesy of Stellar MLS as distributed by MLS GRID. Based on information submitted to the MLS GRID. All data is obtained from various sources and may not have been verified by broker or MLS GRID. Supplied Open House Information is subject to change without notice. All information should be independently reviewed and verified for accuracy. Properties may or may not be listed by the office/agent presenting the information. Listing information is provided for consumers? personal, non-commercial use, solely to identify prospective properties for potential purchase; all other use is strictly prohibited and may violate relevant federal and state law. Information deemed reliable but not guaranteed. Copyright © 2026 MLS GRID. All Rights Reserved.
Propiedades similares cercanas
Nuevos anuncios en San Petersburgo




Explorar más viviendas en venta
San Petersburgo, FL, Estados Unidos tipos de propiedad
San Petersburgo, FL, Estados Unidos búsquedas populares
- Propiedades con Piscina en San Petersburgo, FL, Estados Unidos
- Propiedades Frente al Agua en San Petersburgo, FL, Estados Unidos
- Propiedades con Ascensor en San Petersburgo, FL, Estados Unidos
- Propiedades con Gimnasio en San Petersburgo, FL, Estados Unidos
- Propiedades Moderno en San Petersburgo, FL, Estados Unidos
- Propiedades Comunidad Cerrada en San Petersburgo, FL, Estados Unidos
- Propiedades Propiedad de Inversión en San Petersburgo, FL, Estados Unidos
- Propiedades con Sauna en San Petersburgo, FL, Estados Unidos
- Propiedades con Cancha de Tenis en San Petersburgo, FL, Estados Unidos
- Propiedades con Playa privada en San Petersburgo, FL, Estados Unidos
- Propiedades Vista al Campo de Golf en San Petersburgo, FL, Estados Unidos
- Propiedades Frente a la Playa en San Petersburgo, FL, Estados Unidos
- Propiedades Gran Altitud en San Petersburgo, FL, Estados Unidos
- Propiedades Vista al Mar en San Petersburgo, FL, Estados Unidos
- Propiedades con Piscina cubierta en San Petersburgo, FL, Estados Unidos
Guías e historias relacionadas
La confianza de los mejores brokers del mundo
Los agentes tras las propiedades más excepcionales del mundo publican en JamesEdition.
- Anuncios de Sotheby's, Christie's, BARNES y Engel & Völkers
- Cada anuncio se revisa antes de publicarse
- Conecte directamente con agentes verificados
Al continuar, acepta nuestros Términos y la Política de Privacidad.
partnered with