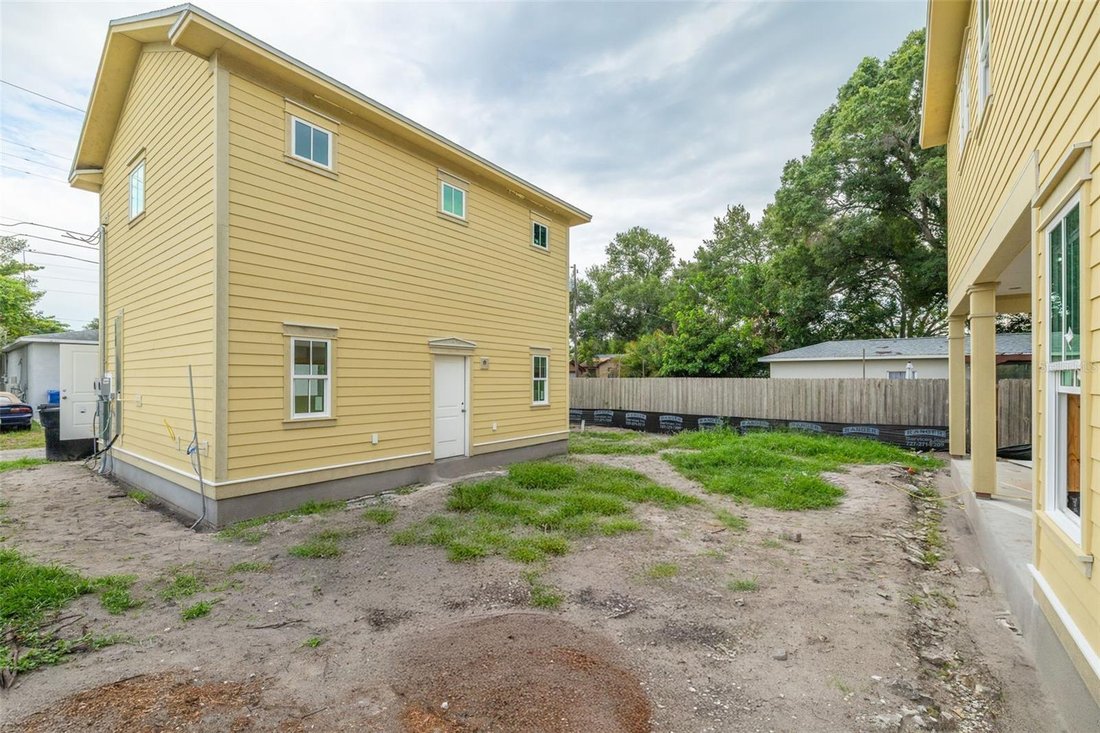
Single Family Residence In St Petersburg
- 6 Hab.
- 4 Baños
- 3,485 Sqft
- 6,517 Sqft lot
- Actualizado: Agosto 1
- Fuente: Stellar MLS MLS#TB8534225
Sobre la propiedad
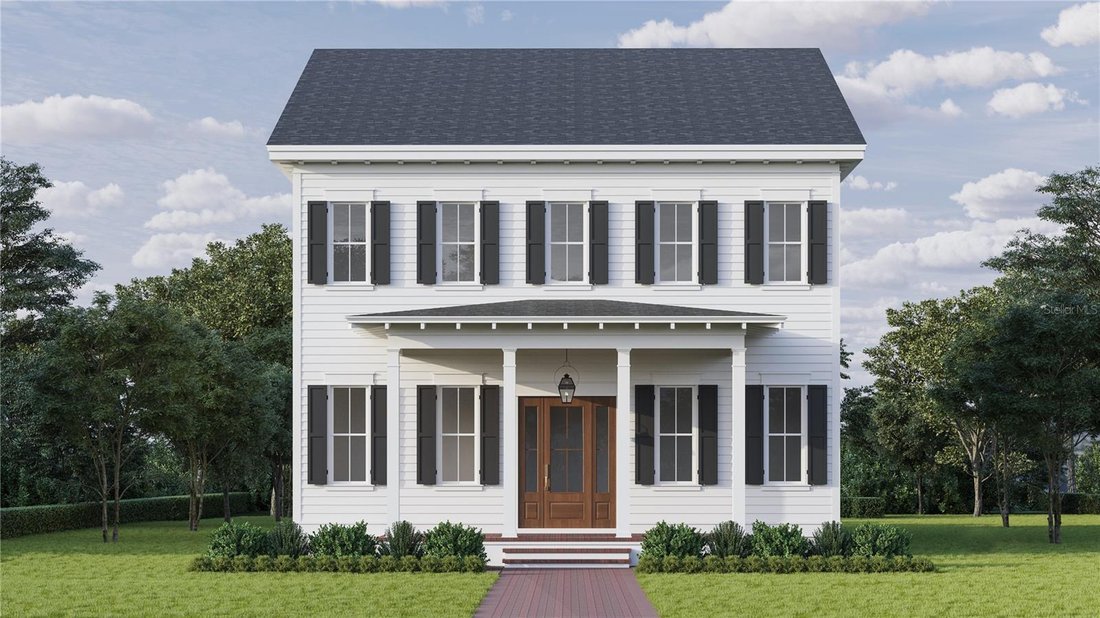
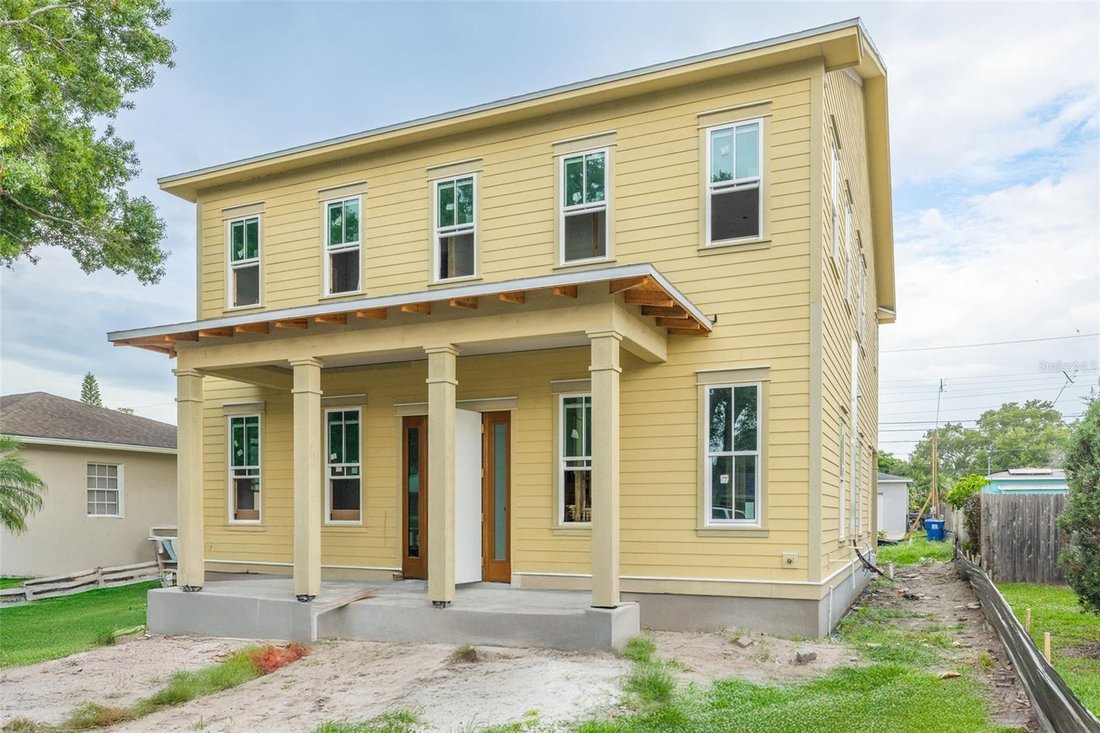
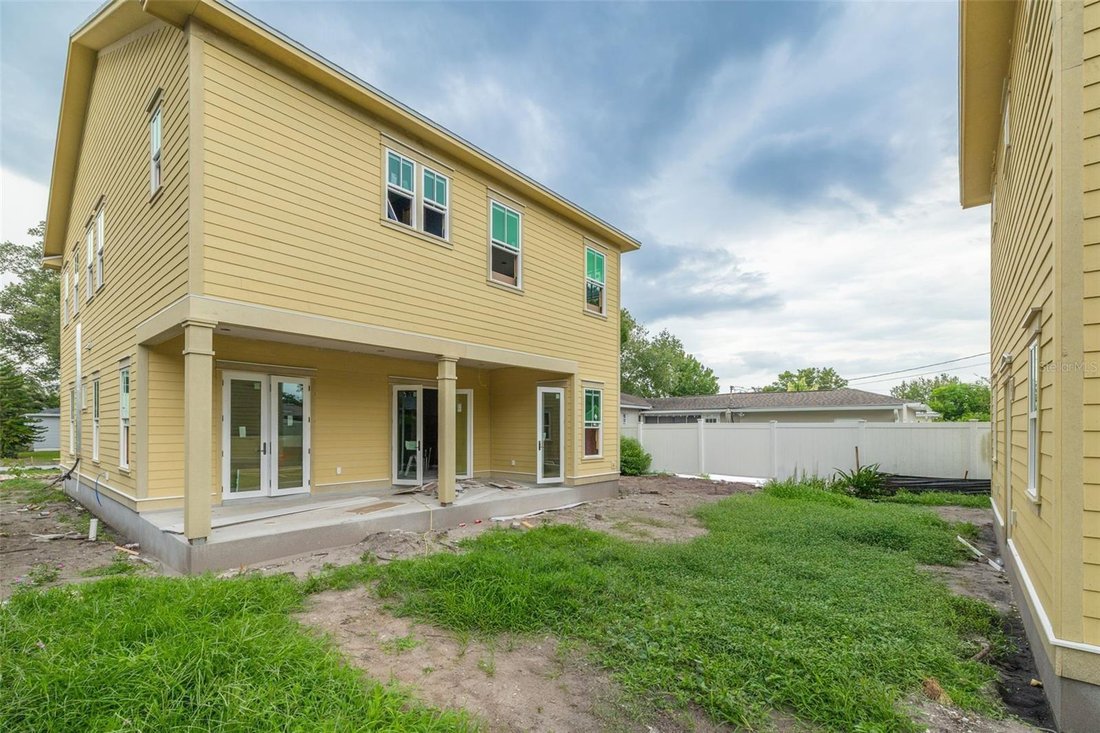
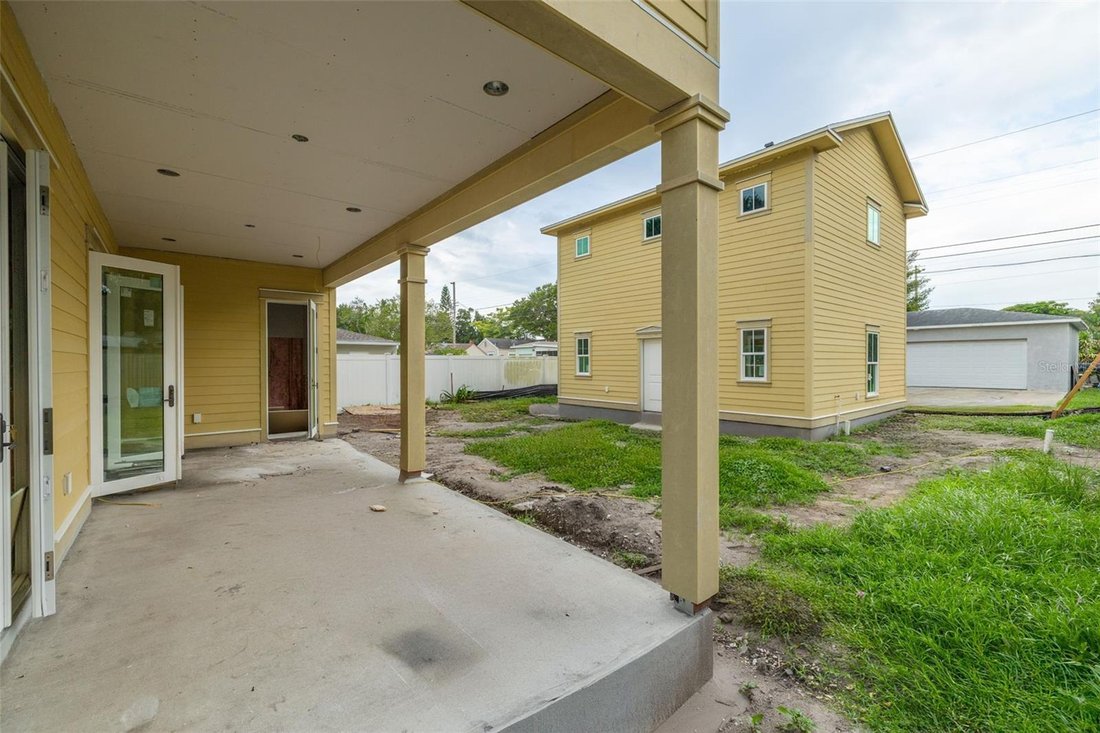
A welcoming covered front porch accented by Canopy’s signature gas lanterns sets the tone as you step inside. Just off the foyer, the dining room is positioned to maximize natural light and connects seamlessly to the kitchen through the butler’s pantry – featuring custom cabinetry and designer lighting – creating the perfect space for hosting and entertaining while giving great flow to the floor plan. The adjacent first-floor guest suite features an en suite bath with a white oak vanity, decorative tongue and groove trim work, designer wallpaper, and thoughtfully selected tile, making it the perfect space for guests or multigenerational living. At the heart of the home, the open-concept great room, dining area, and chef’s kitchen are thoughtfully designed for both everyday living and effortless entertaining. The kitchen showcases cream cabinetry, upgraded countertops, brass hardware, and designer lighting. Just beyond the kitchen, the mudroom offers rich cabinetry and custom built-ins, creating the perfect drop zone. Upstairs, the loft provides a versatile second living space, ideal for relaxing, entertaining, or a media room, while the adjacent study offers the perfect work-from-home space. Two secondary bedrooms, each with walk-in closets, share a Jack-and-Jill bathroom, while the spacious laundry room includes custom cabinetry and a built-in sink. Privately tucked away, the primary suite serves as a peaceful retreat with an expansive walk-in closet and a luxurious en suite bath featuring cream cabinetry, marble finishes, dual vanities, a soaking tub, walk-in shower, and a private water closet. Above the detached garage, the thoughtfully designed ADU continues the home’s elevated aesthetic with sage cabinetry, designer finishes, a full kitchen, one bedroom, one bathroom, and a laundry closet, ideal for guests, extended family, or added flexibility. This home is built with quality in mind, including Hardie Board plank siding, a tankless gas water heater, natural gas, impact-resistant windows, engineered hardwood flooring, and dual digital thermostats for independent climate control on both levels. Additional highlights include 10’ ceilings on the main level, 9’ ceilings upstairs, and 8’ interior doors. Ideally located just 10 minutes from downtown St. Petersburg, 15 minutes from award-winning Gulf beaches, and 25 minutes from Tampa International Airport.
-
Tipo de propiedad
Casa
-
Pisos
2
-
Año de construcción
2027
-
Precio/pie²
$444
Características
- Vestidor
- Garaje
- Jardín
- Cocina abierta
- Obras nuevas
- Vista de la ciudad
- Techo alto
- Encimeras de piedra
- Lavadero
Explorar la zona
El agente se comunicará con usted pronto por
Publicado por
Reserva una visita con the agent
Elija una fecha y si prefiere una visita virtual o presencial con el agente.
Listings courtesy of Stellar MLS as distributed by MLS GRID. Based on information submitted to the MLS GRID. All data is obtained from various sources and may not have been verified by broker or MLS GRID. Supplied Open House Information is subject to change without notice. All information should be independently reviewed and verified for accuracy. Properties may or may not be listed by the office/agent presenting the information. Listing information is provided for consumers? personal, non-commercial use, solely to identify prospective properties for potential purchase; all other use is strictly prohibited and may violate relevant federal and state law. Information deemed reliable but not guaranteed. Copyright © 2026 MLS GRID. All Rights Reserved.
Propiedades similares cercanas
Nuevos anuncios en San Petersburgo

Explorar más viviendas en venta
San Petersburgo, FL, Estados Unidos tipos de propiedad
San Petersburgo, FL, Estados Unidos búsquedas populares
- Propiedades con Piscina en San Petersburgo, FL, Estados Unidos
- Propiedades Frente al Agua en San Petersburgo, FL, Estados Unidos
- Propiedades con Ascensor en San Petersburgo, FL, Estados Unidos
- Propiedades con Gimnasio en San Petersburgo, FL, Estados Unidos
- Propiedades Moderno en San Petersburgo, FL, Estados Unidos
- Propiedades Comunidad Cerrada en San Petersburgo, FL, Estados Unidos
- Propiedades Propiedad de Inversión en San Petersburgo, FL, Estados Unidos
- Propiedades con Cancha de Tenis en San Petersburgo, FL, Estados Unidos
- Propiedades con Sauna en San Petersburgo, FL, Estados Unidos
- Propiedades con Playa privada en San Petersburgo, FL, Estados Unidos
- Propiedades Vista al Campo de Golf en San Petersburgo, FL, Estados Unidos
- Propiedades Frente a la Playa en San Petersburgo, FL, Estados Unidos
- Propiedades Vista al Mar en San Petersburgo, FL, Estados Unidos
- Propiedades Gran Altitud en San Petersburgo, FL, Estados Unidos
Guías e historias relacionadas
La confianza de los mejores brokers del mundo
Los agentes tras las propiedades más excepcionales del mundo publican en JamesEdition.
- Anuncios de Sotheby's, Christie's, BARNES y Engel & Völkers
- Cada anuncio se revisa antes de publicarse
- Conecte directamente con agentes verificados
Al continuar, acepta nuestros Términos y la Política de Privacidad.
partnered with