$2,695,000

Single Family Residence In St Petersburg

  • 4 Hab.
  • 5 Baños
  • 3,795 Sqft
  • 7,545 Sqft lot
  • Actualizado: Mayo 12
  • Fuente:
    Stellar MLS  MLS#TB8493836

Sobre la propiedad

La descripción se tradujo automáticamente.
La descripción se muestra en el idioma original.
Under Construction. Experience refined waterfront living in this brand-new construction expertly crafted by the highly regarded Bay to Bay Group, ideally positioned in one of Northeast St. Petersburg’s most desirable locations. Offering approximately 3,800 square feet, this thoughtfully designed residence features 4 bedrooms, 4 full bathrooms, a powder room, and a dedicated office. Wide bayou view
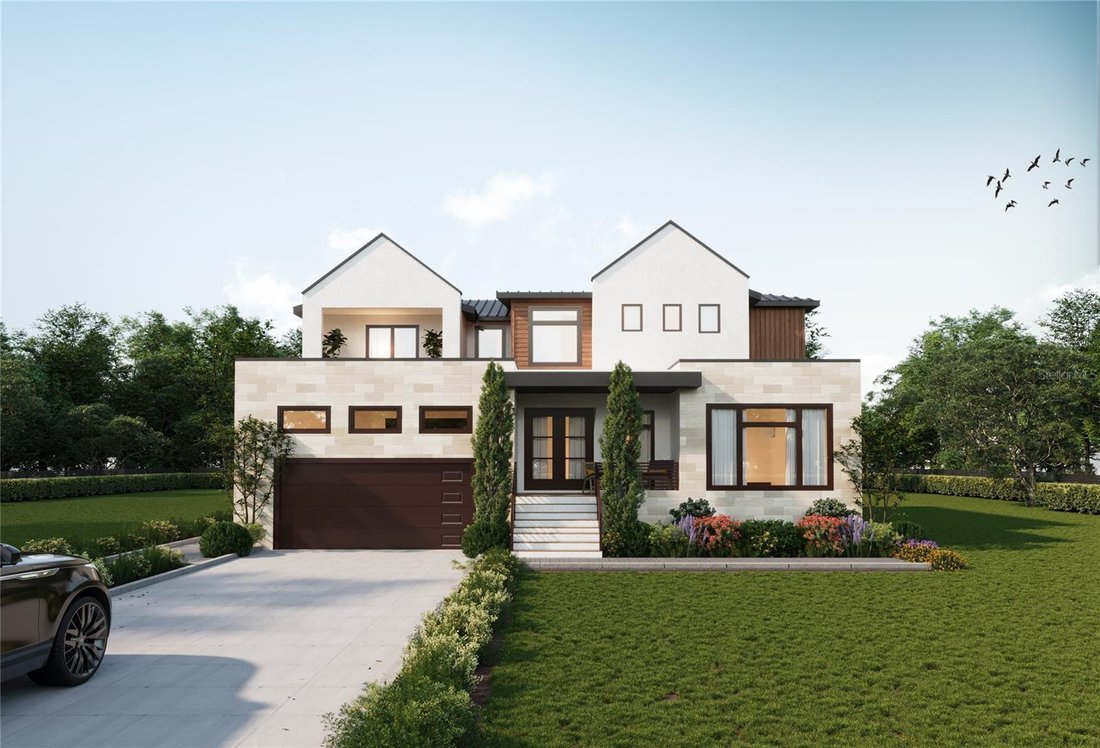
Under Construction. Experience refined waterfront living in this brand-new construction expertly crafted by the highly regarded Bay to Bay Group, ideally positioned in one of Northeast St. Petersburg’s most desirable locations. Offering approximately 3,800 square feet, this thoughtfully designed residence features 4 bedrooms, 4 full bathrooms, a powder room, and a dedicated office. Wide bayou views and direct access to Tampa Bay define the experience, offering effortless boating to open water and the Gulf beyond. The home’s striking curb appeal sets the tone, defined by clean architectural lines, layered textures, and a refined modern coastal aesthetic that creates a strong and memorable first impression. From the moment you enter, the home makes a statement with a custom glass-enclosed wine display tucked beneath the staircase, serving as an architectural focal point and setting the tone for the level of design carried throughout. The interior is filled with natural light, highlighted by expansive windows that frame tranquil water views and create a seamless connection between indoor and outdoor living. The open-concept layout is anchored by a designer kitchen that truly elevates the home, featuring a dramatic waterfall-edge island wrapped in full slab stone, a statement range hood, custom cabinetry, and a premium Monogram appliance package, including a gas range, double wall ovens, and a built-in wine column. A well-appointed butler’s pantry offers additional prep space and storage, enhancing both functionality and entertaining. A grand great room with a fireplace opens onto the covered lanai, where a spa-like pool and outdoor kitchen create the ultimate setting for entertaining or relaxing, all positioned to take full advantage of the water views. The primary suite is ideally located on the first floor, offering privacy and ease of living while delivering a true retreat-like experience. The spacious bedroom is complemented by a spa-like bathroom featuring a freestanding soaking tub, a large walk-in glass shower, dual vanities, and elevated finishes throughout, along with a generous walk-in closet designed for both function and style. Upstairs, a large loft/bonus living area provides an ideal secondary living space, lounge, or media area, with access to a private balcony capturing water views over the pool. This level also includes a secondary primary suite with its own ensuite bath, along with two additional bedrooms connected by a Jack and Jill bathroom, offering a functional and flexible layout for guests or family. Additional highlights include 10-foot ceilings, 8-foot interior doorways, a wet bar, mudroom, and thoughtfully selected designer lighting throughout, including statement chandeliers and elevated fixtures. The home is equipped with natural gas, including a tankless gas water heater, and also prioritizes energy efficiency with Icynene attic insulation, pre-installed low voltage wiring, efficient LED lighting, and a high-efficiency air conditioning system. Perfectly positioned just minutes from downtown St. Petersburg, this waterfront residence offers a rare opportunity to enjoy new construction and a prime location, all within one of St. Pete’s most esteemed waterfront communities.
…
  • Tipo de propiedad

    Casa

  • Año de construcción

    2026

  • Precio/pie²

    $710

Características

  • Piscina
  • Vestidor
  • Garaje
  • Jardín
  • Cocina exterior
  • Chimenea
  • Frente al Agua
  • Vista al Agua
  • Aire Acondicionado
Características

Lote

  • Frente al mar
  • Vista al Agua
  • Frente al Agua
  • Privacidad
  • Obras nuevas

Interior

  • Techo alto
  • Oficina
  • Chimenea
  • Aire Acondicionado
  • Bar
  • Lavadero
  • Vestidor

Outdoor

  • Balcón
  • Piscina
  • Garaje
  • Cocina exterior
  • Jardín

Explorar la zona

4692 DOVER STREET NE, San Petersburgo, Florida, Estados Unidos Ver en Google Maps
Precio por sqft
Bajo
Alto

Ver 758 anuncios más en en San Petersburgo

CHARLES RUTENBERG REALTY INC - Clearwater

Se unió hace 9 meses
Su mensaje
Usted ha preguntado por esta propiedad

El agente se comunicará con usted pronto por

Publicado por

CHARLES RUTENBERG REALTY INC - Clearwater
Florida, United States
Ver perfil de la agencia
140
Anuncios
2026
Se unió

Reserva una visita con the agent

Elija una fecha y si prefiere una visita virtual o presencial con el agente.

In-person tour
Fecha preferida
Tipo de tour
CHARLES RUTENBERG REALTY INC - Clearwater
Clearwater, Florida, United States
Ver perfil de la agencia
Última actualización
Mayo 12
Primera publicación
Abril 7
Referencia del anuncio
TB8493836
Estado del anuncio
Llamada

Iniciar llamada telefónica con:

Hola, llamo por la propiedad con referencia TB8493836, que encontré en JamesEdition.

Después de la llamada, proporcionaremos tus contactos al agente para una comunicación fácil.

brokerages we
partnered with