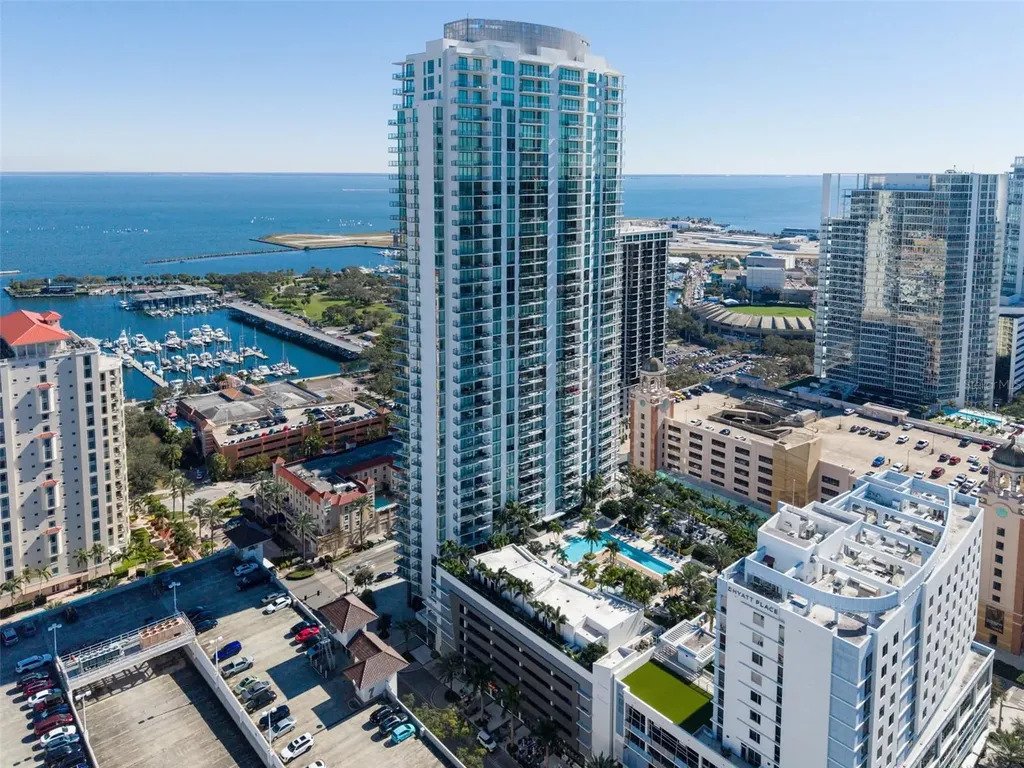
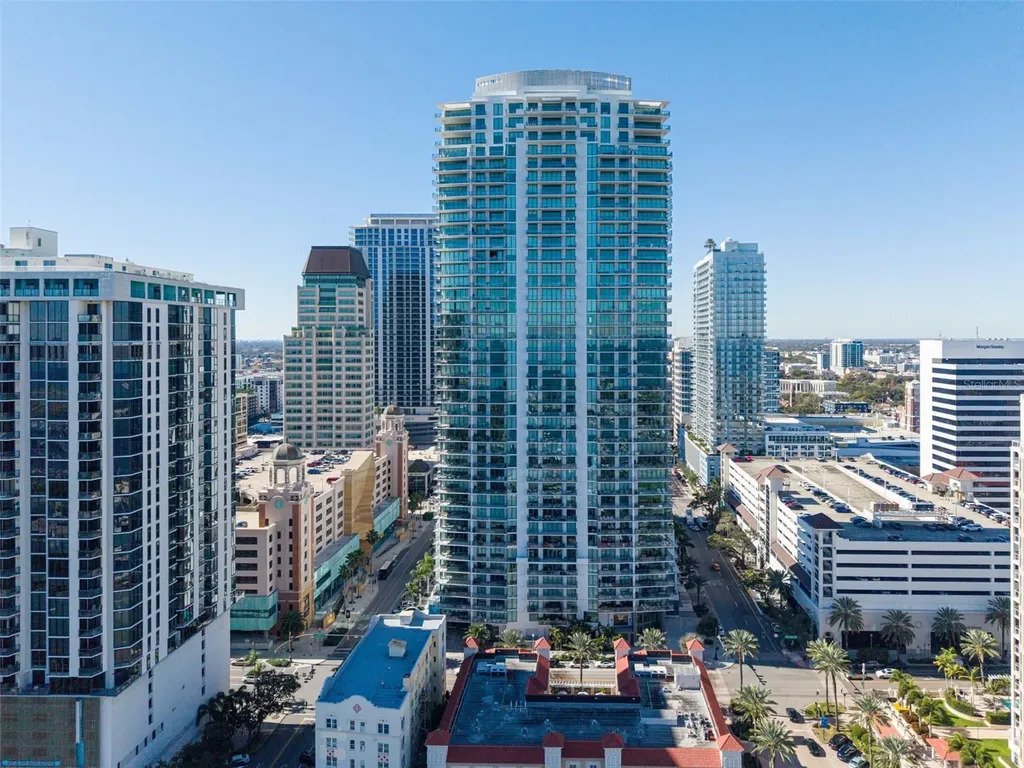
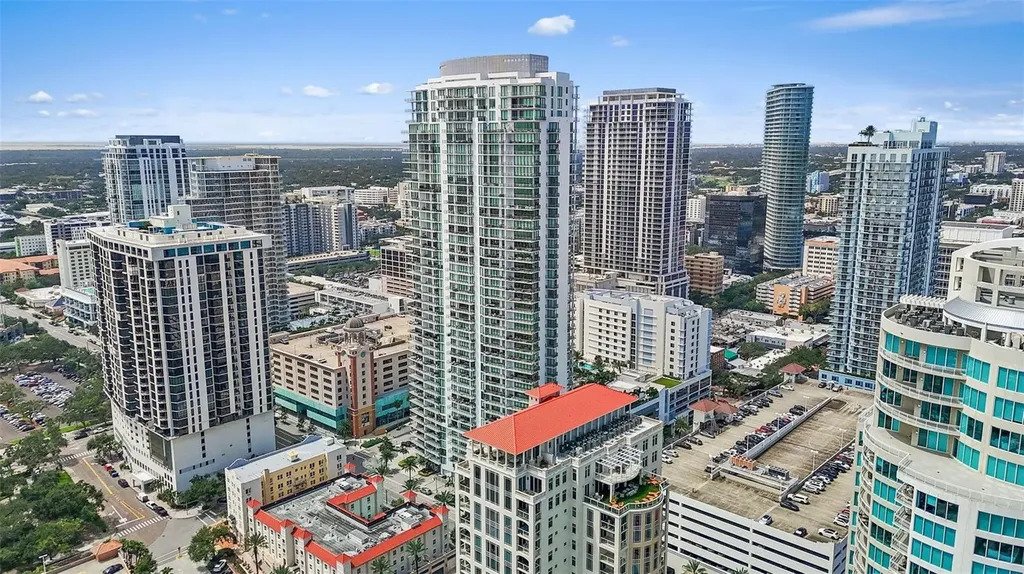
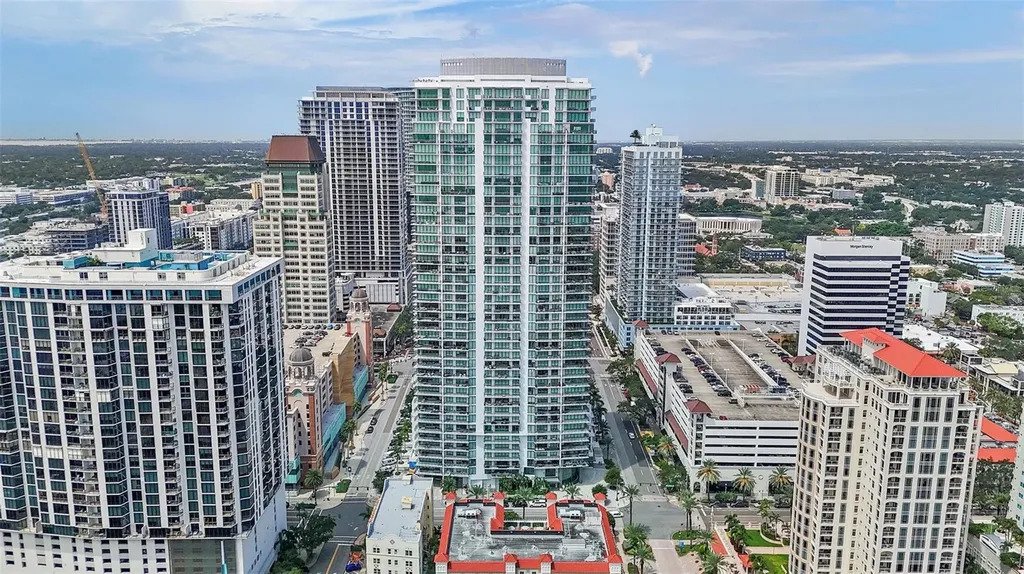
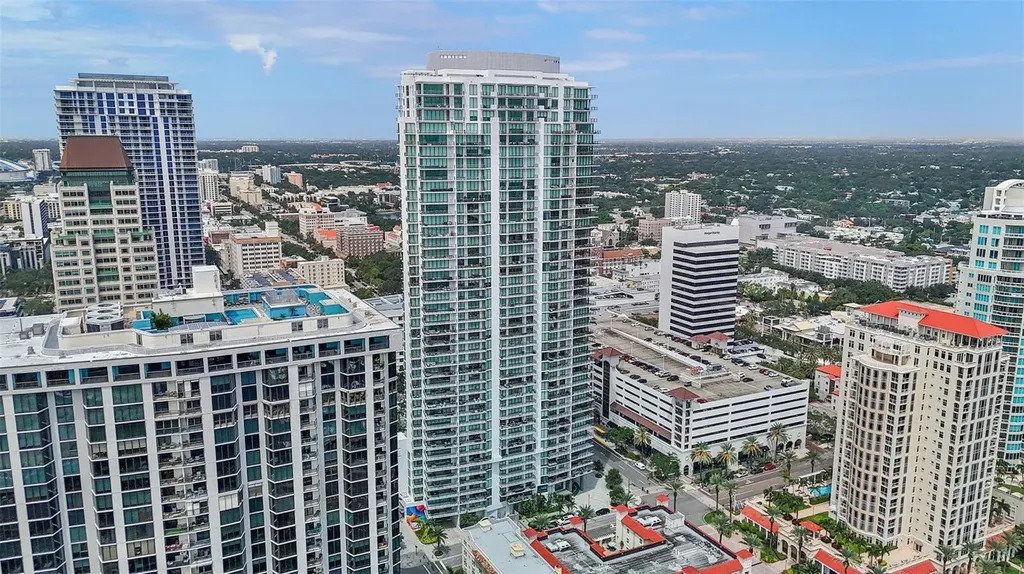
Elevated Waterfront Living With Sweeping Panoramic Views
- 2 Hab.
- 3 Baños
- 1,522 Sqft
- Actualizado: Hoy
- MLS#TB8478222
Sobre la propiedad
Spanning approximately 1,776 total square feet - including 1,522 interior square feet and a 254-square-foot private terrace, this thoughtfully designed layout offers 2 bedrooms, 2.5 baths, and a den, delivering both flexibility and function. The expansive Great Room serves as the heart of the home, seamlessly blending living and dining spaces while opening directly to the terrace (92 x 280); an ideal setting for morning coffee above the bay or evening cocktails against a canvas of glowing city lights.
No expense was spared in the bespoke finishes throughout. Wide-plank walnut, oil-finished wood flooring grounds the space with warmth and sophistication. The chefs kitchen is a true showpiece, appointed with custom wood cabinetry, premium stone countertops, glass tile backsplash, Bosch oven, cooktop and dishwasher, a built-in Miele cappuccino system, and a GE Monogram refrigerator. A custom hood, designer lighting, and an impressive 180-bottle wine cabinet elevate the culinary experience to one worthy of entertaining at scale.
The split-bedroom design ensures privacy, with the Owners Suite offering tranquil water views and a spa-inspired bath featuring a generous shower and refined finishes. The Guest Suite is equally well-appointed, while the versatile Den provides the perfect space for a home office, media lounge, or private retreat. A powder bath, dedicated laundry area, and thoughtfully integrated storage complete the functional elegance of the layout.
Custom wallpaper, designer paint treatments, and a sleek built-in entertainment center with decorative dry bar add architectural dimension and artistry throughout the residence. Two premium parking spaces - a coveted rarity in downtown luxury living - convey with the home.
Residents of ONE St. Petersburg enjoy world-class amenities including a resort-style pool deck with cabanas and spa, state-of-the-art fitness center and yoga studio, elegant owners lounge and social spaces, game room, 24-hour concierge and security, and secured parking - all just steps from Beach Drive, waterfront parks, fine dining, museums, and the cultural heartbeat of downtown St. Petersburg.
This is elevated waterfront living at its most refined - a custom sky residence where dramatic design meets panoramic bay views in one of the citys most desirable addresses.
-
Tipo de propiedad
Casa
-
Año de construcción
2018
-
Precio/pie²
$1,231
Características
- Piscina
- Frente al Agua
- Vista al Agua
- Terraza
- Bodega
- Sala de juegos
- Gimnasio
- Vista Panorámica
- Vista de la ciudad
Lote
- Vista Panorámica
- Vista de la ciudad
- Vista al Agua
- Frente al Agua
- Privacidad
Interior
- Oficina
- Bar
- Lavadero
- Sala de juegos
- Bodega
- Encimeras de piedra
- Gimnasio
Outdoor
- Terraza
- Aparcamiento
- Piscina
Explorar la zona
El agente se comunicará con usted pronto por
Publicado por
Reserva una visita con Kelli Welch
Elija una fecha y si prefiere una visita virtual o presencial con el agente.

Michael Saunders & Company is an independently owned alliance of agents providing the deepest, most strategi
Michael Saunders & Company is an independently owned alliance of agents providing the deepest, most strategic market insights in the region; global marketing reach to more than 565 real estate partners worldwide; and meticulous service to home buyers and sellers from every walk of life. Since 1976, the company culture has been built from the Sarasota roots, strong core values and a unified vigor to set the highest expectation for real estate services on Florida’s Gulf Coast. With sales that topped more than $3.49 billion in 2020, Michael Saunders & Company is the largest-selling brokerage in all price ranges in Sarasota, Manatee, and Charlotte counties, and was ranked 70th in closed sales volume among the top 500 brokerages in the U. S. in 2020, according to the latest REAL TRENDS ranking report.
Propiedades similares cercanas
Nuevos anuncios en San Petersburgo


Explorar más viviendas en venta
San Petersburgo, FL, Estados Unidos tipos de propiedad
San Petersburgo, FL, Estados Unidos búsquedas populares
- Propiedades con Piscina en San Petersburgo, FL, Estados Unidos
- Propiedades Frente al Agua en San Petersburgo, FL, Estados Unidos
- Propiedades con Gimnasio en San Petersburgo, FL, Estados Unidos
- Propiedades con Ascensor en San Petersburgo, FL, Estados Unidos
- Propiedades Moderno en San Petersburgo, FL, Estados Unidos
- Propiedades Comunidad Cerrada en San Petersburgo, FL, Estados Unidos
- Propiedades Propiedad de Inversión en San Petersburgo, FL, Estados Unidos
- Propiedades con Cancha de Tenis en San Petersburgo, FL, Estados Unidos
- Propiedades con Sauna en San Petersburgo, FL, Estados Unidos
- Propiedades con Playa privada en San Petersburgo, FL, Estados Unidos
- Propiedades Vista al Campo de Golf en San Petersburgo, FL, Estados Unidos
- Propiedades Frente a la Playa en San Petersburgo, FL, Estados Unidos
- Propiedades Vista al Mar en San Petersburgo, FL, Estados Unidos
- Propiedades Gran Altitud en San Petersburgo, FL, Estados Unidos
Guías e historias relacionadas
La confianza de los mejores brokers del mundo
Los agentes tras las propiedades más excepcionales del mundo publican en JamesEdition.
- Anuncios de Sotheby's, Christie's, BARNES y Engel & Völkers
- Cada anuncio se revisa antes de publicarse
- Conecte directamente con agentes verificados
Al continuar, acepta nuestros Términos y la Política de Privacidad.
partnered with