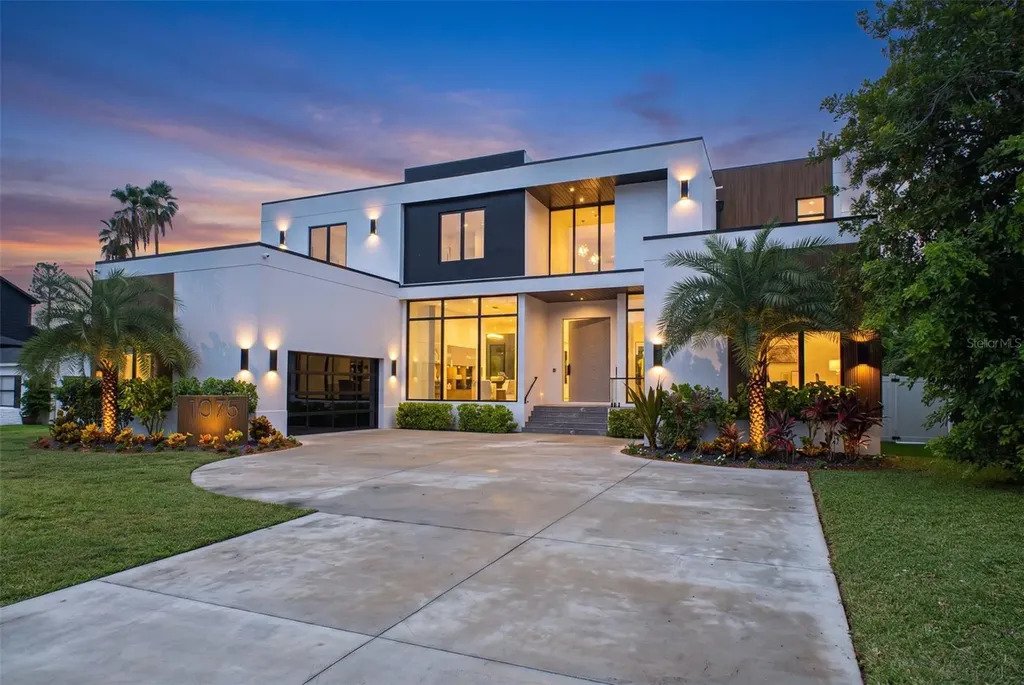
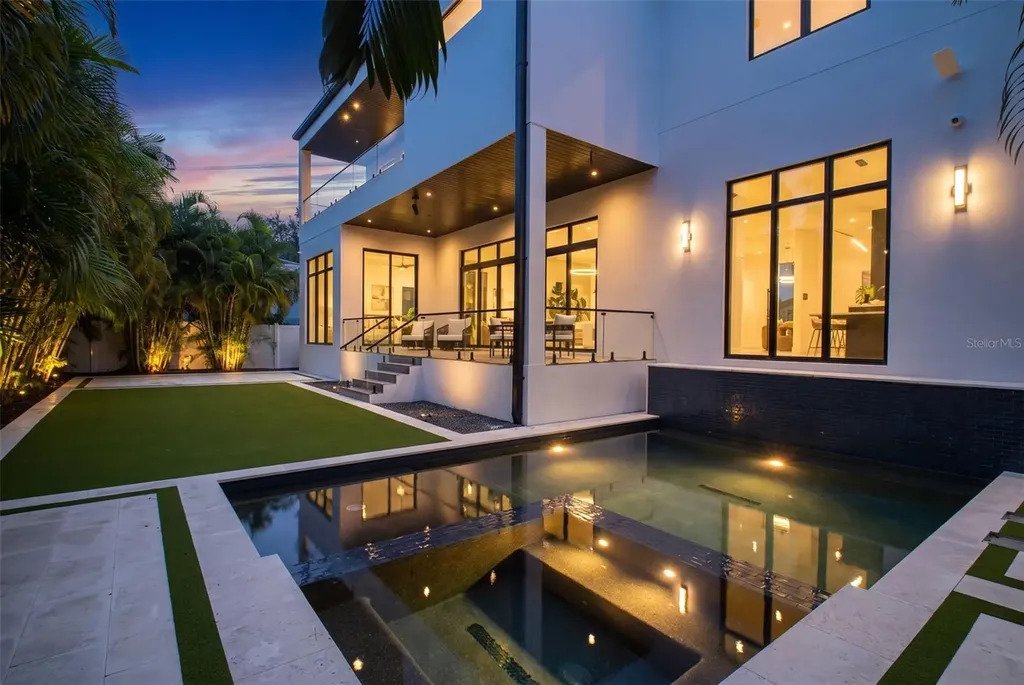
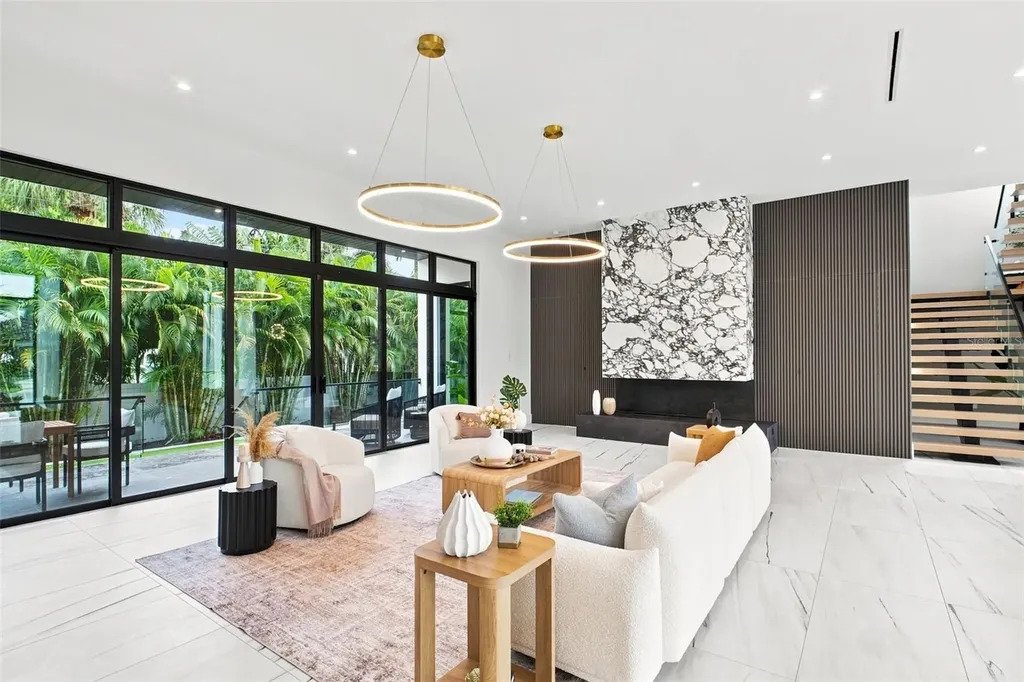
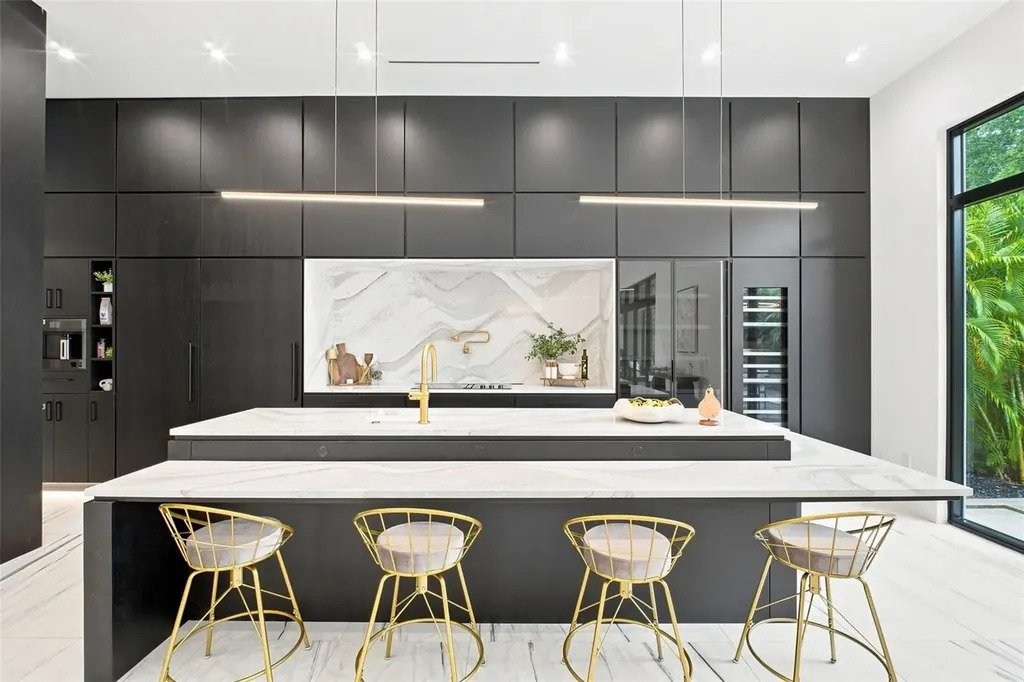
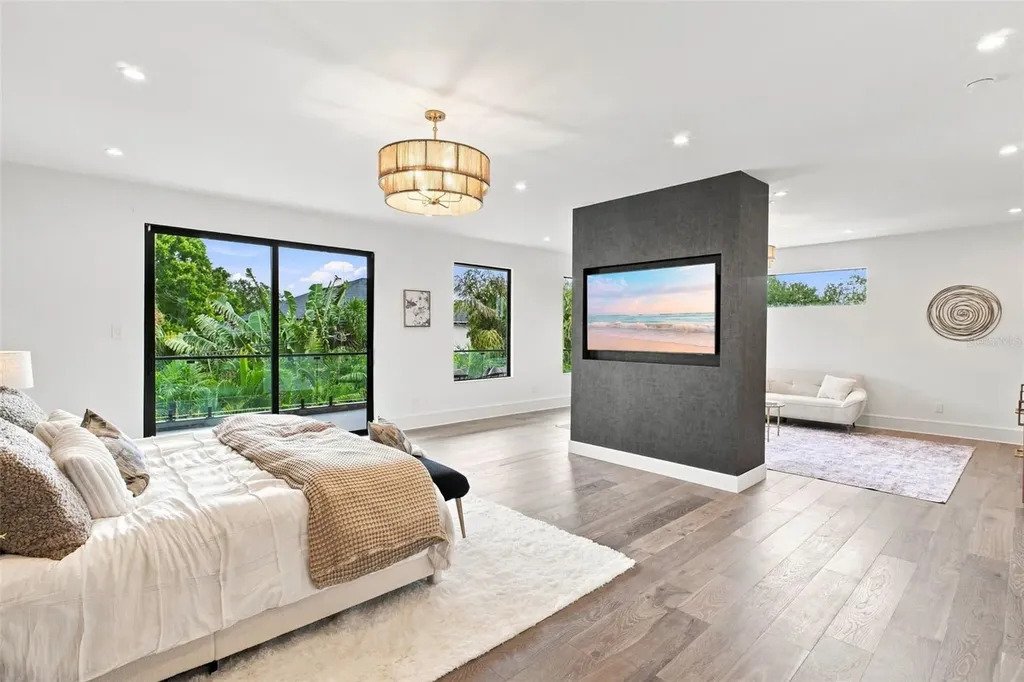
Elevated Luxury Living With Bespoke Design Features
- 5 Hab.
- 6 Baños
- 5,674 Sqft
- Actualizado: Hoy
- MLS#TB8518184
Sobre la propiedad
-
Tipo de propiedad
Casa
-
Año de construcción
2024
-
Precio/pie²
$669
Características
- Piscina
- Jardín
- Terraza
- Ascensor
- Jacuzzi
- Chimenea
- Aire Acondicionado
- Obras nuevas
- Privacidad
Lote
- Privacidad
- Obras nuevas
Interior
- Techo alto
- Chimenea
- Aire Acondicionado
- Isla de cocina
- Jacuzzi
- Bar
- Ascensor
Outdoor
- Terraza
- Piscina
- Jardín
Explorar la zona
El agente se comunicará con usted pronto por
Publicado por
Reserva una visita con Lauren Krawczyk
Elija una fecha y si prefiere una visita virtual o presencial con el agente.

Michael Saunders & Company is an independently owned alliance of agents providing the deepest, most strategi
Michael Saunders & Company is an independently owned alliance of agents providing the deepest, most strategic market insights in the region; global marketing reach to more than 565 real estate partners worldwide; and meticulous service to home buyers and sellers from every walk of life. Since 1976, the company culture has been built from the Sarasota roots, strong core values and a unified vigor to set the highest expectation for real estate services on Florida’s Gulf Coast. With sales that topped more than $3.49 billion in 2020, Michael Saunders & Company is the largest-selling brokerage in all price ranges in Sarasota, Manatee, and Charlotte counties, and was ranked 70th in closed sales volume among the top 500 brokerages in the U. S. in 2020, according to the latest REAL TRENDS ranking report.
Propiedades similares cercanas
Nuevos anuncios en San Petersburgo




Explorar más viviendas en venta
San Petersburgo, FL, Estados Unidos tipos de propiedad
San Petersburgo, FL, Estados Unidos búsquedas populares
- Propiedades con Piscina en San Petersburgo, FL, Estados Unidos
- Propiedades Frente al Agua en San Petersburgo, FL, Estados Unidos
- Propiedades con Gimnasio en San Petersburgo, FL, Estados Unidos
- Propiedades con Ascensor en San Petersburgo, FL, Estados Unidos
- Propiedades Moderno en San Petersburgo, FL, Estados Unidos
- Propiedades Propiedad de Inversión en San Petersburgo, FL, Estados Unidos
- Propiedades Comunidad Cerrada en San Petersburgo, FL, Estados Unidos
- Propiedades con Cancha de Tenis en San Petersburgo, FL, Estados Unidos
- Propiedades con Sauna en San Petersburgo, FL, Estados Unidos
- Propiedades con Playa privada en San Petersburgo, FL, Estados Unidos
- Propiedades Vista al Campo de Golf en San Petersburgo, FL, Estados Unidos
- Propiedades Frente a la Playa en San Petersburgo, FL, Estados Unidos
- Propiedades Vista al Mar en San Petersburgo, FL, Estados Unidos
- Propiedades Gran Altitud en San Petersburgo, FL, Estados Unidos
Guías e historias relacionadas
La confianza de los mejores brokers del mundo
Los agentes tras las propiedades más excepcionales del mundo publican en JamesEdition.
- Anuncios de Sotheby's, Christie's, BARNES y Engel & Völkers
- Cada anuncio se revisa antes de publicarse
- Conecte directamente con agentes verificados
Al continuar, acepta nuestros Términos y la Política de Privacidad.
partnered with