$629,900
Single Family Residence In St Louis
- 4 Hab.
- 3 Baños
- 2,720 Sqft
- 11,326 Sqft lot
- Actualizado: Octubre 29
- Fuente: MARIS MLS MLS#26066768
Sobre la propiedad
La descripción se tradujo automáticamente.
La descripción se muestra en el idioma original.
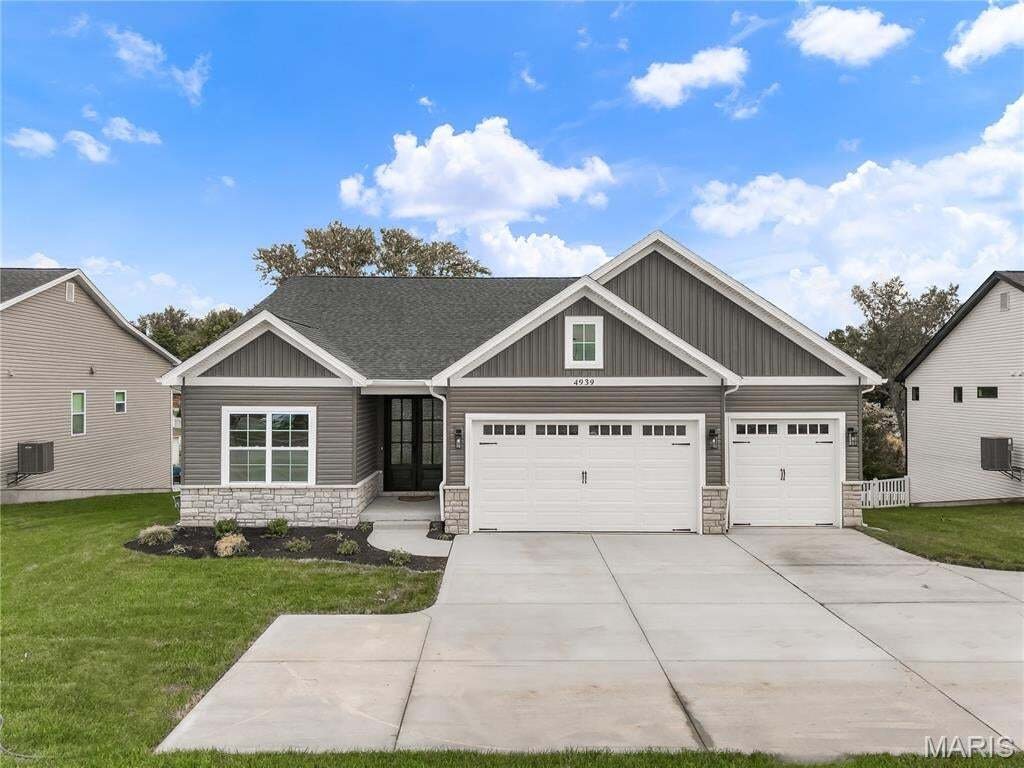
Move In Ready! New Construction by Renaissance Living, LLC! You will be wowed by this 4 bedroom, 3 bath ranch with stunning features and on-trend finishes. This open ranch plan offers 1,908 square feet on the main and a bedroom, full bath and large Family/Recreation Room in the finished lower level for a total of 2,720 square feet of finished living space. The exterior is impressive with stone, vi
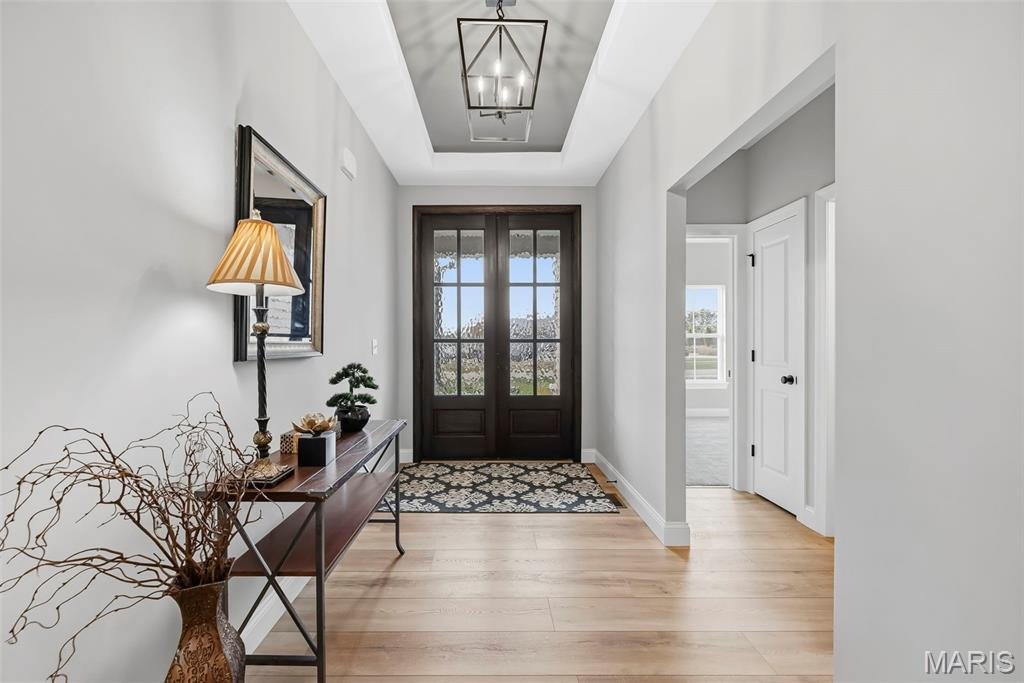
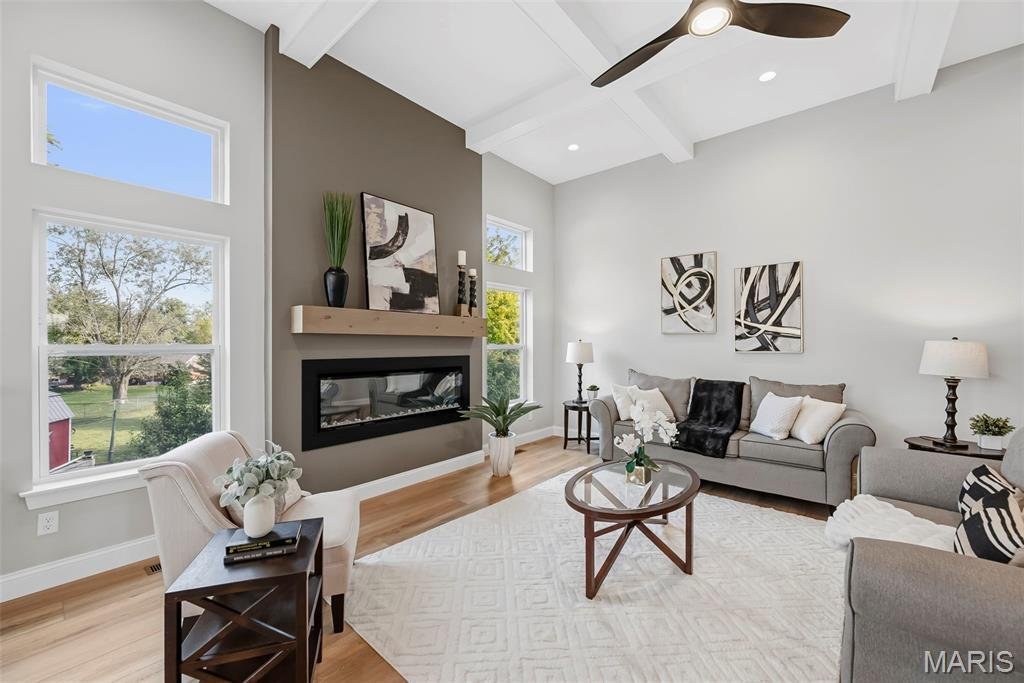
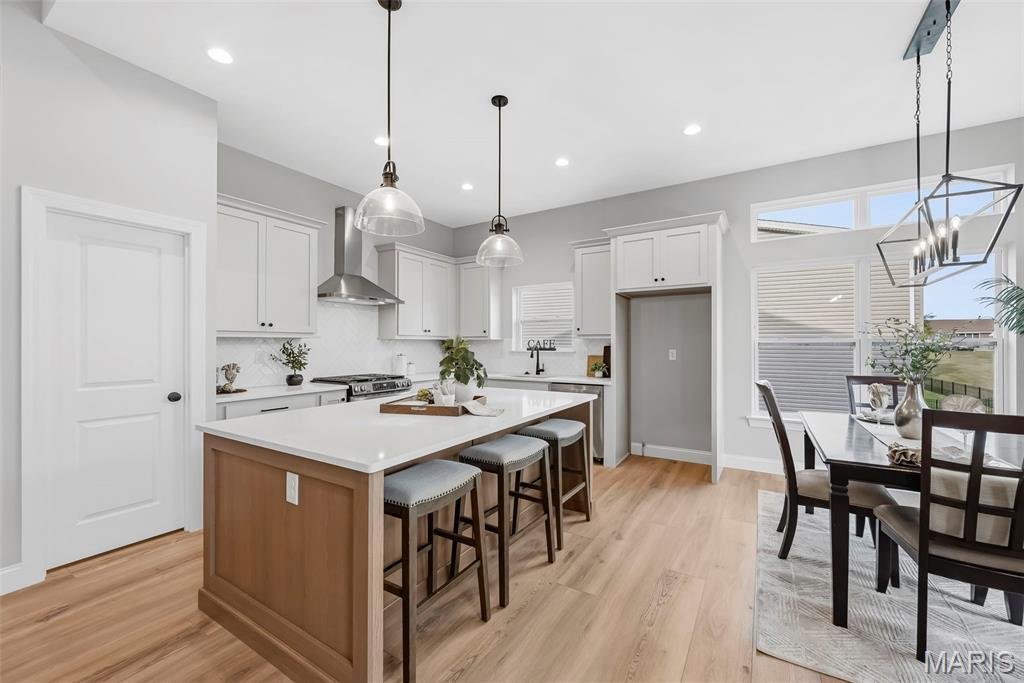
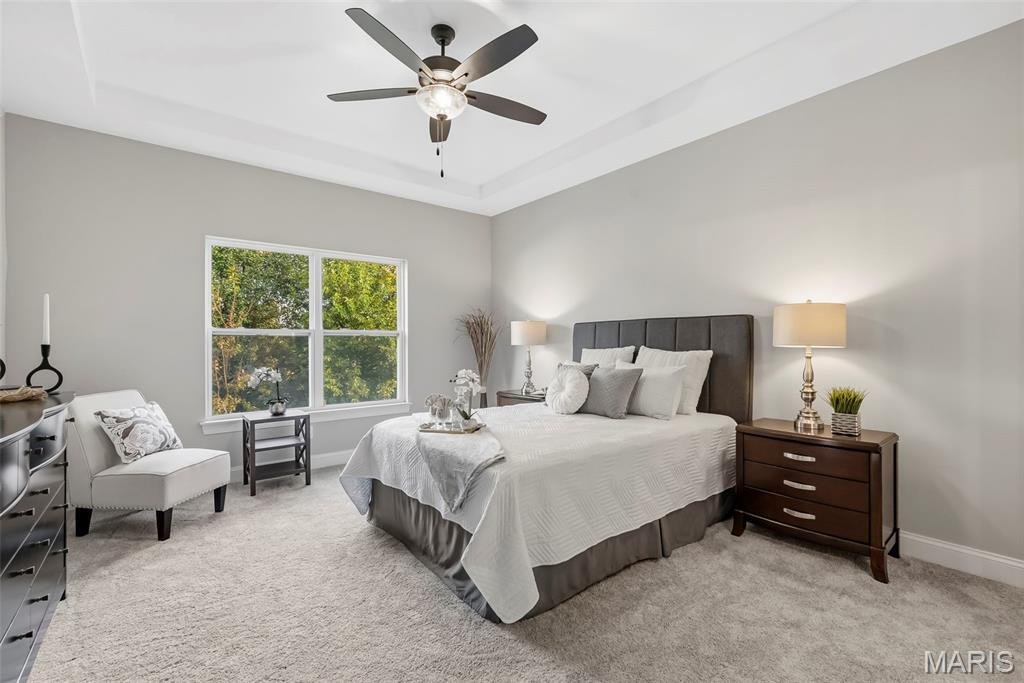
Move In Ready! New Construction by Renaissance Living, LLC! You will be wowed by this 4 bedroom, 3 bath ranch with stunning features and on-trend finishes. This open ranch plan offers 1,908 square feet on the main and a bedroom, full bath and large Family/Recreation Room in the finished lower level for a total of 2,720 square feet of finished living space. The exterior is impressive with stone, vinyl siding, architectural shingles, a double Mahogany front door and an oversized 3 car garage (23D) with coach lights and a garage door opener. The garage doors are 8 ft tall. Features include luxury vinyl plank flooring in the main living areas, 9, 10 and 12 foot ceilings,10 foot ceilings in the Kitchen-Breakfast Room, 12 ft in the Great Room with ceiling beams, wrought iron spindles at the open stairs, 5.25 base trim, electric fireplace, dynamic Kitchen, quartz countertops, tile backsplash, 42 inch cabinets with crown and hardware, stainless steel appliances, gas range, microwave, dishwasher, range hood, island with seating bar, main floor laundry, tray ceiling in the Entry and Primary Bedroom, double bowl raised height vanity in the Primary Bath, two walk in closets in the Primary Suite, raised height vanities in all bathrooms, semi-frameless shower doors, luxury vinyl tile in the Primary and lower level bathrooms, Low E tilt in windows, R 38 ceiling insulation, Hi-Efficiency HVAC, 50 gallon water heater, 2 panel doors, walkout basement, 12x12 composite deck, patio, sod, landscape, wrought iron mailbox and more. Students will attend Mehlville schools. Make it yours!
-
Tipo de propiedad
Casa
-
Precio/pie²
$231
Características
- Garaje
- Chimenea
- Vestidor
- Jardín
- Cocina abierta
- Aparcamiento
- Estufa de gas
- Obras nuevas
- Encimeras de piedra
Características
Lote
Interior
- Techo alto
- Chimenea
- Isla de cocina
- Estufa de gas
- Bar
- Lavadero
- Cocina abierta
- Sótano
- Encimeras de piedra
- Vestidor
Outdoor
- Aparcamiento
- Garaje
- Jardín
Explorar la zona
4939 Butler Hill Road, Concord, Misuri, Estados Unidos
Ver en Google Maps
Precio por sqft
Bajo
Alto
Se unió hace 11 meses
Usted ha preguntado por esta propiedad
El agente se comunicará con usted pronto por
Publicado por
Berkshire Hathaway HomeServices Select Properties - O'Fallon
Missouri, United States
Ver perfil de la agencia
70
Anuncios
2025
Se unió
Reserva una visita con the agent
Elija una fecha y si prefiere una visita virtual o presencial con el agente.
Fecha preferida
Tipo de tour
Berkshire Hathaway HomeServices Select Properties - O'Fallon
O'Fallon, Missouri, United States
Ver perfil de la agencia
Última actualización
Octubre 29
Primera publicación
Octubre 29
Referencia del anuncio
26066768
Estado del anuncio
Based on information submitted to the MLS GRID as of 2026. All data is obtained from various sources and may not have been verified by broker or MLS GRID. Supplied Open House Information is subject to change without notice. All information should be independently reviewed and verified for accuracy. Properties may or may not be listed by the office/agent presenting the information.
Propiedades similares cercanas
Nuevos anuncios en Concord


Explorar más viviendas en venta
Concord, MO, Estados Unidos búsquedas populares
- Propiedades con Jardín en Concord, MO, Estados Unidos
- Propiedades Obras nuevas en Concord, MO, Estados Unidos
- Propiedades con Cocina abierta en Concord, MO, Estados Unidos
- Propiedades Privacidad en Concord, MO, Estados Unidos
- Propiedades con Balcón en Concord, MO, Estados Unidos
- Propiedades con Sauna en Concord, MO, Estados Unidos
- Propiedades Moderno en Concord, MO, Estados Unidos
- Propiedades con Sala de juegos en Concord, MO, Estados Unidos
- Propiedades con Bodega en Concord, MO, Estados Unidos
- Propiedades con Terraza en Concord, MO, Estados Unidos
- Propiedades Frente al Agua en Concord, MO, Estados Unidos
- Propiedades Vista al Agua en Concord, MO, Estados Unidos
- Propiedades con Jacuzzi en Concord, MO, Estados Unidos
Guías e historias relacionadas
La confianza de los mejores brokers del mundo
Los agentes tras las propiedades más excepcionales del mundo publican en JamesEdition.
- Anuncios de Sotheby's, Christie's, BARNES y Engel & Völkers
- Cada anuncio se revisa antes de publicarse
- Conecte directamente con agentes verificados
Al continuar, acepta nuestros Términos y la Política de Privacidad.
brokerages we
partnered with
partnered with