$825,000
Single Family Detached St Louis
- 3 Hab.
- 4 Baños
- 3,014 Sqft
- 8,368 Sqft lot
- Actualizado: Agosto 5
- MLS#26030153
Sobre la propiedad
La descripción se tradujo automáticamente.
La descripción se muestra en el idioma original.
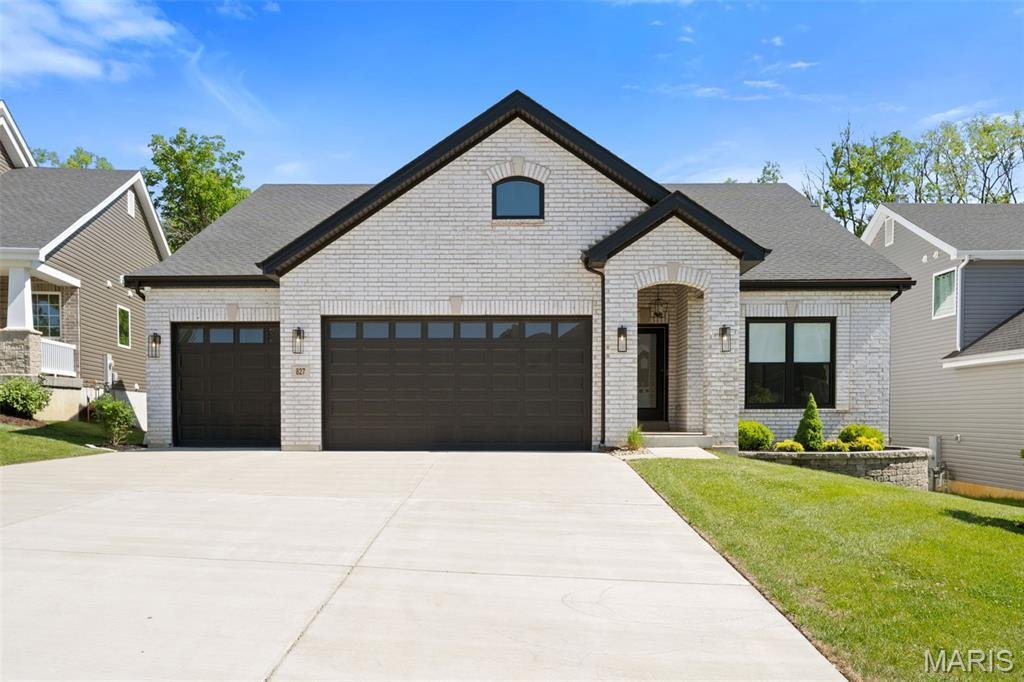
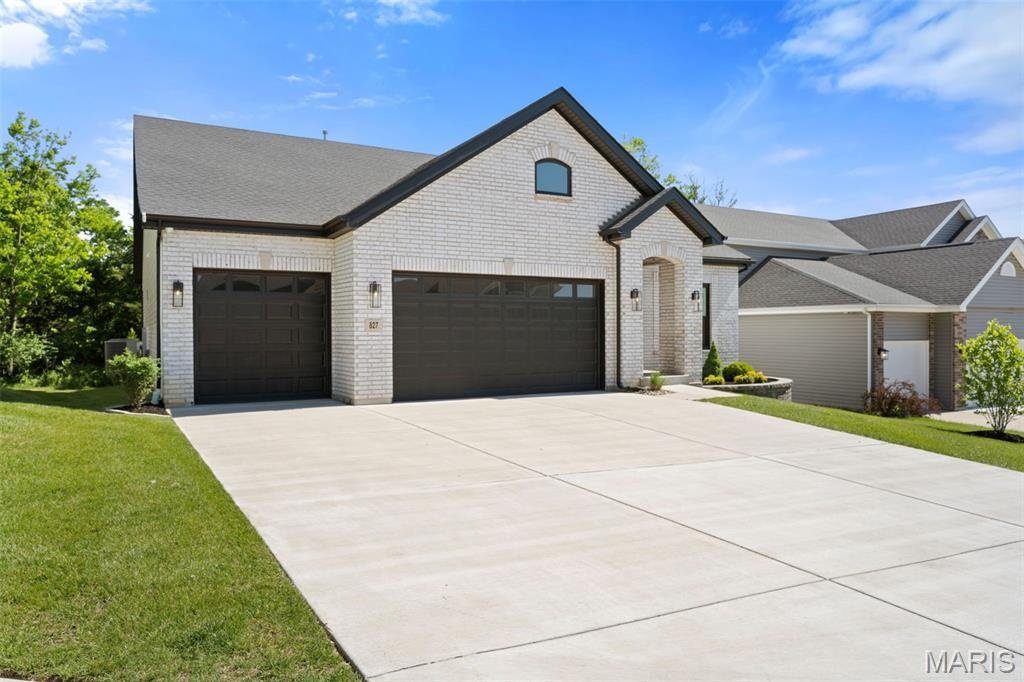
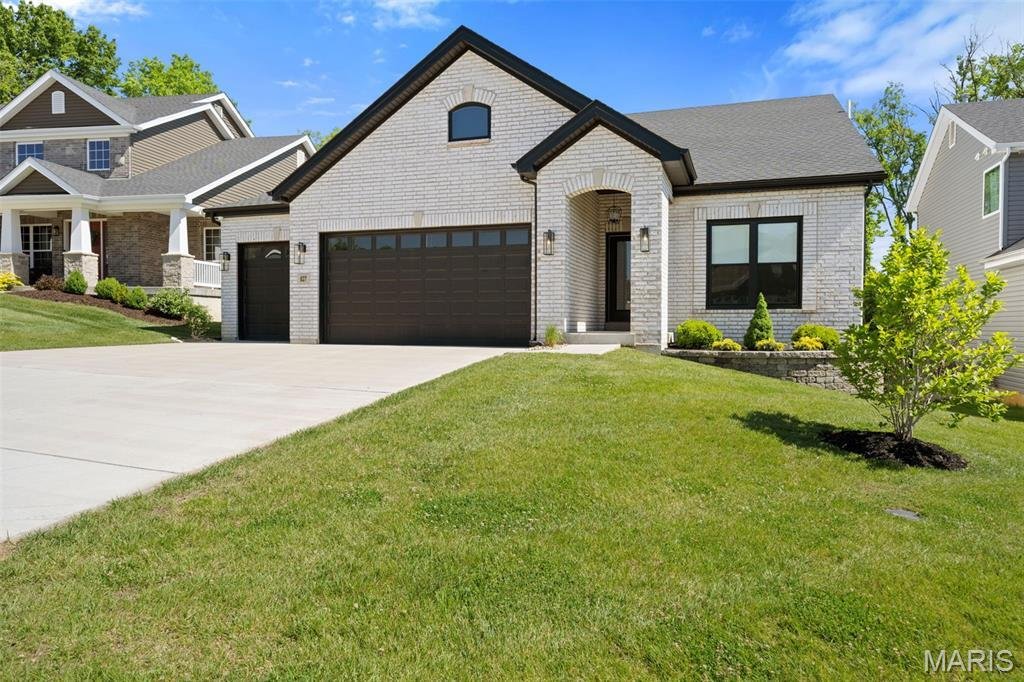
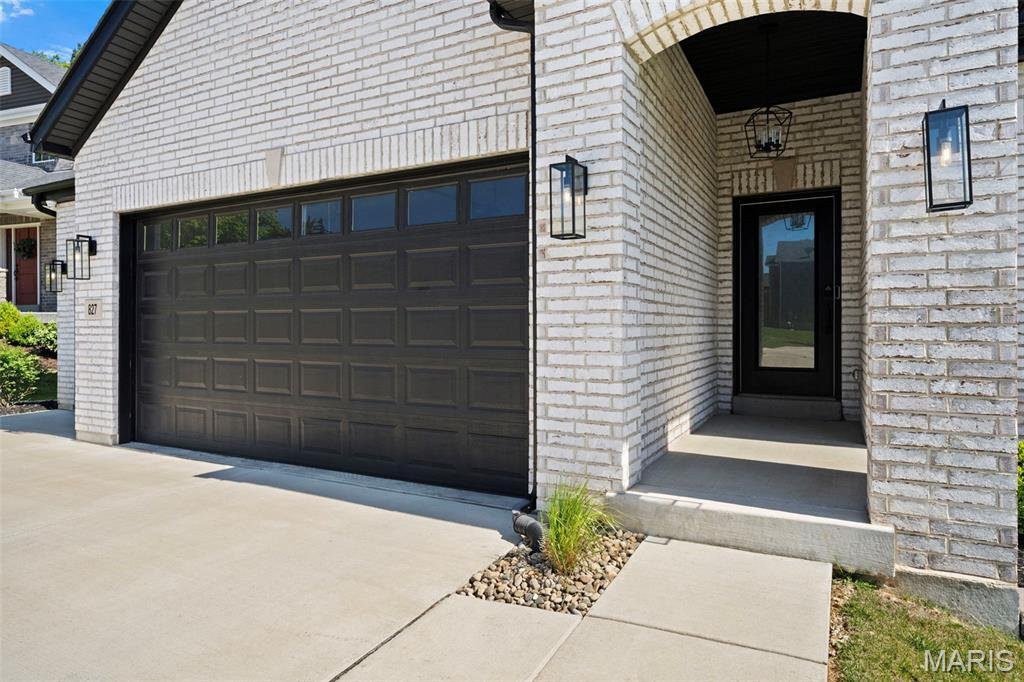
Exceptional curb appeal sets the tone for this exquisite ranch, showcasing a sophisticated white brick façade accented by bold black Pella windows and garage doors. Architectural gables, an elegant arched front porch, and professionally landscaped grounds create a warm yet refined welcome. The oversized three-car garage and expansive driveway provide both convenience and an impressive presence, ma
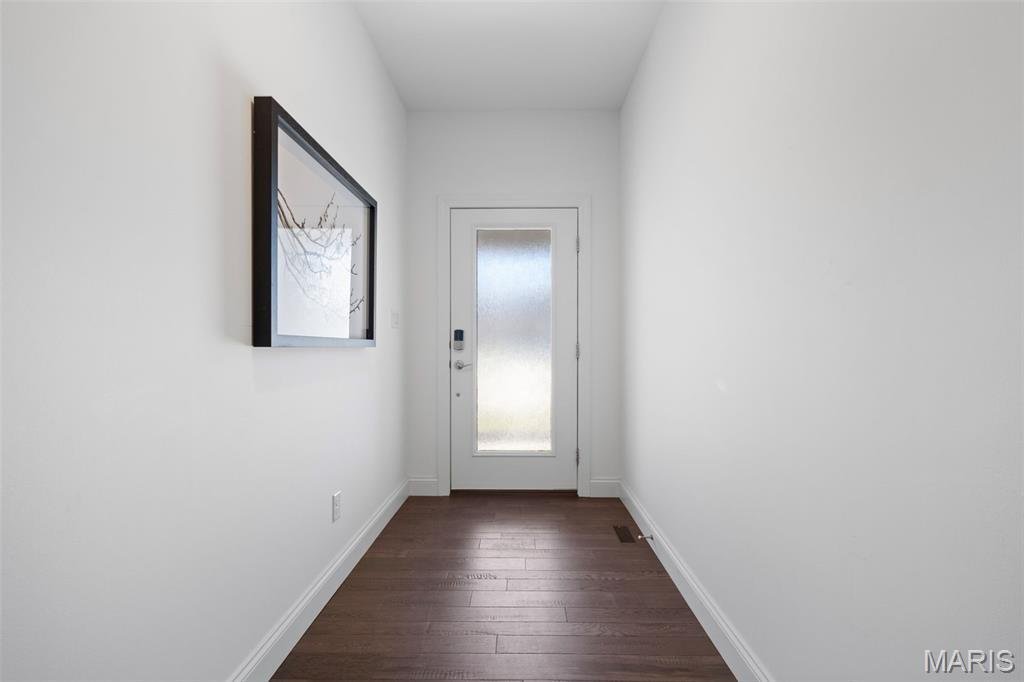
Exceptional curb appeal sets the tone for this exquisite ranch, showcasing a sophisticated white brick façade accented by bold black Pella windows and garage doors. Architectural gables, an elegant arched front porch, and professionally landscaped grounds create a warm yet refined welcome. The oversized three-car garage and expansive driveway provide both convenience and an impressive presence, making this home as functional as it is beautiful. This 3 bed 3.5 bath home offers so many upgrades and options for your luxury living. This expanded Maple floorplan offers 9 ft ceilings, a huge vaulted great room with custom stone façade over a gas direct vent 42” fireplace, engineered hardwood floors throughout the main level. Step into this breathtaking, light-filled chef’s kitchen, beautifully designed with both high-end functionality and sophisticated entertaining in mind. Shaker-style white cabinetry stretches to the vaulted ceiling, crowned by elegant, lighted glass-front display cases. Premium white quartz countertops provide endless prep space and flow into a generous central island with seating. Equipped with a suite of GE Cafe stainless steel appliances, this space is anchored by warm hardwood floors and bright recessed lighting, making it the undeniable heart of the home. Step into a stunning open-concept great room that blends modern sophistication with effortless comfort. Anchored by a sleek stone fireplace this space is designed for both everyday living and memorable gatherings. Rich engineered wood floors and a soft neutral palette create an elevated yet welcoming atmosphere, while the expansive layout seamlessly transitions into the gourmet kitchen for ideal flow. Recessed lighting and a contemporary chandelier illuminate the space with a warm, inviting glow, highlighting the clean architectural lines and thoughtful design choices throughout. Whether entertaining guests or enjoying a cozy night in, this great room delivers the perfect balance of style, comfort, and functionality—truly the heart of the home. Escape to the elegant primary suite, where spacious accommodations, warm hardwood floors, and oversized windows create a tranquil retreat. The thoughtfully designed custom walk-in closet features premium built-in cabinetry, abundant shelving, and dedicated storage, offering exceptional organization and style. Every detail has been carefully selected to provide a luxurious owner’s sanctuary. Exceptional lower level offering a beautifully finished living space perfect for relaxation and entertaining. This bright, open area features a spacious family room with recessed lighting and stylish neutral colors. The lower level also includes a private bedroom and a full bath, ideal for guests or extended living arrangements. With warm hardwood flooring, multiple seating zones, and direct access to the outdoor patio, this lower-level combines comfort, functionality, and refined design throughout. Resort-style outdoor living awaits! The stunning composite deck with contemporary cable railing overlooks the beautifully landscaped backyard and provides the perfect space for entertaining or enjoying peaceful mornings outdoors. Below, the spacious covered paver patio creates a second outdoor living area with a ceiling fan, generous entertaining space, and seamless access to the walkout lower level. Curved landscape beds, mature greenery, and meticulous landscaping complete this private backyard retreat, offering the perfect balance of beauty, comfort, and functionality.
-
Tipo de propiedad
Casa
-
Año de construcción
2022
-
Precio/pie²
$273
Explorar la zona
827 Summit Bluff Court, St Louis, MO 63026, Fenton, Misuri, Estados Unidos
Ver en Google Maps
Precio por sqft
Bajo
Alto
Se unió hace 4 años
Usted ha preguntado por esta propiedad
El agente se comunicará con usted pronto por
Publicado por
1
Anuncios
2022
Se unió
Reserva una visita con Susan Raimondo
Elija una fecha y si prefiere una visita virtual o presencial con el agente.
Fecha preferida
Tipo de tour

Última actualización
Agosto 5
Primera publicación
Jul 12
Licencia del agente
#2004031800
Referencia del anuncio
2134936330067038
Estado del anuncio
Propiedades similares cercanas
Nuevos anuncios en Fenton Ridge Drive

Explorar más viviendas en venta
Fenton Ridge Drive, MO, Estados Unidos tipos de propiedad
Fenton Ridge Drive, MO, Estados Unidos búsquedas populares
- Propiedades con Garaje en Fenton Ridge Drive, MO, Estados Unidos
- Propiedades con Jardín en Fenton Ridge Drive, MO, Estados Unidos
- Propiedades con Oficina en Fenton Ridge Drive, MO, Estados Unidos
- Propiedades Obras nuevas en Fenton Ridge Drive, MO, Estados Unidos
- Propiedades con Gimnasio en Fenton Ridge Drive, MO, Estados Unidos
- Propiedades Privacidad en Fenton Ridge Drive, MO, Estados Unidos
- Propiedades con Cancha de Tenis en Fenton Ridge Drive, MO, Estados Unidos
- Propiedades con Piscina en Fenton Ridge Drive, MO, Estados Unidos
- Propiedades con Ascensor en Fenton Ridge Drive, MO, Estados Unidos
- Propiedades con Balcón en Fenton Ridge Drive, MO, Estados Unidos
- Propiedades con Biblioteca en Fenton Ridge Drive, MO, Estados Unidos
- Propiedades Ecuestre en Fenton Ridge Drive, MO, Estados Unidos
- Propiedades Moderno en Fenton Ridge Drive, MO, Estados Unidos
- Propiedades con Cine en Fenton Ridge Drive, MO, Estados Unidos
- Propiedades Frente al río en Fenton Ridge Drive, MO, Estados Unidos
Guías e historias relacionadas
La confianza de los mejores brokers del mundo
Los agentes tras las propiedades más excepcionales del mundo publican en JamesEdition.
- Anuncios de Sotheby's, Christie's, BARNES y Engel & Völkers
- Cada anuncio se revisa antes de publicarse
- Conecte directamente con agentes verificados
Al continuar, acepta nuestros Términos y la Política de Privacidad.
brokerages we
partnered with
partnered with