$950,000
Artizen On West Pine #8
- 3 Hab.
- 4 Baños
- 2,545 Sqft
- 1,307 Sqft lot
- 10
- MLS#MIS26024630
Sobre la propiedad
La descripción se tradujo automáticamente.
La descripción se muestra en el idioma original.
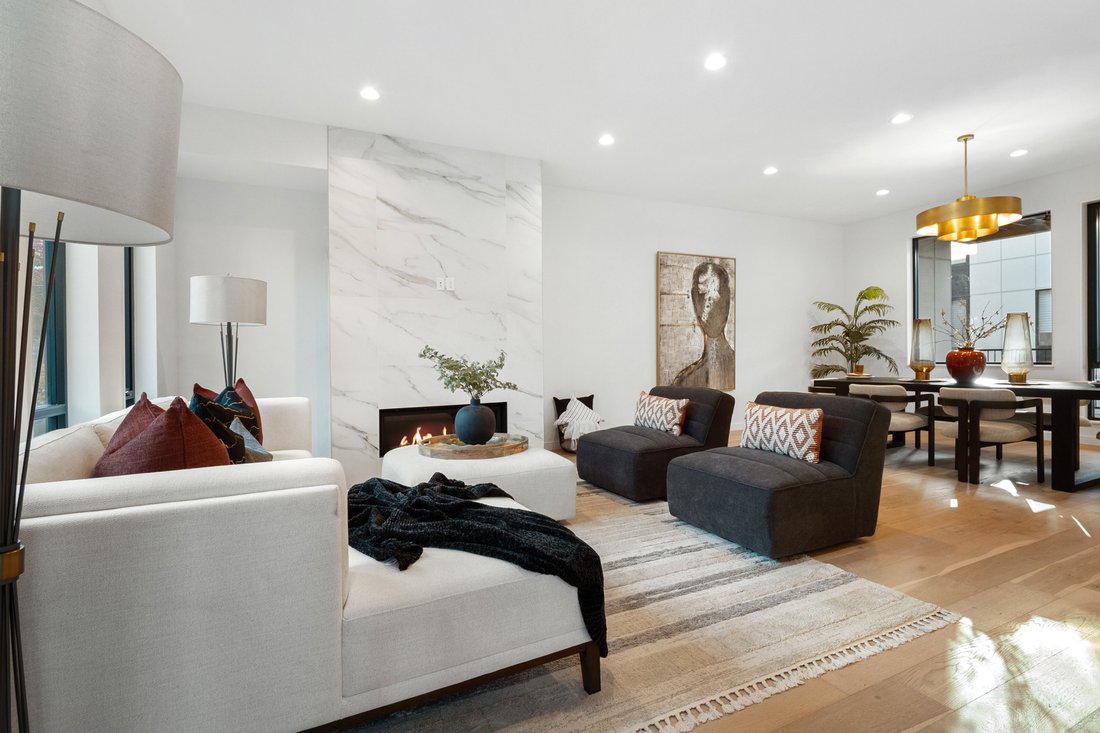
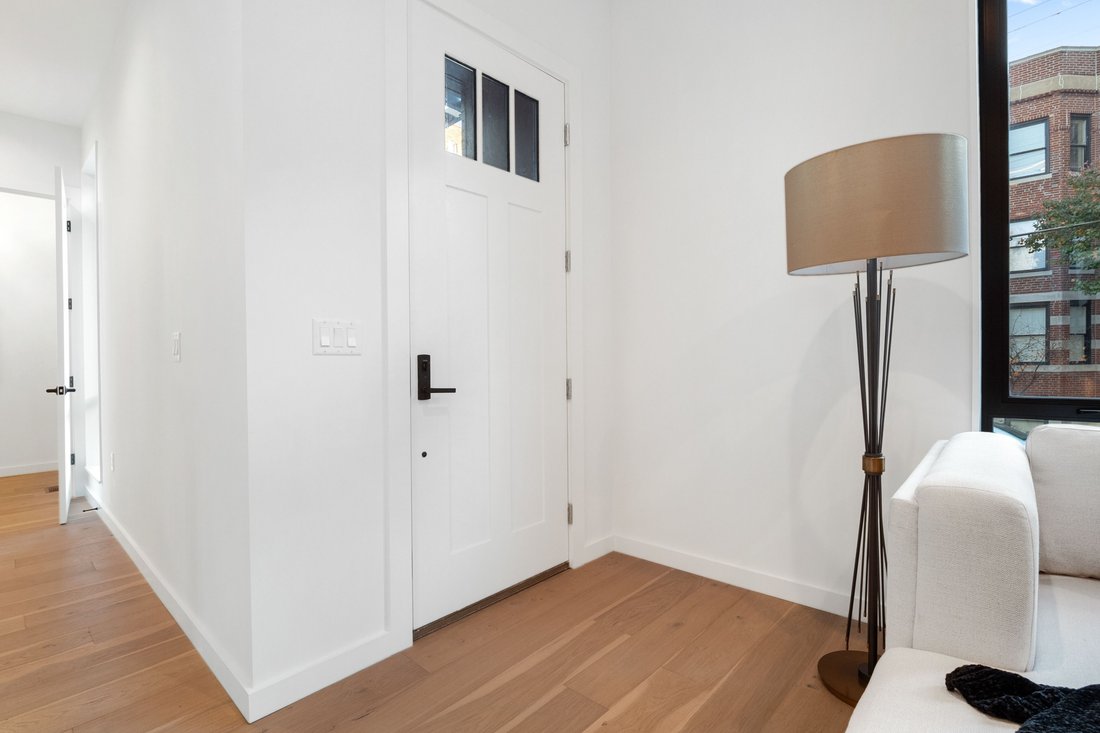
¡INCENTIVO DE 10 MIL DÓLARES PARA EL COMPRADOR POR ACEPTAR EL CONTRATO DE DICIEMBRE! Esta sofisticada residencia tiene todos los detalles para una vida urbana elegante. Entre a techos de 10 pies, pisos de madera de tablones anchos, iluminación y accesorios de diseño y un espacio abierto lleno de luz natural. La gran sala de estar/comedor está rodeada por una chimenea de gas y ventanales panorámico
Luxury new construction. Exquisite finishes. Now offered at a remarkable price. Crafted for elevated urban living, this sophisticated residence unfolds in a wash of natural light—where 10’ ceilings, wide-plank wood floors, expansive picture windows, and curated designer lighting create a sense of quiet refinement. The living and dining spaces gather gracefully around a striking gas fireplace, wrap
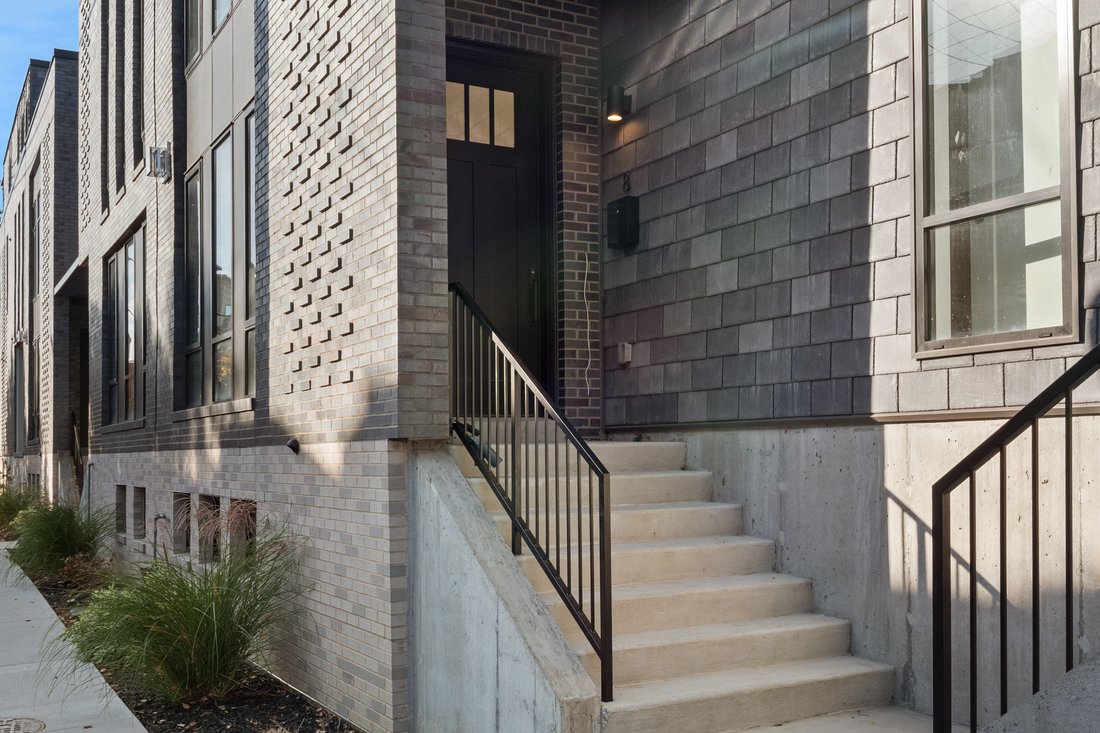
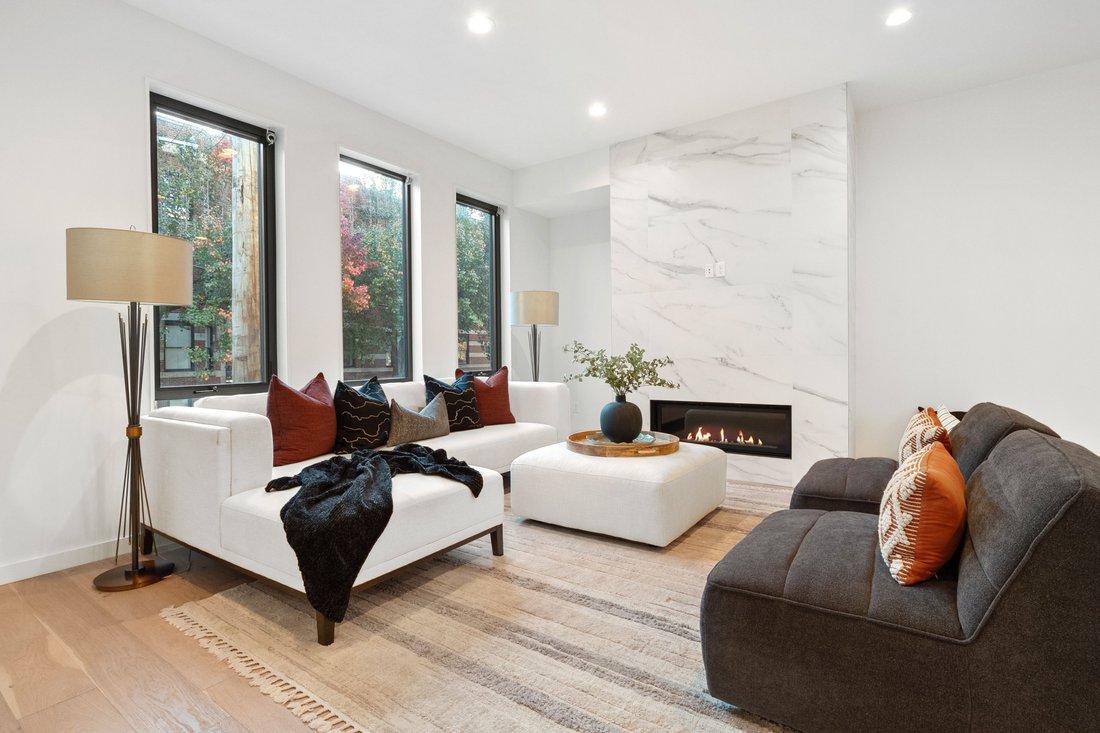
¡INCENTIVO DE 10 MIL DÓLARES PARA EL COMPRADOR POR ACEPTAR EL CONTRATO DE DICIEMBRE! Esta sofisticada residencia tiene todos los detalles para una vida urbana elegante. Entre a techos de 10 pies, pisos de madera de tablones anchos, iluminación y accesorios de diseño y un espacio abierto lleno de luz natural. La gran sala de estar/comedor está rodeada por una chimenea de gas y ventanales panorámicos. Una impresionante cocina con electrodomésticos Bertazzoni, una enorme isla de cuarzo, estufa de gas y despensa integrada se abre a una terraza de 12x14. Este nivel también incluye una cómoda lavandería y tocador. En la planta superior, la suite del dormitorio principal es espectacular con un gran vestidor y un baño con tocador flotante, dos lavabos, ducha de vidrio y bañera glamurosa. Dos dormitorios y un baño adicionales garantizan espacio para todos, y un centro de bebidas/bar con fregadero conduce a una segunda terraza para una máxima comodidad. En la planta baja hay un estudio/oficina, un baño completo adicional y un garaje para 3 autos. Entrada cerrada a una pista de conducción compartida y a una ubicación de CWE a la que se puede ir andando. (El incentivo se utilizará para cubrir los costos de cierre o reducir las tarifas)
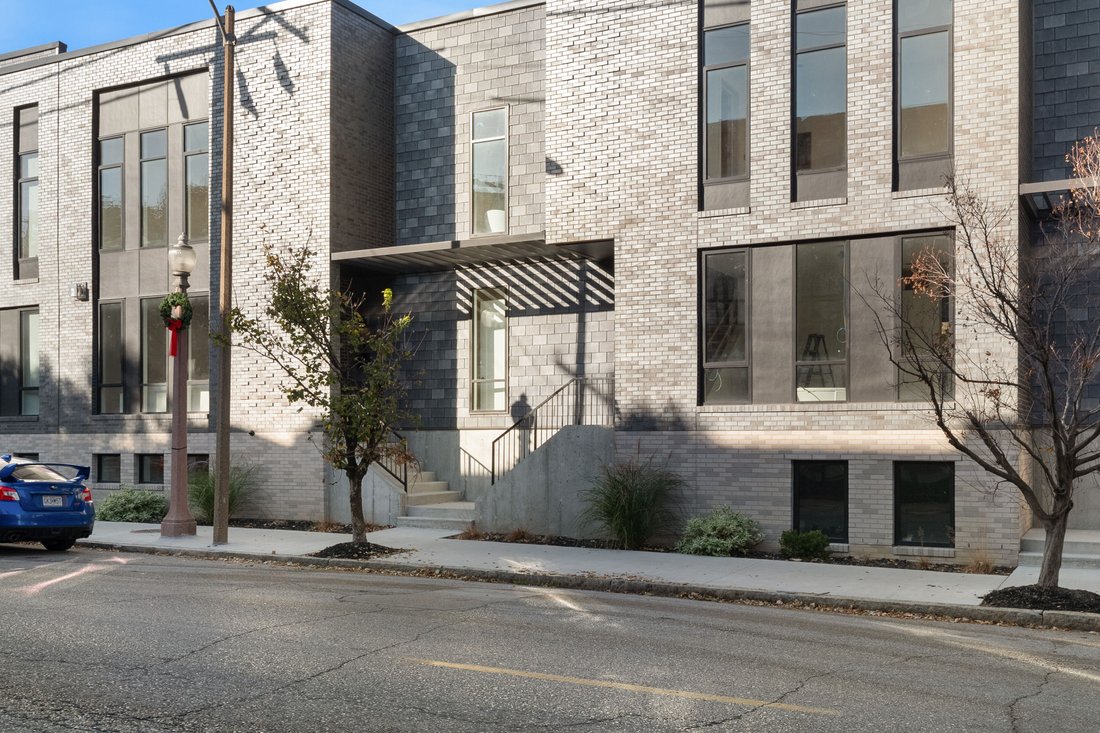
Luxury new construction. Exquisite finishes. Now offered at a remarkable price. Crafted for elevated urban living, this sophisticated residence unfolds in a wash of natural light—where 10’ ceilings, wide-plank wood floors, expansive picture windows, and curated designer lighting create a sense of quiet refinement. The living and dining spaces gather gracefully around a striking gas fireplace, wrapped in floor-to-ceiling custom tile—both sculptural and warm. The kitchen is a true centerpiece, appointed with Bertazzoni appliances, an expansive quartz island, custom Beck Allen Cabinetry, gas cooktop, and a built-in pantry. It opens seamlessly to a private 12x14 terrace—an inviting extension of the home, complete with gas hookup for open-air dining beneath the sky. A thoughtfully placed laundry and powder room complete this level. Upstairs, the primary suite offers a serene retreat, with a generous walk-in closet and a spa-inspired bath featuring a floating vanity, dual sinks, a beautifully tiled shower with frameless glass, and a deep soaking tub designed for lingering. Two additional bedrooms and a full bath provide comfort and flexibility, while a beverage center and wet bar lead to a second private terrace—perfect for slow mornings or evening unwinds. The lower level reveals a versatile den or office, an additional full bath, and a rare three-car garage—offering both function and ease. Set within a thoughtfully designed community with lush professional landscaping, an eco-conscious drive court, and a dedicated dog exercise/relief area, this home is perfectly positioned in the heart of the Central West End—just moments from beloved dining, culture, universities, and medical centers. A refined, soulful alternative to condo living—where style, space, and serenity meet.
-
Tipo de propiedad
Casa
-
Año de construcción
2023
-
Precio/pie²
$373
Características
Explorar la zona
215 N Sarah Street, Unit #8 , St. Louis, MO 63108, San Luis, Misuri, Estados Unidos
Ver en Google Maps
Precio por sqft
Bajo
Alto
Se unió hace 11 años
Usted ha preguntado por esta propiedad
El agente se comunicará con usted pronto por
Publicado por
7
Anuncios
2015
Se unió
Reserva una visita con Robin Halterman
Elija una fecha y si prefiere una visita virtual o presencial con el agente.
Fecha preferida
Tipo de tour

Dielmann Sotheby's International Realty
8301 Maryland Avenue Suite 100, Suite 100, 63105, Saint Louis, Missouri, United States
Ver perfil de la agencia
Dielmann Sotheby’s International Realty is an affiliate of Sotheby’s
International Realty®, an international co
International Realty®, an international co
Dielmann Sotheby’s International Realty is an affiliate of Sotheby’s
International Realty®, an international collection of real estate companies
chosen for their history and reputation for providing a high level of client
service. The mission and culture of Dielmann Sotheby’s International Realty is
built around these three tenets that guide our business. We are passionate in
our interactions with clients, associates and employees, and in our service
delivery. Our Sotheby’s affiliation provides a powerful marketing, technology
and relocation support system that is leveraged to ensure that every client gets
the level of service and attention they deserve. Whether your home is modest or
lavish, small or immense, we would be pleased to represent you as you sell your
home or look for a new one. Not only is our team’s real estate experience
unparalleled, but the client’s experience with us is second to none. Finally,
our team’s reputation and our Sotheby’s International Realty affiliation, is of
paramount importance.
Coverage Area: St. Louis Metropolitan Area, Clayton, Ladue, University City,
Central West End.
St. Louis County - Frontenac, Huntleigh, Westwood, Crystal Lake Park, Creve
Coeur, Country Life Acres, Maryland Heights, Town and Country, Chesterfield,
Chesterfield Valley, Clarkson Valley, Westport, Wildwood, West County, Des
Peres, Webster Groves, Kirkwood, Olivette, Richmond Heights, Brentwood,
Glendale, Warson Woods, Ballwin, Manchester, Ellisville, Pond, Grover, Glencoe,
Maplewood, Rock Hill, Oakland, Shrewsbury, Crestwood, Sappington, Sunset Hills,
Mehlville, Affton, Oakville, Fenton
St. Louis City - Downtown Loft District, Mid-Town, Lafayette Square, Benton
Park, DeBaliviere, Compton Heights, Gaslight Square, Historic Soulard, Tower
Grove, Shaw Neighborhood, Holly Hills, St. Louis Hills, Botanical Heights,
Dogtown, Forest Park Southeast
St. Charles County
Franklin County - Saint Albans
International Realty®, an international collection of real estate companies
chosen for their history and reputation for providing a high level of client
service. The mission and culture of Dielmann Sotheby’s International Realty is
built around these three tenets that guide our business. We are passionate in
our interactions with clients, associates and employees, and in our service
delivery. Our Sotheby’s affiliation provides a powerful marketing, technology
and relocation support system that is leveraged to ensure that every client gets
the level of service and attention they deserve. Whether your home is modest or
lavish, small or immense, we would be pleased to represent you as you sell your
home or look for a new one. Not only is our team’s real estate experience
unparalleled, but the client’s experience with us is second to none. Finally,
our team’s reputation and our Sotheby’s International Realty affiliation, is of
paramount importance.
Coverage Area: St. Louis Metropolitan Area, Clayton, Ladue, University City,
Central West End.
St. Louis County - Frontenac, Huntleigh, Westwood, Crystal Lake Park, Creve
Coeur, Country Life Acres, Maryland Heights, Town and Country, Chesterfield,
Chesterfield Valley, Clarkson Valley, Westport, Wildwood, West County, Des
Peres, Webster Groves, Kirkwood, Olivette, Richmond Heights, Brentwood,
Glendale, Warson Woods, Ballwin, Manchester, Ellisville, Pond, Grover, Glencoe,
Maplewood, Rock Hill, Oakland, Shrewsbury, Crestwood, Sappington, Sunset Hills,
Mehlville, Affton, Oakville, Fenton
St. Louis City - Downtown Loft District, Mid-Town, Lafayette Square, Benton
Park, DeBaliviere, Compton Heights, Gaslight Square, Historic Soulard, Tower
Grove, Shaw Neighborhood, Holly Hills, St. Louis Hills, Botanical Heights,
Dogtown, Forest Park Southeast
St. Charles County
Franklin County - Saint Albans
Última actualización
Junio 8
Primera publicación
Nov 20, 2023
Enlace del anuncio
Referencia del anuncio
PZHXN5
Propiedades similares cercanas
Nuevos anuncios en Municipio de Maryland Heights

Explorar más viviendas en venta
Municipio de Maryland Heights, MO, Estados Unidos tipos de propiedad
Municipio de Maryland Heights, MO, Estados Unidos búsquedas populares
- Propiedades Propiedad de Inversión en Municipio de Maryland Heights, MO, Estados Unidos
- Propiedades Moderno en Municipio de Maryland Heights, MO, Estados Unidos
- Propiedades con Piscina en Municipio de Maryland Heights, MO, Estados Unidos
- Propiedades con Terraza en Municipio de Maryland Heights, MO, Estados Unidos
- Propiedades con Ascensor en Municipio de Maryland Heights, MO, Estados Unidos
- Propiedades con Gimnasio en Municipio de Maryland Heights, MO, Estados Unidos
- Propiedades Vista de la ciudad en Municipio de Maryland Heights, MO, Estados Unidos
- Propiedades con Jacuzzi en Municipio de Maryland Heights, MO, Estados Unidos
- Propiedades Vista al Agua en Municipio de Maryland Heights, MO, Estados Unidos
- Propiedades Comunidad Cerrada en Municipio de Maryland Heights, MO, Estados Unidos
- Propiedades con Cine en Municipio de Maryland Heights, MO, Estados Unidos
- Propiedades Ecuestre en Municipio de Maryland Heights, MO, Estados Unidos
- Propiedades con Cancha de Tenis en Municipio de Maryland Heights, MO, Estados Unidos
- Propiedades Vista al Lago en Municipio de Maryland Heights, MO, Estados Unidos
- Propiedades Frente al Agua en Municipio de Maryland Heights, MO, Estados Unidos
- Propiedades con Sauna en Municipio de Maryland Heights, MO, Estados Unidos
Guías e historias relacionadas
La confianza de los mejores brokers del mundo
Los agentes tras las propiedades más excepcionales del mundo publican en JamesEdition.
- Anuncios de Sotheby's, Christie's, BARNES y Engel & Völkers
- Cada anuncio se revisa antes de publicarse
- Conecte directamente con agentes verificados
Al continuar, acepta nuestros Términos y la Política de Privacidad.
brokerages we
partnered with
partnered with