$1,399,000
5 Bedrooms Single Family Detached
- 5 Hab.
- 4 Baños
- 6,321 Sqft
- 3.01 Ac lot
- Actualizado: Septiembre 17
- 2
- MLS#26019668
Sobre la propiedad
La descripción se tradujo automáticamente.
La descripción se muestra en el idioma original.
Welcome to an exceptional luxury estate where timeless design meets modern sophistication. Featuring freshly painted interiors in a soft, designer-curated palette, the open and light-filled spaces highlight exquisite architectural details, high ceilings, and premium craftsmanship throughout. Every room feels effortless, pristine, and ready for elevated living and high-end entertaining. A true move
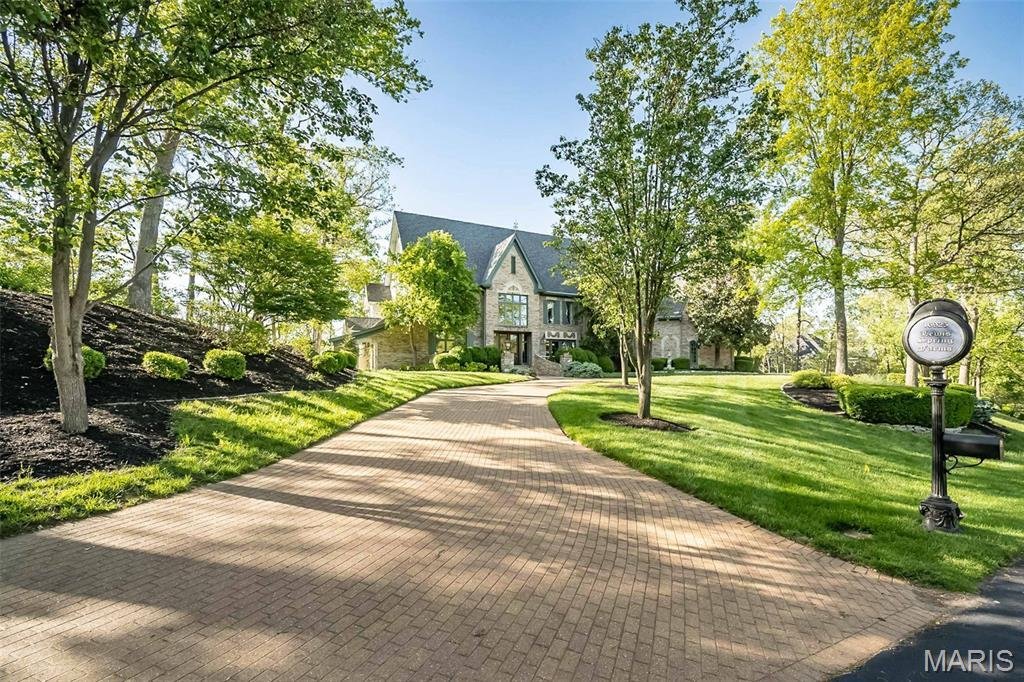
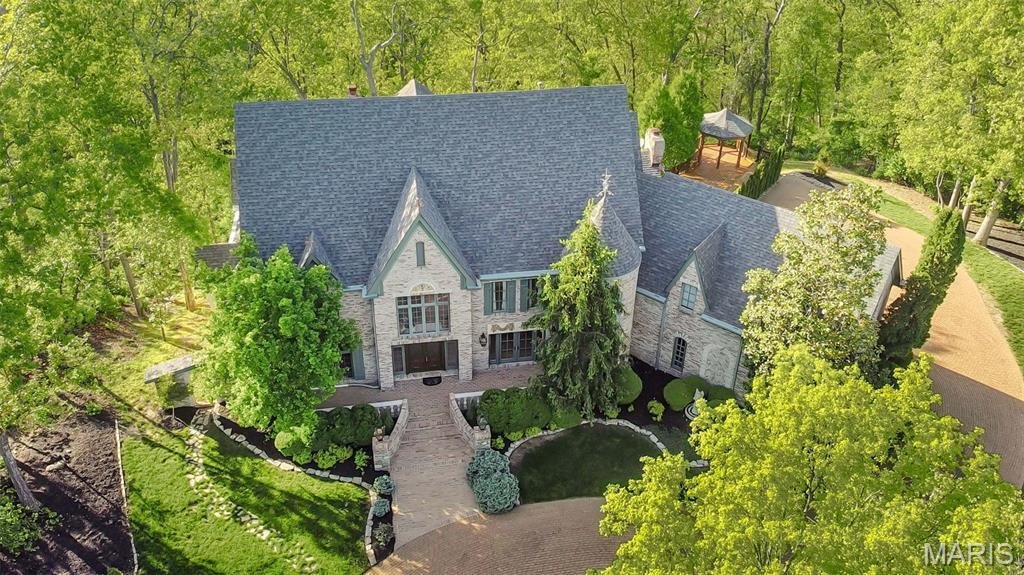
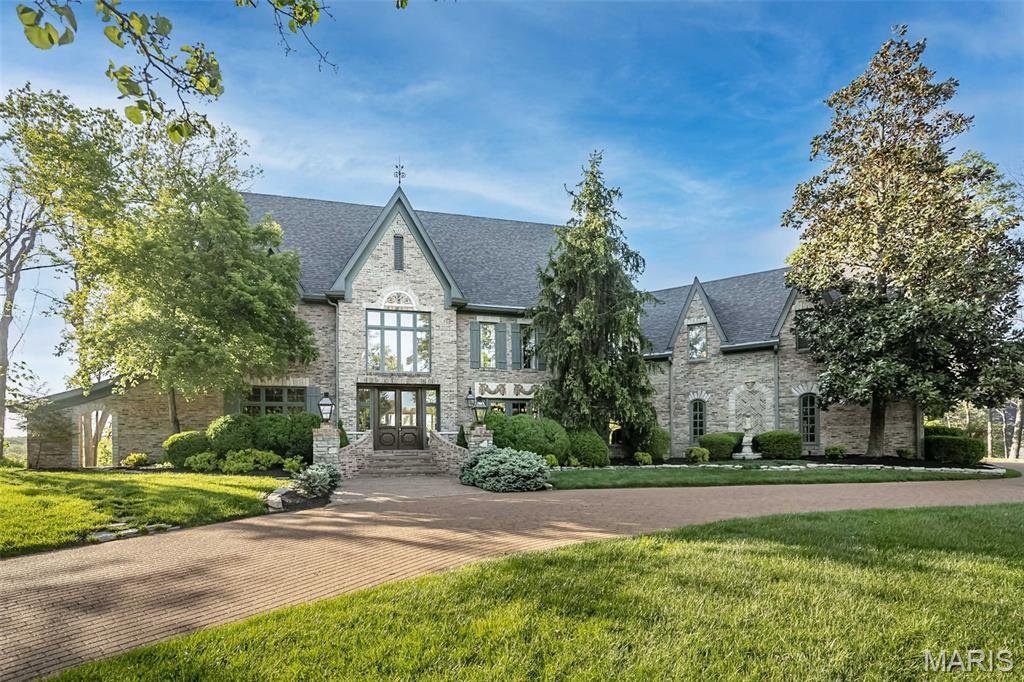
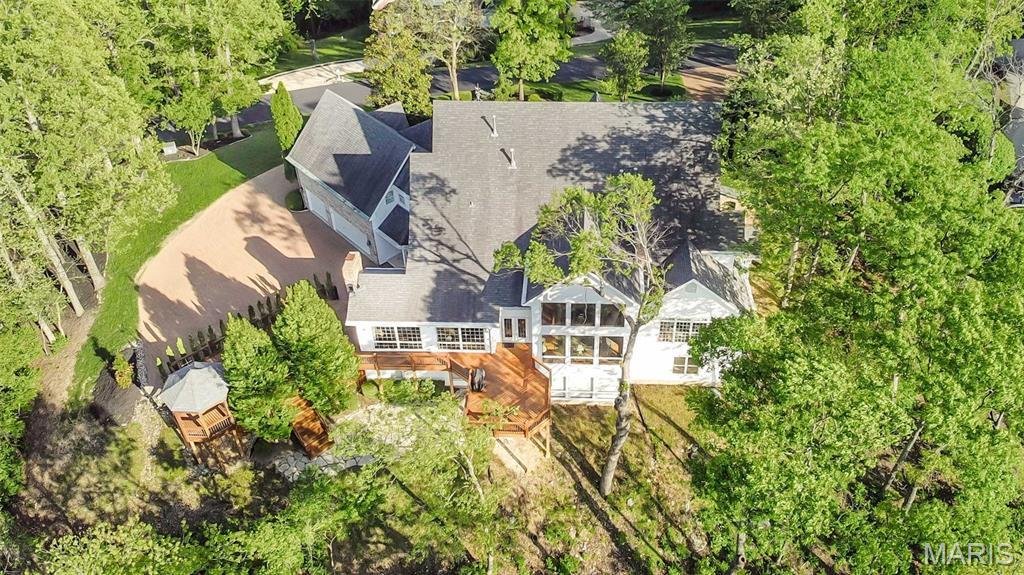
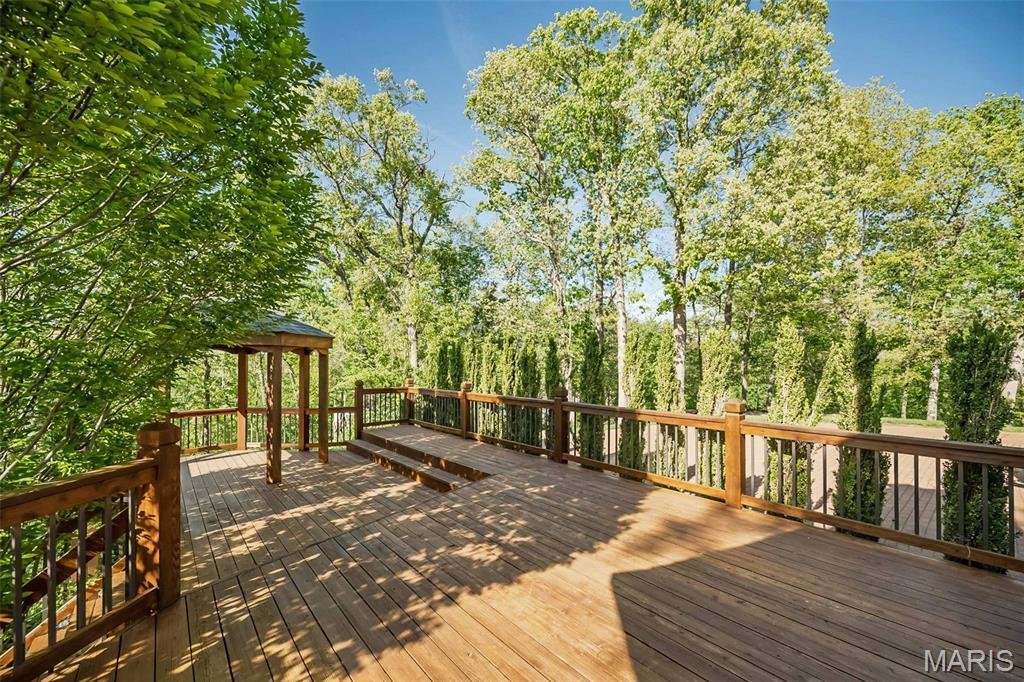
Welcome to an exceptional luxury estate where timeless design meets modern sophistication. Featuring freshly painted interiors in a soft, designer-curated palette, the open and light-filled spaces highlight exquisite architectural details, high ceilings, and premium craftsmanship throughout. Every room feels effortless, pristine, and ready for elevated living and high-end entertaining. A true move-in ready masterpiece crafted for the discerning buyer. Have you been searching for a truly one-of-a-kind, custom home in the St. Louis area? From the moment you arrive, you’ll be captivated by this extraordinary, European-inspired 1.5 story estate, perfectly situated on a breathtaking 3+ acre private lot. A sweeping brick drive-designed in true Old World fashion-wraps gracefully around to a three-car rear-entry garage, setting the tone for what lies ahead. Authentic exterior lighting and architectural antique elements throughout reinforce the home’s timeless appeal. Entering through impressive French doors, you are welcomed by a grand two-story foyer featuring a sweeping staircase and custom flooring. A richly appointed den/study showcases extensive millwork, a beamed ceiling, and custom built-in bookcases. The formal dining room is both elegant and distinctive, offering access to a private patio and a charming turret seating area-perfect for unforgettable gatherings. The two-story great room impresses with dramatic millwork, a fireplace, and an exquisite walk-behind wet bar, ideal for entertaining. Beautiful wood floors flow throughout the main level, complemented by soaring ceilings-including two-story, nine-foot, and vaulted designs-that enhance the home’s grandeur. The fabulous, fully customized chef’s kitchen is thoughtfully designed with granite countertops, top-of-the-line appliances, a spacious breakfast room, and an adjoining hearth room, making it the heart of the home. A large main-floor laundry room offers a utility sink, built-in cabinetry, and two utility closets for exceptional functionality. The vaulted main-floor primary suite serves as a private retreat, featuring a spa-like ensuite bath with separate custom full-height vanities, a soaking tub, an expansive walk-in shower, designer flooring, and a large walk-in closet with an adjoining dressing area. The upper level includes four generously sized bedrooms, two Jack & Jill baths with full-height vanities, and a large bonus room (32x17)-ideal as a recreation space, third family room, or study area. The professionally finished walkout lower level expands the living space with a media room complete with theater screen and seating, a bathroom, fireplace with gas logs, space for a game table, an exercise room, and a large area with rough-in for a future wet bar. Enjoy spectacular views from every rear-facing room, along with a private patio and a large deck that seamlessly connects to the driveway area-perfect for indoor-outdoor living. With three beautiful fireplaces, unrivaled craftsmanship, and a design inspired by European mansions of the past, this home masterfully blends Old World charm with today’s modern technology. This is more than a home - it’s a custom-crafted estate designed for a growing family and exceptional living.
-
Tipo de propiedad
Casa
-
Año de construcción
1997
-
Precio/pie²
$221
Características
- Garaje
- Chimenea
- Vestidor
- Aire Acondicionado
- Lavadero
- Bar
Explorar la zona
16925 Lewis Spring Farms Road, St Louis, MO 63005, Wildwood, Misuri, Estados Unidos
Ver en Google Maps
Precio por sqft
Bajo
Alto
Se unió hace 5 años
Usted ha preguntado por esta propiedad
El agente se comunicará con usted pronto por
Publicado por
1
Anuncios
2021
Se unió
Reserva una visita con Kristine Barr
Elija una fecha y si prefiere una visita virtual o presencial con el agente.
Fecha preferida
Tipo de tour

Coldwell Banker Realty - Gundaker - Chesterfield
1100 Town and Country Crossing Dr, 63017, Chesterfield, Missouri, United States
Ver perfil de la agencia
#1 Office in the #1 real estate company in Saint Louis. #1 Office in the state of Missouri in production with a 200
#1 Office in the #1 real estate company in Saint Louis. #1 Office in the state of Missouri in production with a 2005 sales volume of over $728,000,000. Our goal is to maintain a team of top quality, experienced professionals offering high energy, positive mental attitudes and a desire to provide the best service in town!
Última actualización
Septiembre 17
Primera publicación
Apr 23
Referencia del anuncio
4tb9tk
Propiedades similares cercanas
Nuevos anuncios en Wildwood



Explorar más viviendas en venta
Wildwood, MO, Estados Unidos tipos de propiedad
Wildwood, MO, Estados Unidos búsquedas populares
- Propiedades con Cocina abierta en Wildwood, MO, Estados Unidos
- Propiedades con Piscina en Wildwood, MO, Estados Unidos
- Propiedades con Biblioteca en Wildwood, MO, Estados Unidos
- Propiedades Moderno en Wildwood, MO, Estados Unidos
- Propiedades Cima de una colina en Wildwood, MO, Estados Unidos
- Propiedades con Sauna en Wildwood, MO, Estados Unidos
- Propiedades Vista a la Montaña en Wildwood, MO, Estados Unidos
- Propiedades con Ascensor en Wildwood, MO, Estados Unidos
- Propiedades Frente al Agua en Wildwood, MO, Estados Unidos
- Propiedades Comunidad Cerrada en Wildwood, MO, Estados Unidos
Guías e historias relacionadas
La confianza de los mejores brokers del mundo
Los agentes tras las propiedades más excepcionales del mundo publican en JamesEdition.
- Anuncios de Sotheby's, Christie's, BARNES y Engel & Völkers
- Cada anuncio se revisa antes de publicarse
- Conecte directamente con agentes verificados
Al continuar, acepta nuestros Términos y la Política de Privacidad.
brokerages we
partnered with
partnered with