$1,500,000
4 Bedrooms Single Family Detached
- 4 Hab.
- 4 Baños
- 5,657 Sqft
- 24,830 Sqft lot
- Actualizado: Hoy
- MLS#26063599
Sobre la propiedad
La descripción se tradujo automáticamente.
La descripción se muestra en el idioma original.
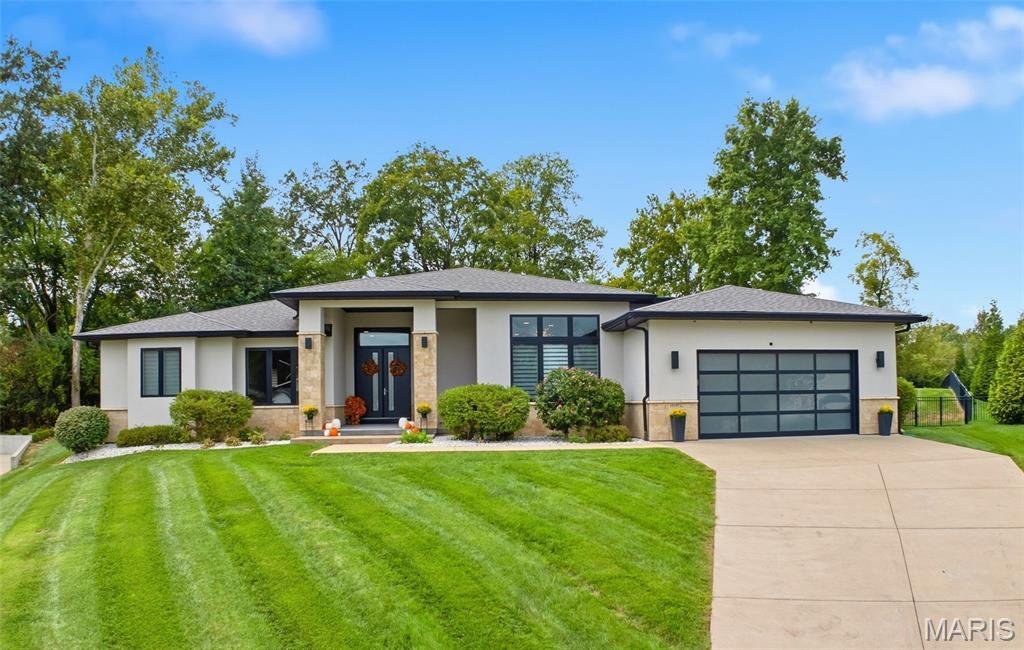
Welcome to one of the most architecturally distinct newer residences in the heart of Ladue-an exceptional European-modern retreat where clean lines, natural materials, thoughtful functionality, and sophisticated design come together. Only eight years old, this one-of-a-kind residence offers a rare combination of contemporary architecture, luxurious finishes, and effortless main-level living. Tucke
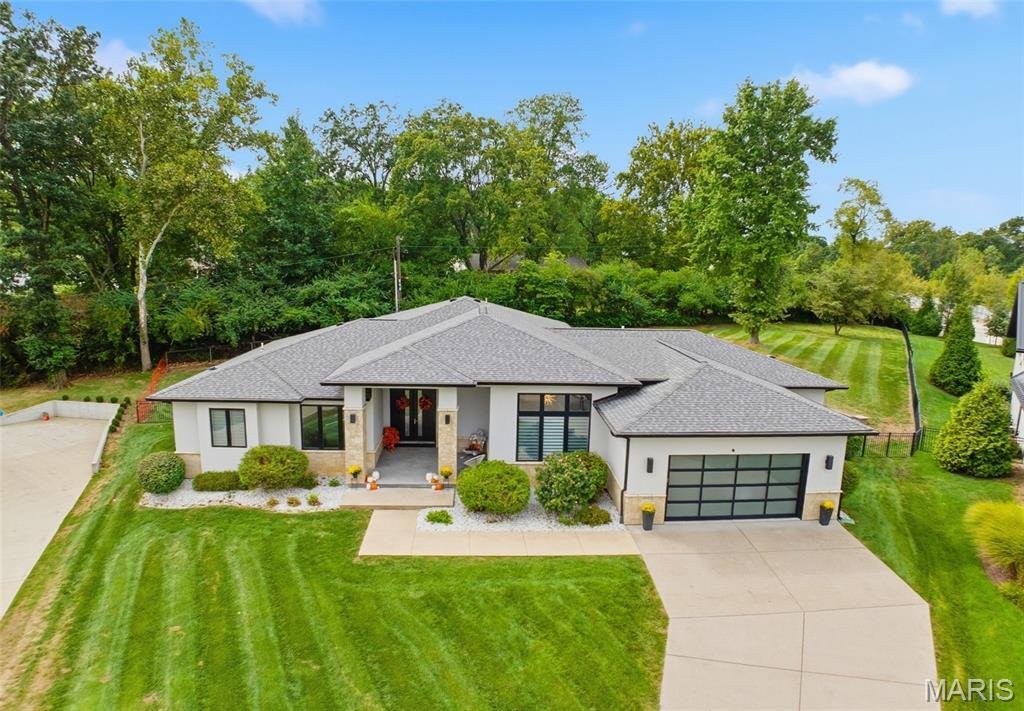
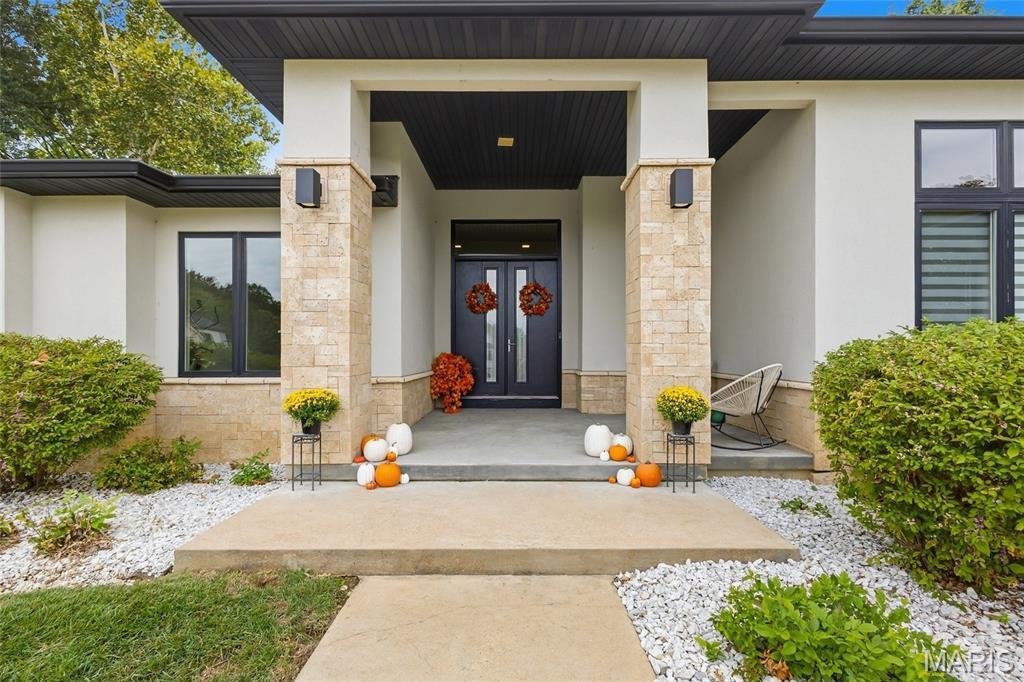
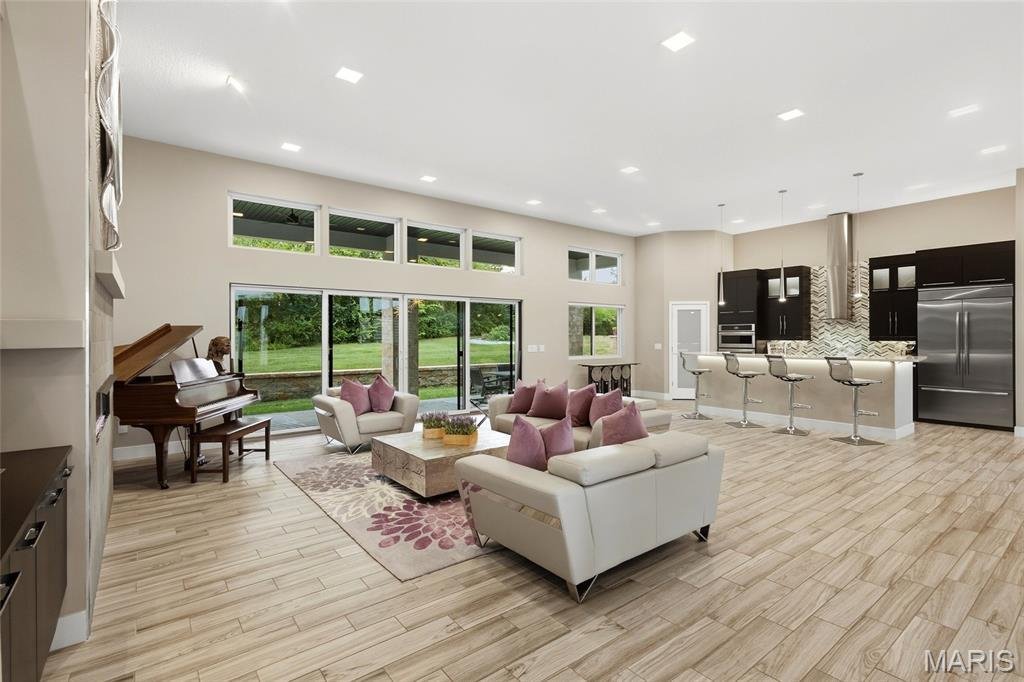
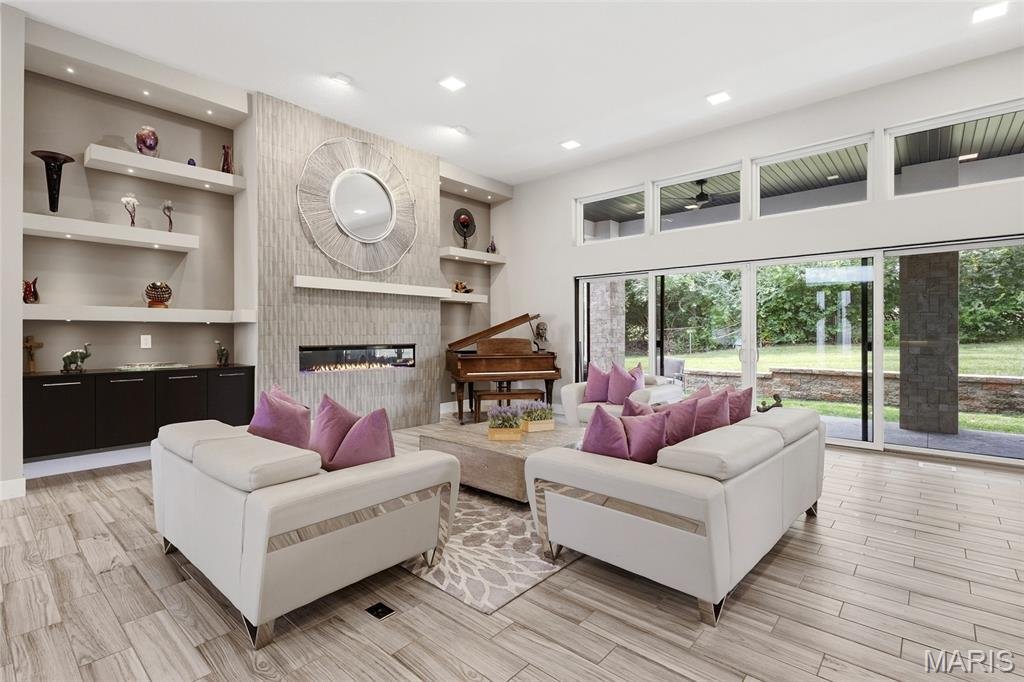
Welcome to one of the most architecturally distinct newer residences in the heart of Ladue-an exceptional European-modern retreat where clean lines, natural materials, thoughtful functionality, and sophisticated design come together. Only eight years old, this one-of-a-kind residence offers a rare combination of contemporary architecture, luxurious finishes, and effortless main-level living. Tucked at the end of a quiet cul-de-sac on a street experiencing a complete transformation of luxury new construction, this is the only ranch-style home, offering an extraordinary opportunity to enjoy refined living on one level while overlooking a beautiful half-acre setting. From the moment you enter, the design feels calm, refined, and uncluttered yet remarkably warm and inviting. An open-concept floor plan, walls of floor to ceiling windows, recessed lighting, and an open staircase create an effortless flow throughout the main level. The living room centers around a striking fireplace and opens seamlessly to the dining area, bar, and beautifully appointed, RSI designed kitchen, complimented by custom floating shelves and exceptional architectural details. The private primary suite is a true retreat, featuring a dramatic wall of windows overlooking the expansive grounds. The European-inspired luxury bath showcases clean horizontal lines, concealed storage, premium materials, spa-inspired shower and soaking tub, and sophisticated craftmanship. A generous walk-in closet completes the suite. The thoughtfully designed split-bedroom layout provides exceptional privacy. A second main-level bedroom enjoys its own private bath, while a separate family room with a second fireplace offers a comfortable space to relax or entertain. A main level laundry room adds to the ease of everyday living. Then, descend into what feels less like a lower level and more like a home within the home. Two additional bedrooms, a full bath, expansive recreation and living space, and abundant storage provide endless possibilities. Imagine movie nights in your private media room, a home gym, a stylish bar, or a dedicated entertaining space-the flexible architecture is ready to evolve with you. Thoughtfully designed and generously proportioned, this level feels anything but basement-like. The outdoor living experience is equally impressive. Set on more than half an acre, the private backyard features a covered patio framed by substantial stone pillars, integrated lighting, ceiling fans, a stone retaining wall, and plenty of room to create your own outdoor oasis. With the ideal space for a future pool, the possibilities extend well beyond the walls of the home. The location is equally compelling. Positioned in the coveted Frontenac/Ladue area, you are moments from Plaza Frontenac, premier shopping, exceptional restaurants, and convenient highway access. This is not simply a newer home. It is a rare architectural expression of modern luxury- calm, intentional, beautifully crafted, and designed for the way you deserve to live.
-
Tipo de propiedad
Casa
-
Año de construcción
2018
-
Precio/pie²
$265
Características
- Chimenea
- Garaje
- Vestidor
- Moderno
- Cocina abierta
- Aire Acondicionado
- Lavadero
- Bar
- Sótano
Explorar la zona
10147 Fieldcrest Lane, St Louis, MO 63124, Ladue, Misuri, Estados Unidos
Ver en Google Maps
Precio por sqft
Bajo
Alto
Se unió hace 1 mes
Usted ha preguntado por esta propiedad
El agente se comunicará con usted pronto por
Publicado por
1
Anuncios
2026
Se unió
Reserva una visita con Susan E. Ragsdale
Elija una fecha y si prefiere una visita virtual o presencial con el agente.
Fecha preferida
Tipo de tour

Coldwell Banker Realty - Gundaker - Kirkwood
421 S Kirkwood Rd, 63122, Kirkwood, Missouri, United States
Ver perfil de la agencia
The Coldwell Banker Gundaker Des Peres / Kirkwood office is located in the heart of Saint Louis County, just east o
The Coldwell Banker Gundaker Des Peres / Kirkwood office is located in the heart of Saint Louis County, just east of the Manchester/270 interchange and the West County Shopping Center. From this location, the associates of the Des Peres / Kirkwood office serve the entire Saint Louis City and County as well as surrounding Saint Charles, Jefferson, Franklin and Warren Counties. Our Interstate 270 access makes us minutes from everywhere.
Última actualización
Hoy
Primera publicación
Octubre 7
Referencia del anuncio
nhmfrm
Propiedades similares cercanas
Nuevos anuncios en Ladue


Explorar más viviendas en venta
Ladue, MO, Estados Unidos tipos de propiedad
Ladue, MO, Estados Unidos búsquedas populares
Guías e historias relacionadas
La confianza de los mejores brokers del mundo
Los agentes tras las propiedades más excepcionales del mundo publican en JamesEdition.
- Anuncios de Sotheby's, Christie's, BARNES y Engel & Völkers
- Cada anuncio se revisa antes de publicarse
- Conecte directamente con agentes verificados
Al continuar, acepta nuestros Términos y la Política de Privacidad.
brokerages we
partnered with
partnered with