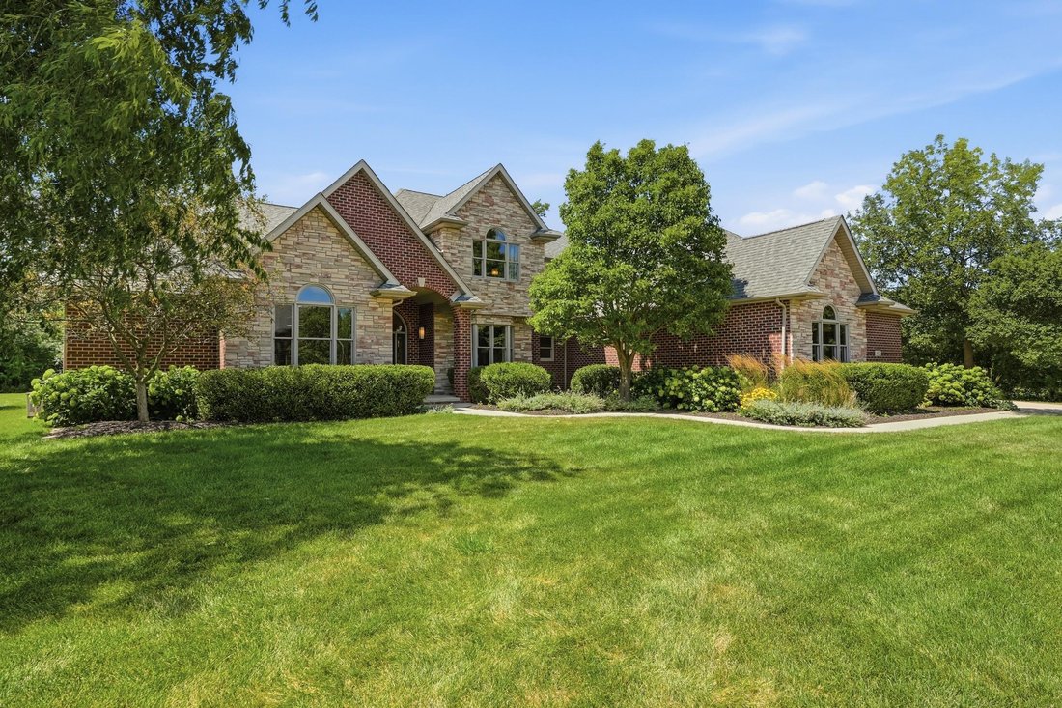
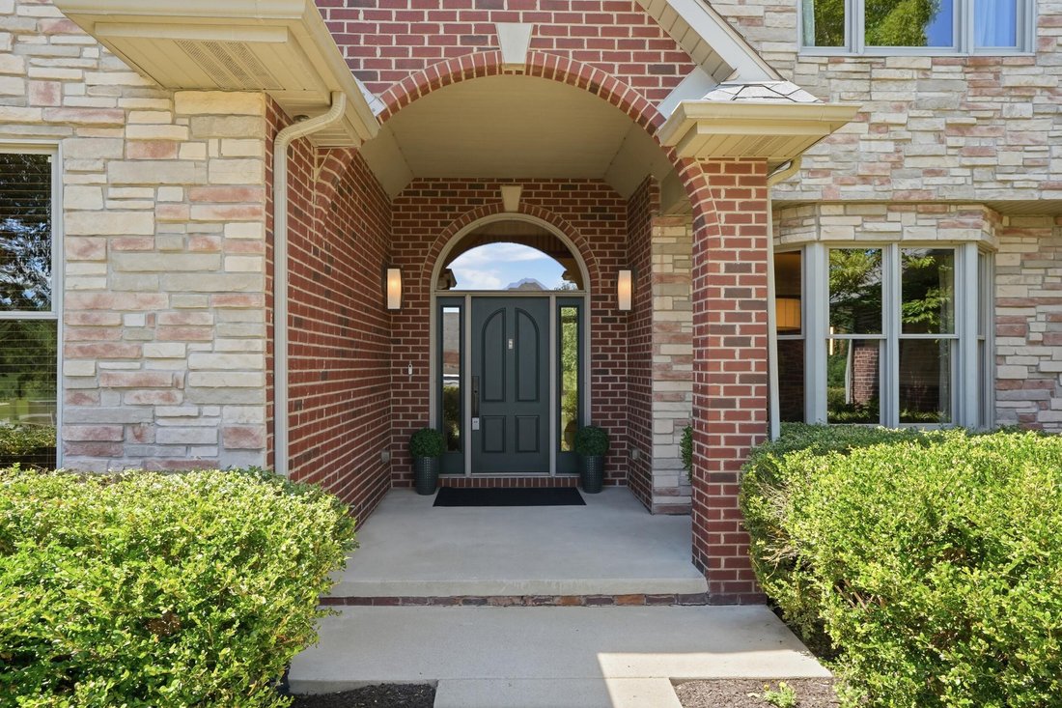
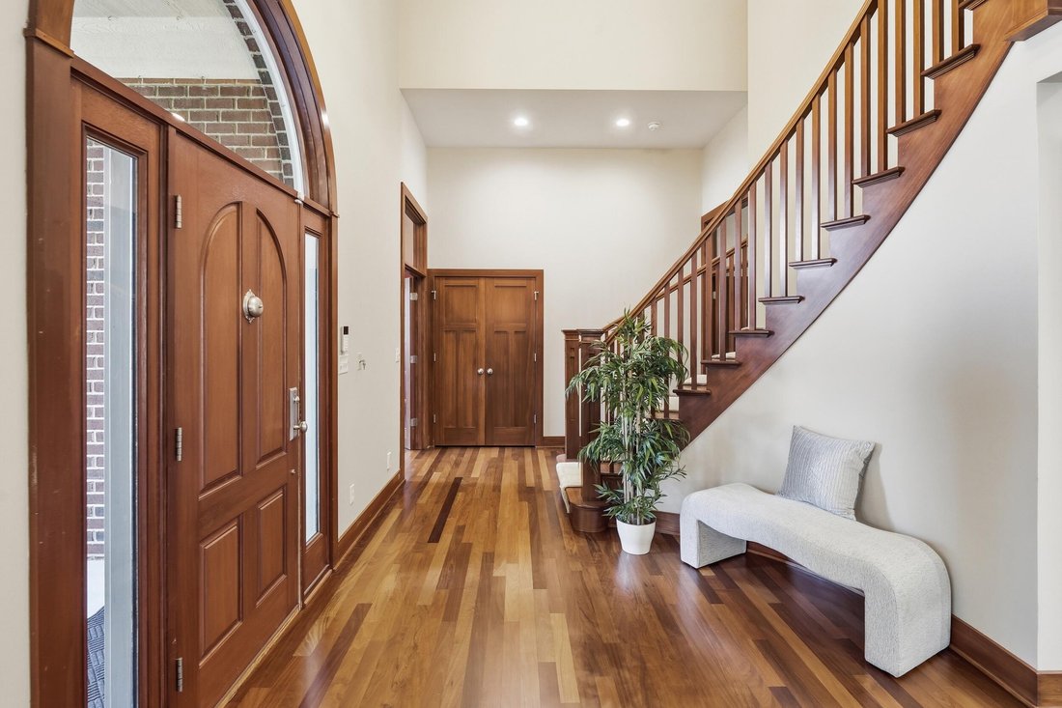
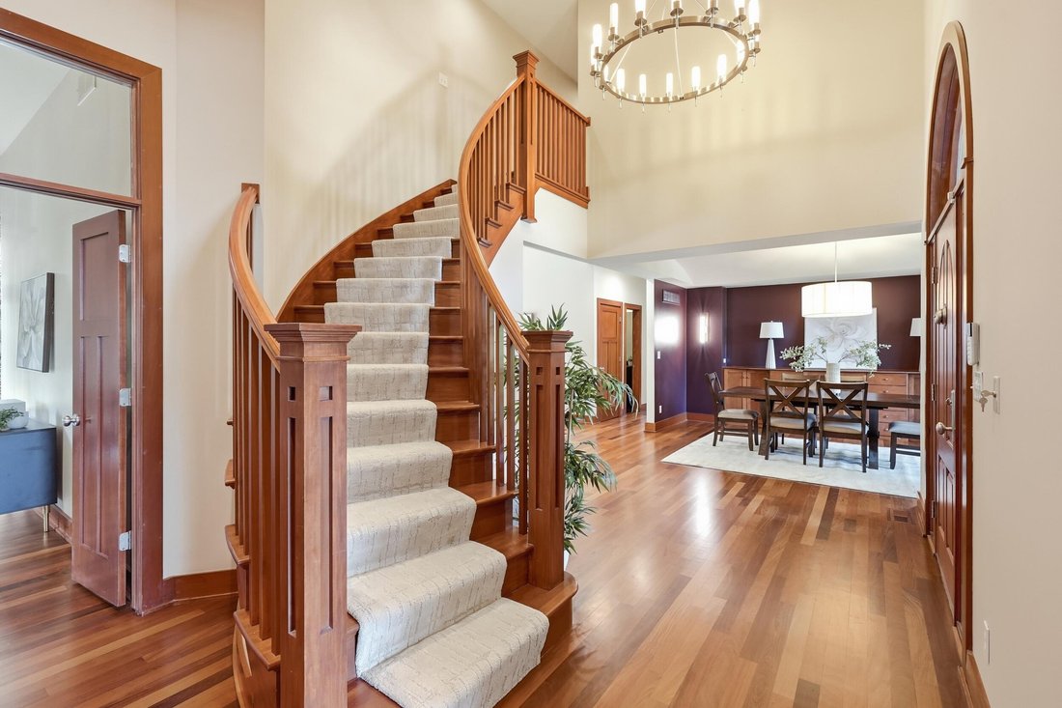
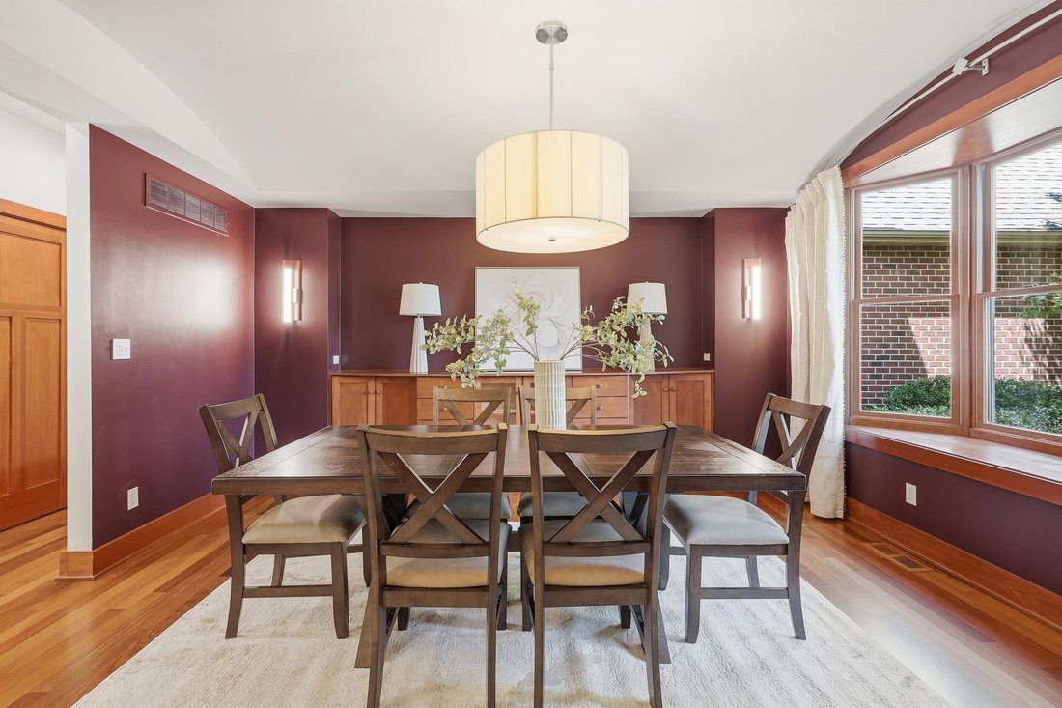
Single Family Home/House St. John United States
- 5 Hab.
- 5 Baños
- 6,290 Sqft
- 22,390 Sqft lot
- Actualizado: Hoy
- 1
- MLS#843231
Sobre la propiedad
-
Tipo de propiedad
Casa
-
Pisos
1
-
Año de construcción
2008
-
Precio/pie²
$189
Características
- Garaje
- Vestidor
- Chimenea
- Jardín
- Jacuzzi
- Piscina
- Lavadora Secadora
- Privacidad
- Encimeras de piedra
Lote
- Privacidad
Interior
- Techo alto
- Oficina
- Chimenea
- Aire Acondicionado
- Isla de cocina
- Jacuzzi
- Lavadora Secadora
- Bar
- Lavadero
- Sótano
- Encimeras de piedra
- Vestidor
Outdoor
- Piscina
- Garaje
- Jardín
Explorar la zona

El agente se comunicará con usted pronto por
Publicado por
Reserva una visita con Janet Keric
Elija una fecha y si prefiere una visita virtual o presencial con el agente.

@properties Christie’s International Real Estate’s Highland office is proud to be part of the thriving Highland
@properties Christie’s International Real Estate’s Highland office is proud to be part of the thriving Highland community. With deep local knowledge and a commitment to genuine, client-focused service, our agents are here to help Northern Indiana buyers and sellers confidently navigate every step of their real estate journey.
In 2024, Highland earned the #9 spot on [hidden information]’s list of ”America’s Hottest ZIP Codes,” underscoring its appeal to homebuyers looking for affordability, a welcoming community spirit, and a place to put down roots.
Visit our Highland neighborhood guide to learn more.
Propiedades similares cercanas
Nuevos anuncios en St. John




Explorar más viviendas en venta
St. John, IN, Estados Unidos búsquedas populares
- Propiedades con Jardín en St. John, IN, Estados Unidos
- Propiedades con Piscina en St. John, IN, Estados Unidos
- Propiedades con Cocina exterior en St. John, IN, Estados Unidos
- Propiedades Vista al Agua en St. John, IN, Estados Unidos
- Propiedades Vista Panorámica en St. John, IN, Estados Unidos
- Propiedades con Bodega en St. John, IN, Estados Unidos
- Propiedades con Sala de juegos en St. John, IN, Estados Unidos
- Propiedades con Gimnasio en St. John, IN, Estados Unidos
- Propiedades Moderno en St. John, IN, Estados Unidos
Guías e historias relacionadas
La confianza de los mejores brokers del mundo
Los agentes tras las propiedades más excepcionales del mundo publican en JamesEdition.
- Anuncios de Sotheby's, Christie's, BARNES y Engel & Völkers
- Cada anuncio se revisa antes de publicarse
- Conecte directamente con agentes verificados
Al continuar, acepta nuestros Términos y la Política de Privacidad.
partnered with