
Beautifully Presented 4 Bedroom Apt With Garden & Double Garage
- 4 Hab.
- 3 Baños
- Actualizado: Julio 11
- 2
Sobre la propiedad
Accessed via its own private driveway, this exceptional fully renovated 4,300 sq. ft. duplex apartment combines grand Georgian proportions with modern comforts.
One of just four apartments within the building, the property features an upside-down layout designed to maximise stunning far-reaching views towards France. Constructed in the 1980s and extensively modernised, it offers impr
Accessed via its own private driveway, this exceptional fully renovated 4,300 sq. ft. duplex apartment combines grand Georgian proportions with modern comforts.
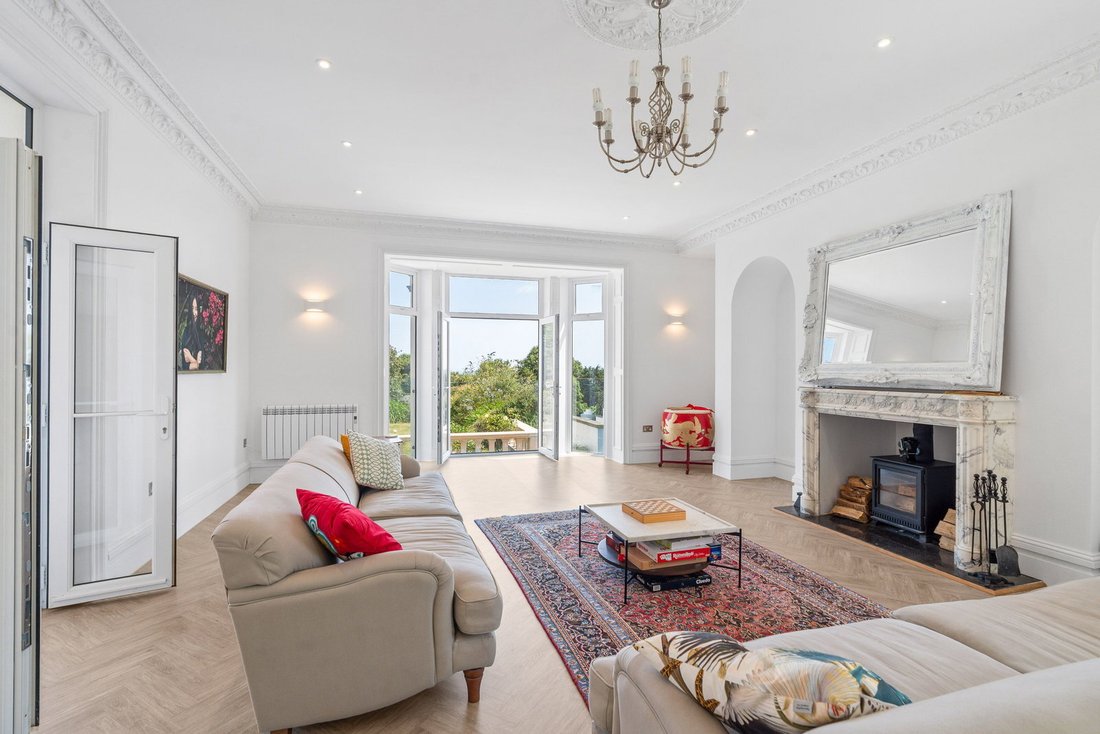
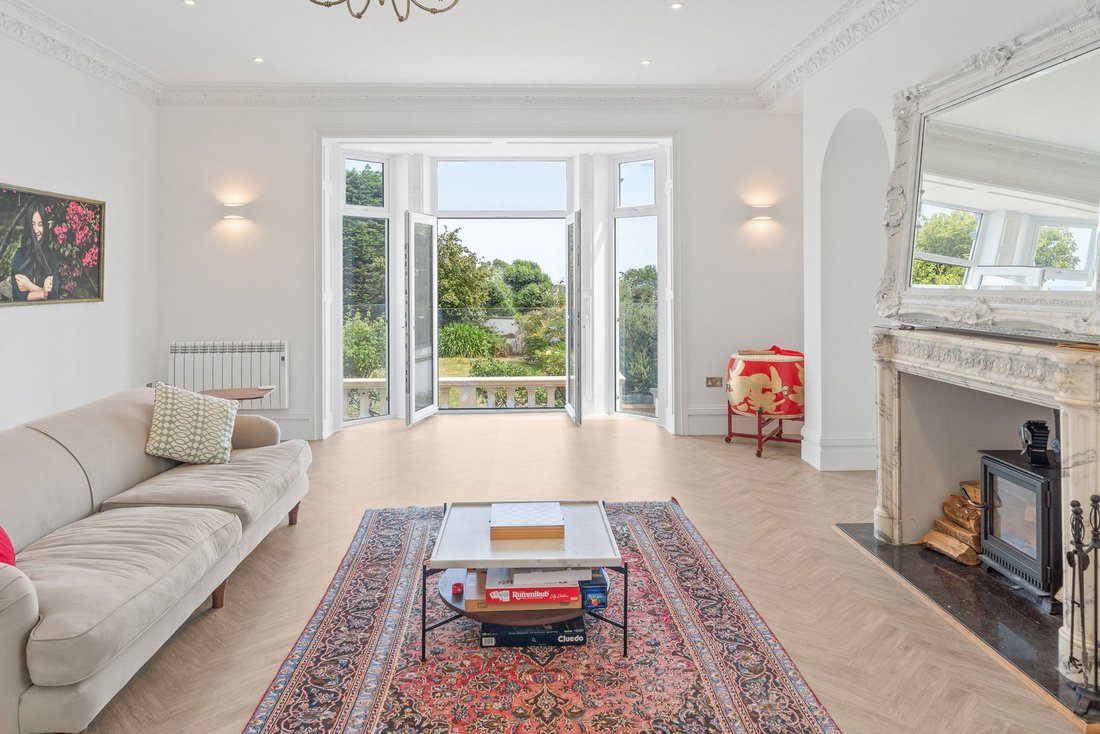
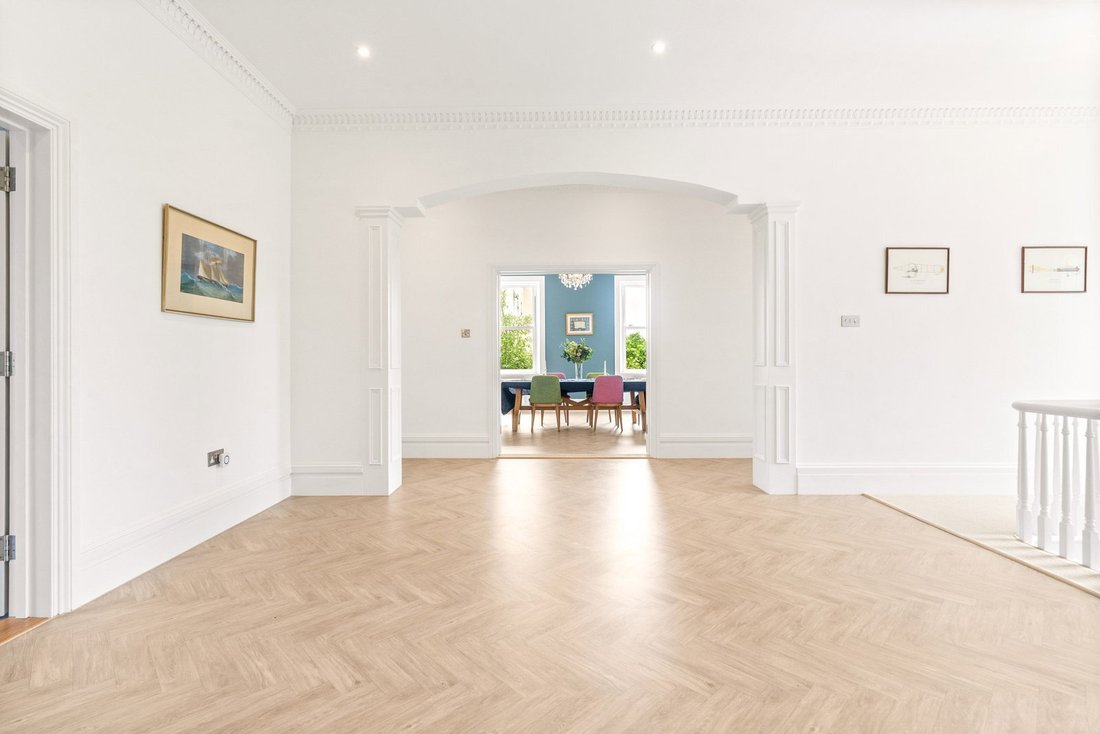
One of just four apartments within the building, the property features an upside-down layout designed to maximise stunning far-reaching views towards France. Constructed in the 1980s and extensively modernised, it offers impressive ceiling heights throughout the main living spaces, creating a wonderful sense of light and space.
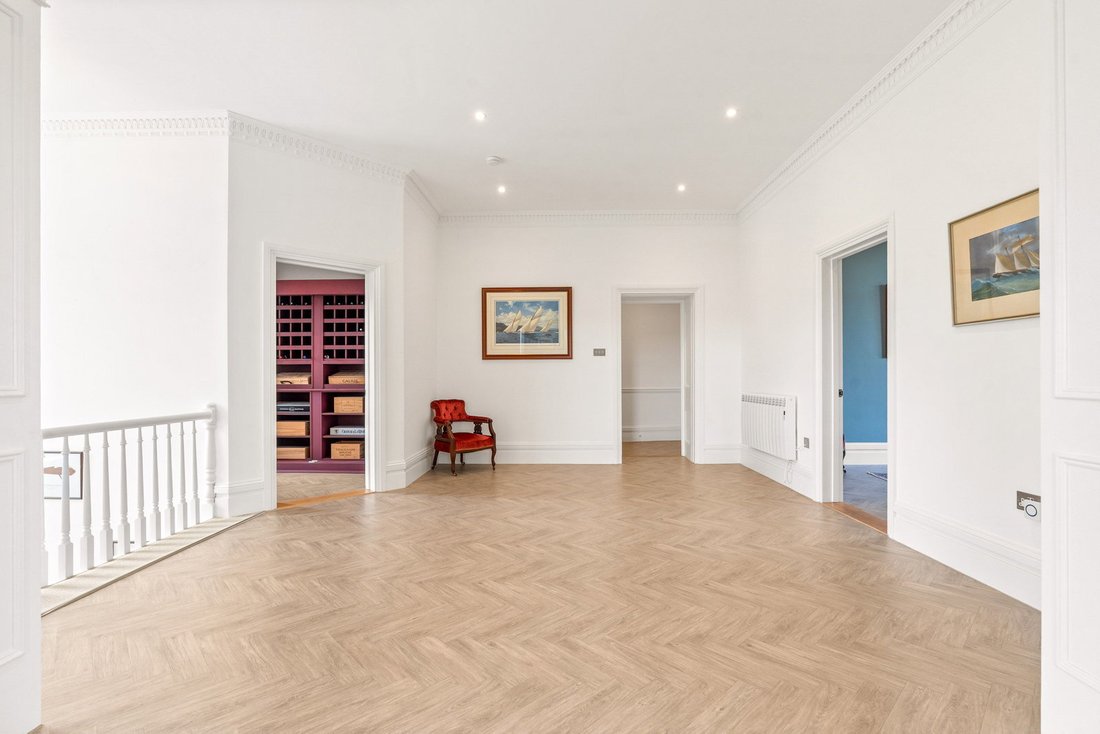
The upper floor is designed for both entertaining and everyday living. A substantial triple-aspect living room floods the property with natural light throughout the day and features a recently installed log burner. The impressive dining room comfortably accommodates a 14–16 seater dining table, making it ideal for family gatherings and hosting guests. The high-specification kitchen is beautifully appointed with a double dishwasher, Quooker tap, wine fridge, pantry and American-style fridge freezer. This level also benefits from a dedicated home office, a wine store with capacity for approximately 150 bottles, a cloakroom and a boot room.
The lower floor provides excellent family accommodation, comprising four generously proportioned bedrooms, including three en-suite doubles, with the principal suite also benefiting from a walk-in wardrobe and direct access to the garden which is a unique feature for this apartment. A family bathroom, laundry room, store room and second boot room complete this floor, offering both practicality and privacy.
Externally, the property is equally impressive. Extensive communal gardens extend to both the front and rear, complemented by a substantial private garden area. Private upper and lower terraces provide additional outdoor living and entertaining space, perfect for enjoying the property’s elevated position and outlook.
A private driveway provides parking for approximately 8–10 vehicles and leads to a spacious double garage with electric doors. In addition, there are two designated visitor parking spaces.
Offering rare lock-up-and-leave convenience, exceptional proportions and a seamless blend of Georgian-inspired elegance and contemporary living.
INFORMATION
Mains drains and water
Electric heating (app controlled)
Upgraded electrics and plumbing
Double glazed
Double garage and parking for 6+
2 visitor spaces
Service charge £450pm
Parish rates included in service charge
Share transfer
-
Tipo de propiedad
Apartamento
Características
- Jardín
- Terraza
- Garaje
- Moderno
- Patio de recreo
- Vestidor
- Duplex
- Renovado
- Lavadero
Lote
- Privacidad
- Duplex
- Renovado
- Moderno
Interior
- Oficina
- Isla de cocina
- Bar
- Lavadero
- Encimeras de piedra
- Vestidor
Outdoor
- Terraza
- Balcón
- Aparcamiento
- Garaje
- Patio de recreo
- Jardín
Explorar la zona

El agente se comunicará con usted pronto por
Publicado por
Reserva una visita con the agent
Elija una fecha y si prefiere una visita virtual o presencial con el agente.

The office of Hunt Estates is located on a high footfall location in the town centre of St Helier, which is the
The office of Hunt Estates is located on a high footfall location in the town centre of St Helier, which is the capital of Jersey, Channel Islands. The office is steps away from banks, restaurants, cafes, shops that make up the buzzing town centre.
The double fronted building, which extends over three floors, is listed for its Victorian architecture and is owned by Gill and Steven Hunt.
Comfortable seating and private meeting rooms invite regular and new clients to drop in where they will receive a very warm welcome and be able to meet our experienced negotiators.
Propiedades similares cercanas
Nuevos anuncios en Jersey



Explorar más viviendas en venta
Jersey, Jersey tipos de propiedad
Jersey, Jersey búsquedas populares
- Propiedades Vista al Mar en Jersey, Jersey
- Propiedades Moderno en Jersey, Jersey
- Propiedades con Bodega en Jersey, Jersey
- Propiedades con Piscina cubierta en Jersey, Jersey
- Propiedades Frente al Mar en Jersey, Jersey
- Propiedades Vista a la Montaña en Jersey, Jersey
- Propiedades Cima de una colina en Jersey, Jersey
- Propiedades Propiedad de Inversión en Jersey, Jersey
- Propiedades Vista de la ciudad en Jersey, Jersey
- Propiedades Comunidad Cerrada en Jersey, Jersey
- Propiedades Gran Altitud en Jersey, Jersey
- Propiedades con Viñedo / Bodega en Jersey, Jersey
Guías e historias relacionadas
La confianza de los mejores brokers del mundo
Los agentes tras las propiedades más excepcionales del mundo publican en JamesEdition.
- Anuncios de Sotheby's, Christie's, BARNES y Engel & Völkers
- Cada anuncio se revisa antes de publicarse
- Conecte directamente con agentes verificados
Al continuar, acepta nuestros Términos y la Política de Privacidad.