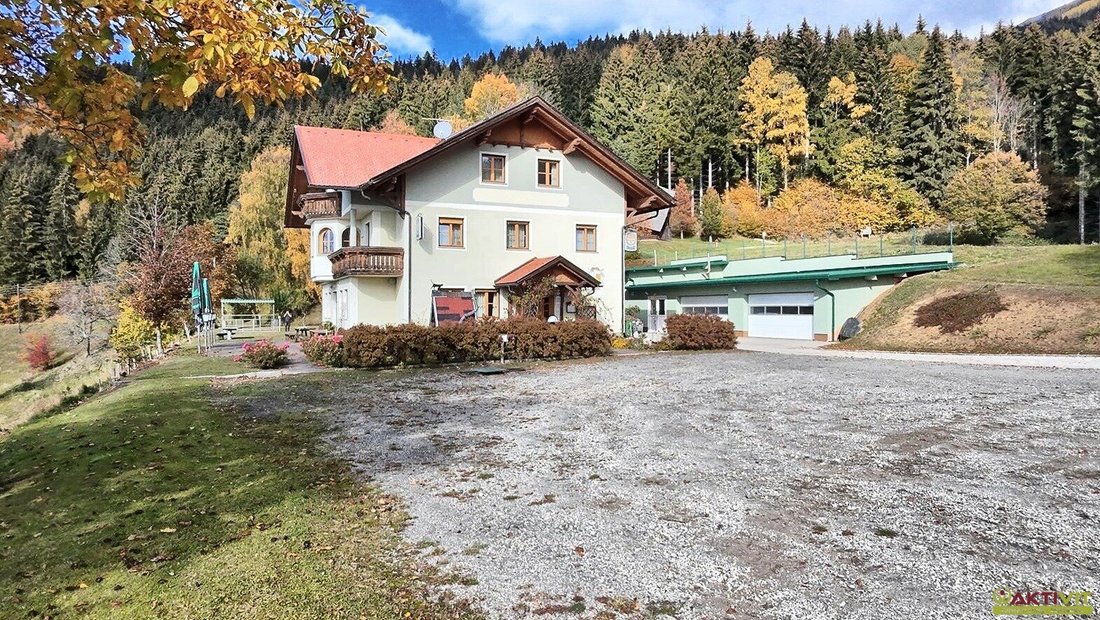
Anwesen mit Weitblick über das Lavanttal: Raum für neue Wohn- und Lebenskonzepte auf 4.808 m² Grund
- 11 Hab.
- 7,320 Sqft
- 1.19 Ac lot
- Actualizado: Noviembre 8
Sobre la propiedad
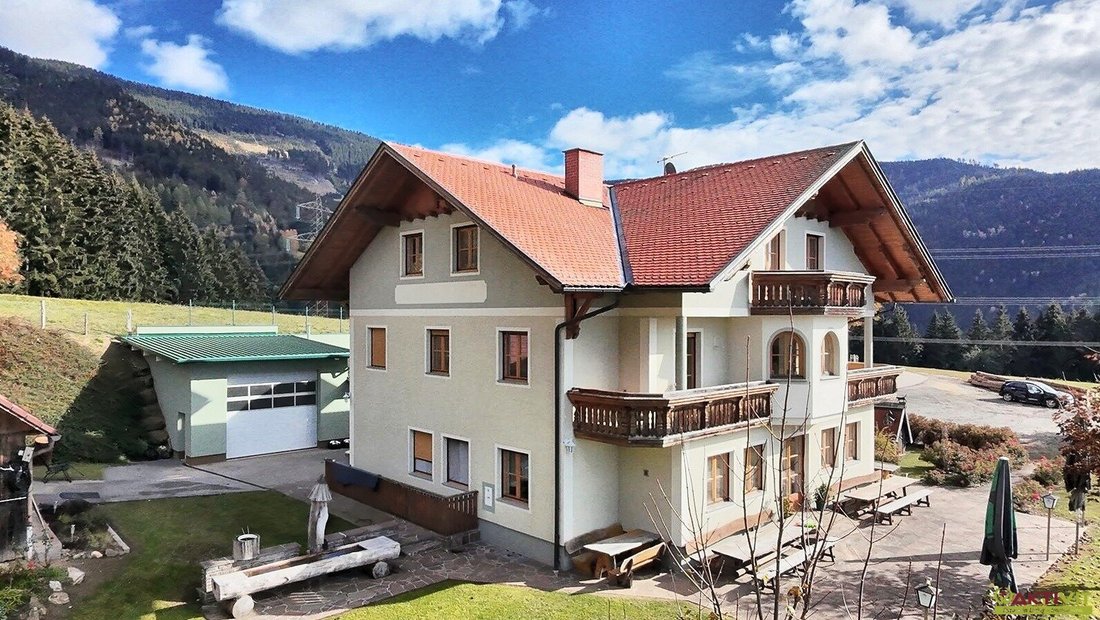
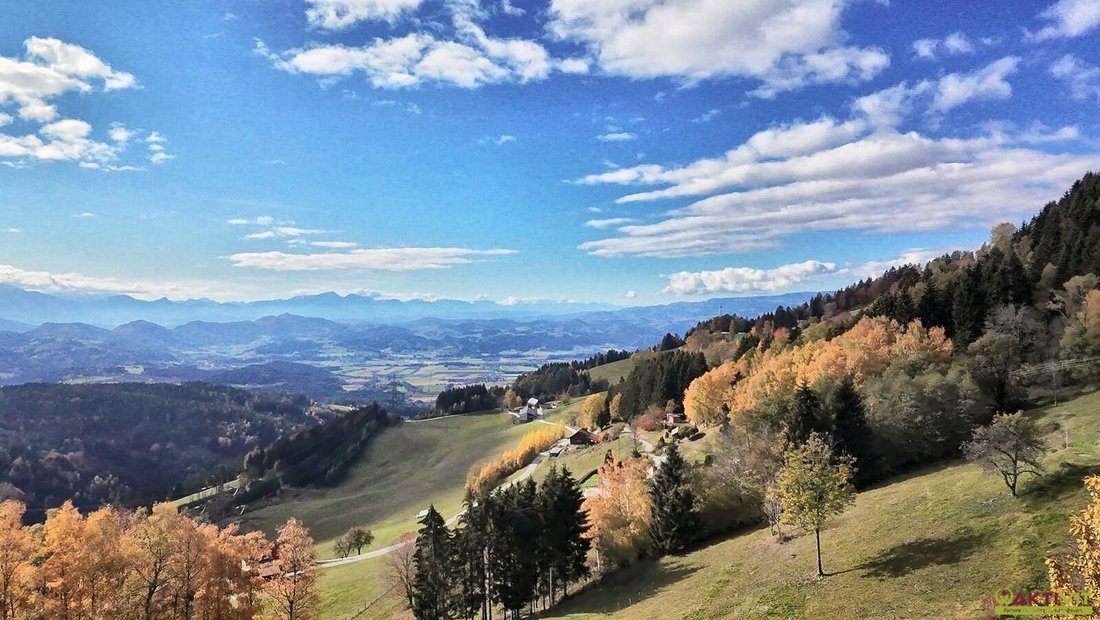
Situated on a hillside above the fog line, with expansive views over the Lavant Valley towards the Koralpe, this estate includes a main house, garage building, and utility building on 4,808 m² of land. The main house offers around 680 m² of usable space, twelve rooms, and ten sanitary units, providing ample room for new living concepts: communal living, a multi-household residential project, a
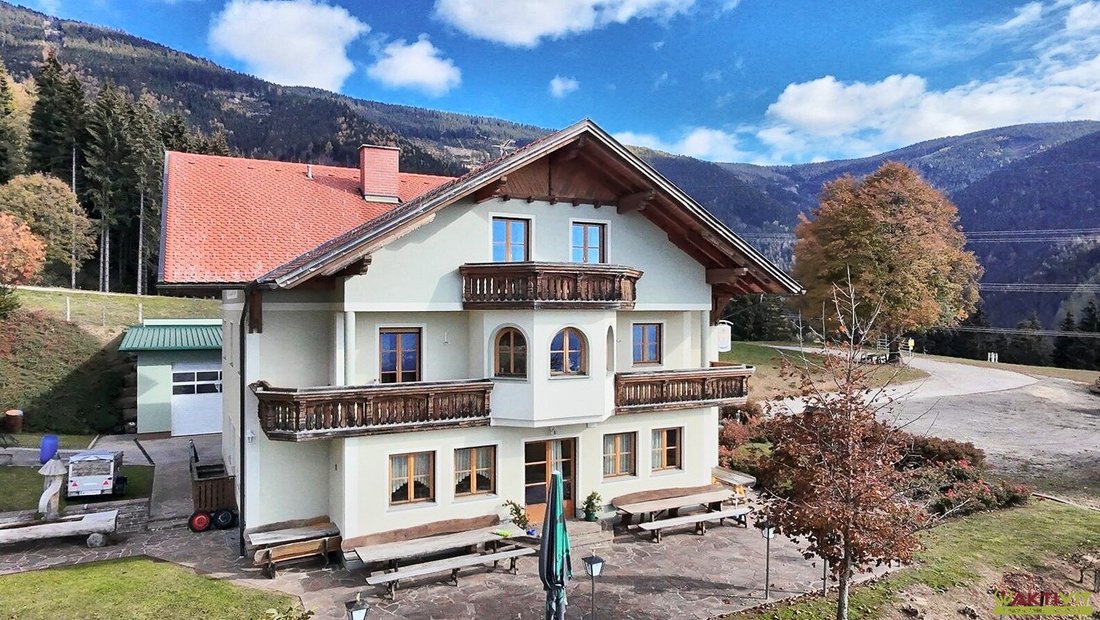
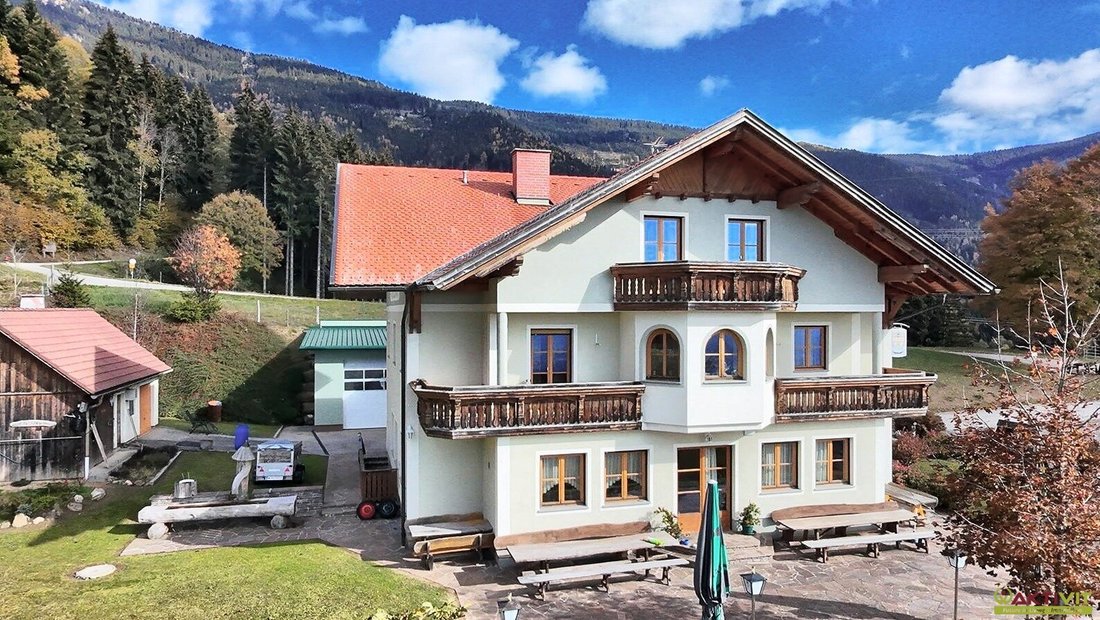
Situated on a hillside above the fog line, with expansive views over the Lavant Valley towards the Koralpe, this estate includes a main house, garage building, and utility building on 4,808 m² of land. The main house offers around 680 m² of usable space, twelve rooms, and ten sanitary units, providing ample room for new living concepts: communal living, a multi-household residential project, a retreat and seminar house, a farm for retreats, or a nature getaway. The quiet location, spacious rooms, and existing furnishings form the foundation for these possibilities.
KEY ADVANTAGES OF THIS PROPERTY AT A GLANCE:
- Scenic location above the fog line with wide views over the Lavant Valley.
- Space suitable for communal living, residential projects, retreat or seminar house.
- Approximately 680 m² of usable space, twelve rooms, ten sanitary units.
- Large guest room, additional room, and fully equipped commercial kitchen with cold storage.
- Apartment on the upper floor with bay window and two balconies facing southwest.
- Garage building (2016, approx. 230 m²) and utility building (approx. 150 m²).
- 4,808 m² of land including garden, meadows, and forest.
- Pellet central heating (2013) and solar system for hot water.
- All furnishings included in the purchase price, immediately available.
THE ESTATE AND ITS POSSIBILITIES:
The main house was solidly built in 1997/98 and offers about 680 m² of usable space over three levels, featuring a large guest room, additional room, fully equipped commercial kitchen, rooms with private showers, and an apartment with a bay window and two southwest-facing balconies; all furnishings are included in the purchase price. The spacious ground floor rooms could be used as a communal kitchen, dining and lounge areas, or seminar and event spaces. The upper floor rooms could serve as private retreats, guest rooms, or workspaces. Possible uses include communal living, a multi-household residential project, a retreat and seminar house, a farm for retreats, combined living and working under one roof, or hospitality. Specific permitted uses must be coordinated with the municipality and relevant authorities.
THE BUILDINGS AND THE PROPERTY:
The ground floor includes a guest room with bar and wooden ceiling, additional room, commercial kitchen with stainless steel equipment, pantry, cold storage, and guest toilets. The upper floor houses rooms with showers, a lounge area, and the apartment. The basement contains storage rooms, heating room, and a cold storage room. The garage building, constructed in 2016, offers about 230 m² with three garage doors, a cooling cell, smoking room, and utility room; additionally, there is a utility building of approximately 150 m². The property covers 4,808 m² across two land registry entries, including a forecourt, garden, meadows, a forest section, and private access. According to zoning, the buildings are located in a residential area (village zone). A servitude for an ÖBB railway tunnel installation is registered in the land registry under the property.
CONDITION AND FEATURES:
Solid construction with gable roof and insulated glass windows, built in 1998. Floors of parquet, tiles, and stone. Pellet central heating renewed in 2013 with solar system for hot water. Bathrooms with showers and toilets. Commercial kitchen with built-in cabinets. Energy certificate will be provided later.
COSTS:
Heating costs according to the owner are about €200 net per month, electricity costs about €180 net per month, property tax €224 per quarter.
For further questions and viewing appointments, I am available daily—including weekends—from 8:00 AM to 10:00 PM.
I look forward to your contact,
Sabine Trampitsch
[hidden information]
[hidden information]
Note according to the Energy Performance Certificate Act: An energy certificate has not yet been provided by the owner or seller despite our clarification about the general obligation to present one and the request for its preparation. Therefore, at least an overall energy efficiency corresponding to the age and type of the building is agreed upon. We assume no liability or warranty for the actual energy efficiency of the offered property.
The agent acts as a dual agent.
Place your search order with us and benefit from many advantages and exclusive offers!
Simply and free of charge at: Enter search order now.
The estate is located on a hillside at the foot of the Koralpe in the municipality of St. Georgen im Lavanttal, district of Wolfsberg, surrounded by meadows and forest and above the fog line. The wide view over the Lavant Valley and the quiet location without through traffic characterize the site; the valley towns are reachable by car within minutes.
INFRASTRUCTURE AND SERVICES:
The nearest butcher is in Gemmersdorf, about 6 km away. Supermarkets are in St. Andrä (about 8 km) and in the center of St. Georgen im Lavanttal (about 9 km), where banks, post office, gas station, and tobacco shop are also located. Bakery, drugstore, and pharmacy are available in St. Paul im Lavanttal and St. Stefan, about 14 km away. General practitioners practice in St. Georgen and Eitweg (about 8 km), dentists and specialists as well as the St. Paul Abbey with museum are in St. Paul im Lavanttal (about 14 km). For leisure and recreation, there are sports facilities in St. Andrä (about 8 km), the Stein castle ruins (about 9 km), the St. Paul adventure pool (about 15 km), and the Koralpe ski area (about 25 km).
EDUCATIONAL FACILITIES:
Kindergartens are located in Maria Rojach (about 8 km) and St. Georgen im Lavanttal (about 9 km), primary schools in Eitweg (about 8 km), Maria Rojach, and St. Georgen (about 9 km). Secondary school and abbey grammar school are in St. Paul im Lavanttal (about 14 km).
TRANSPORT CONNECTIONS:
The nearest bus stop is in Gemmersdorf (about 6 km), the nearest train station in St. Andrä im Lavanttal (about 13 km). The district capital Wolfsberg is accessible via the Lavant Valley.
-
Tipo de propiedad
Otros
-
Pisos
3
-
Año de construcción
1998
-
Precio/pie²
$282
Características
- Jardín
- Garaje
- Vista a la Montaña
- Pérgola
- Plano de planta 2D
- Sótano
- Vista Panorámica
- Estufa de gas
- Bar
Explorar la zona
El agente se comunicará con usted pronto por
Publicado por
Reserva una visita con the agent
Elija una fecha y si prefiere una visita virtual o presencial con el agente.
La confianza de los mejores brokers del mundo
Los agentes tras las propiedades más excepcionales del mundo publican en JamesEdition.
- Anuncios de Sotheby's, Christie's, BARNES y Engel & Völkers
- Cada anuncio se revisa antes de publicarse
- Conecte directamente con agentes verificados
Al continuar, acepta nuestros Términos y la Política de Privacidad.