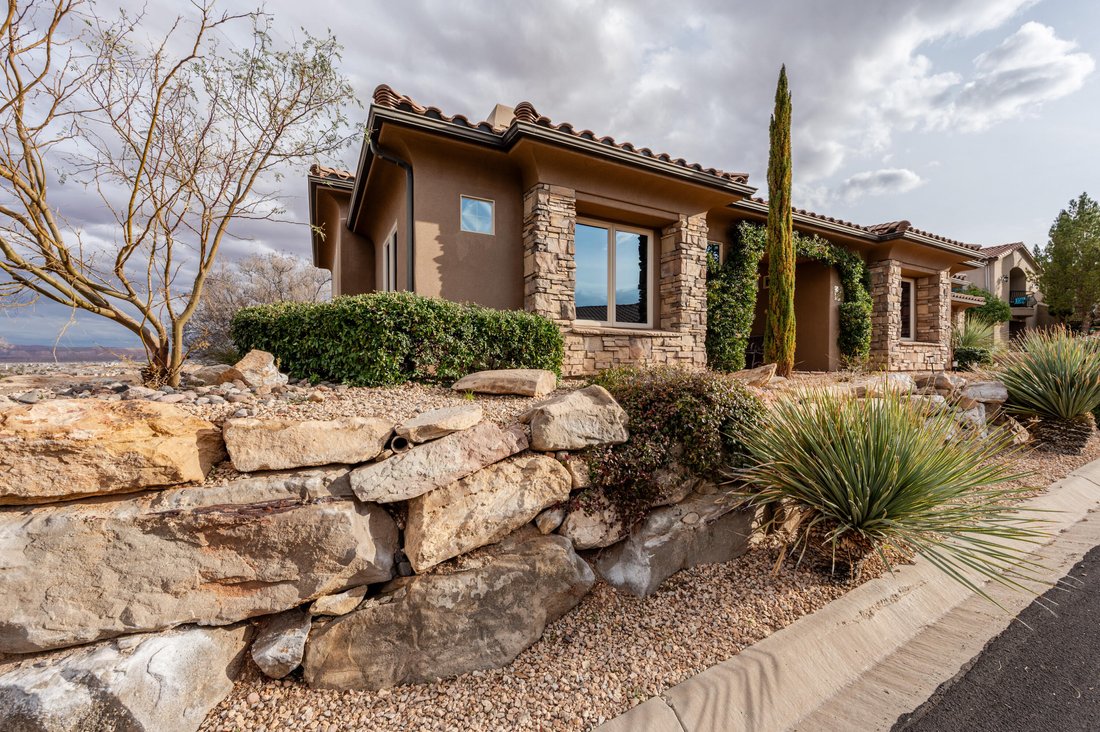
Single Family Residence In St George
- 3 Hab.
- 3 Baños
- 2,604 Sqft
- 10,890 Sqft lot
- Actualizado: Hoy
- Fuente: Washington County Board of REALTORS (UT) MLS#25-267803
Sobre la propiedad
Outside, the pool is positioned to take in the vie
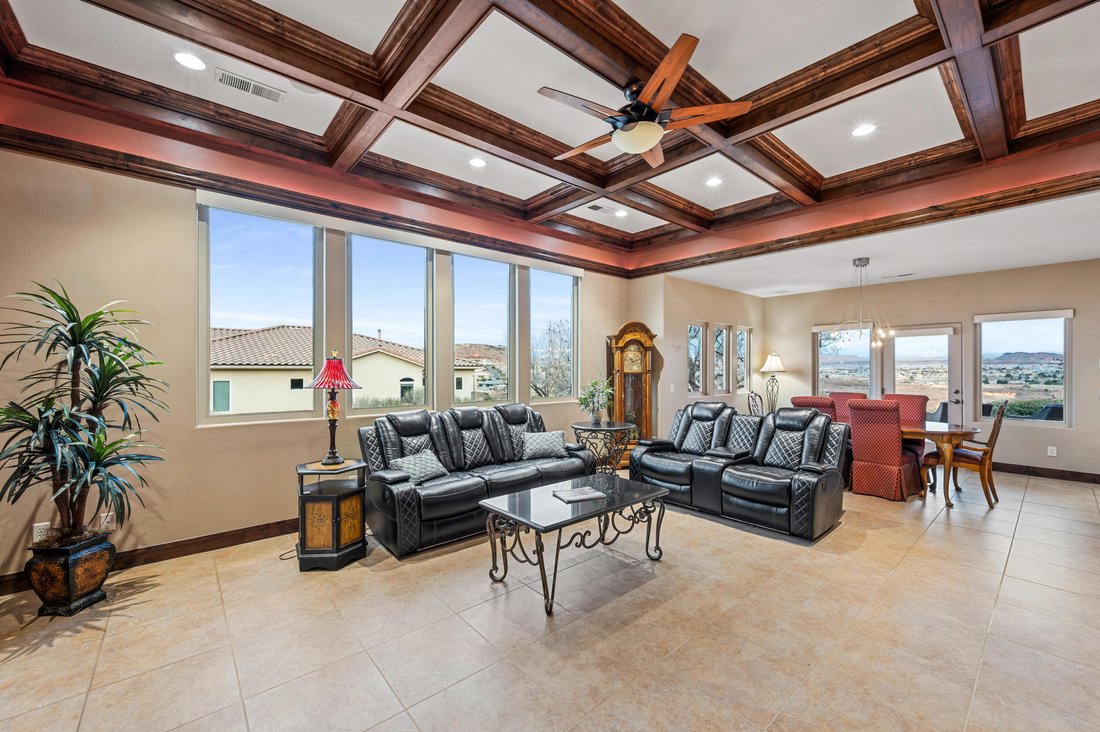
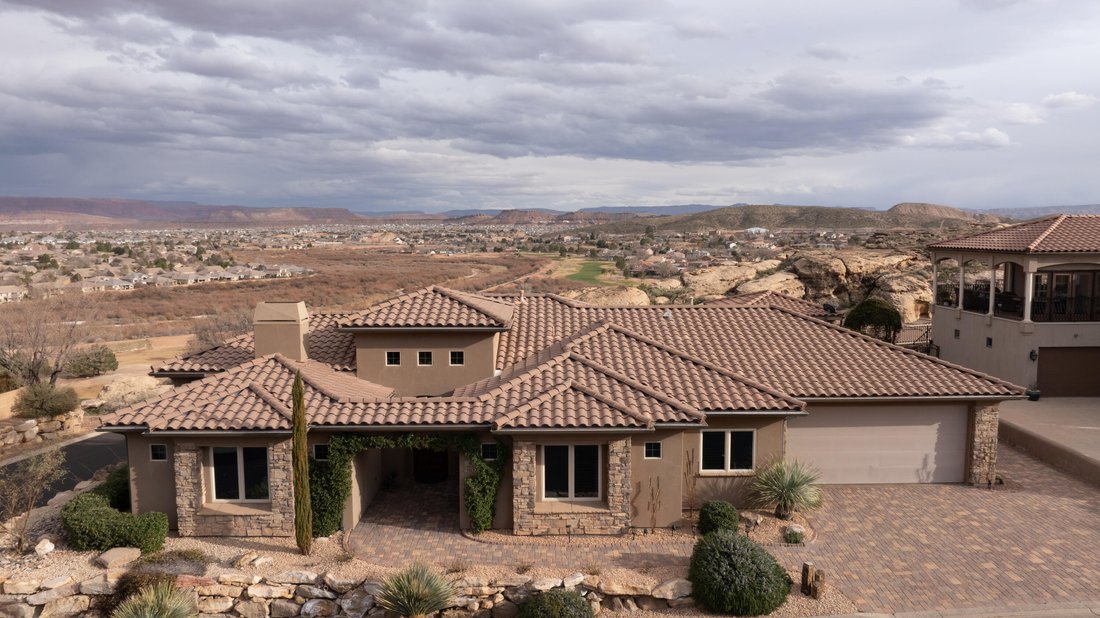
Outside, the pool is positioned to take in the view, and the backyard is set up for entertaining, with a built-in outdoor TV and a custom pizza oven. Inside, the craftsmanship shows in the coffered ceilings, solid doors, and custom baseboards. The open kitchen offers abundant storage and a walk-in pantry, and a double-sided fireplace adds warmth to the main living areas.
The primary suite has east-facing windows, a large walk-in closet, a garden tub, and a separate walk-in shower. Dual HVAC systems keep the bedrooms and main living areas on separate zones for efficient comfort. You’ll also find generous storage and closet space, cobblestone accents, and a garage workspace with a built-in workbench and a tankless water heater.
Detailed design, practical features, and views you won’t tire of, all in one of St. George’s most sought-after gated communities. The primary suite features east-facing windows, a large walk-in closet, a garden tub, and a separate walk-in shower. Home features dual HVAC systems, separating the bedrooms from the main part of the home, providing efficient climate control and comfort.
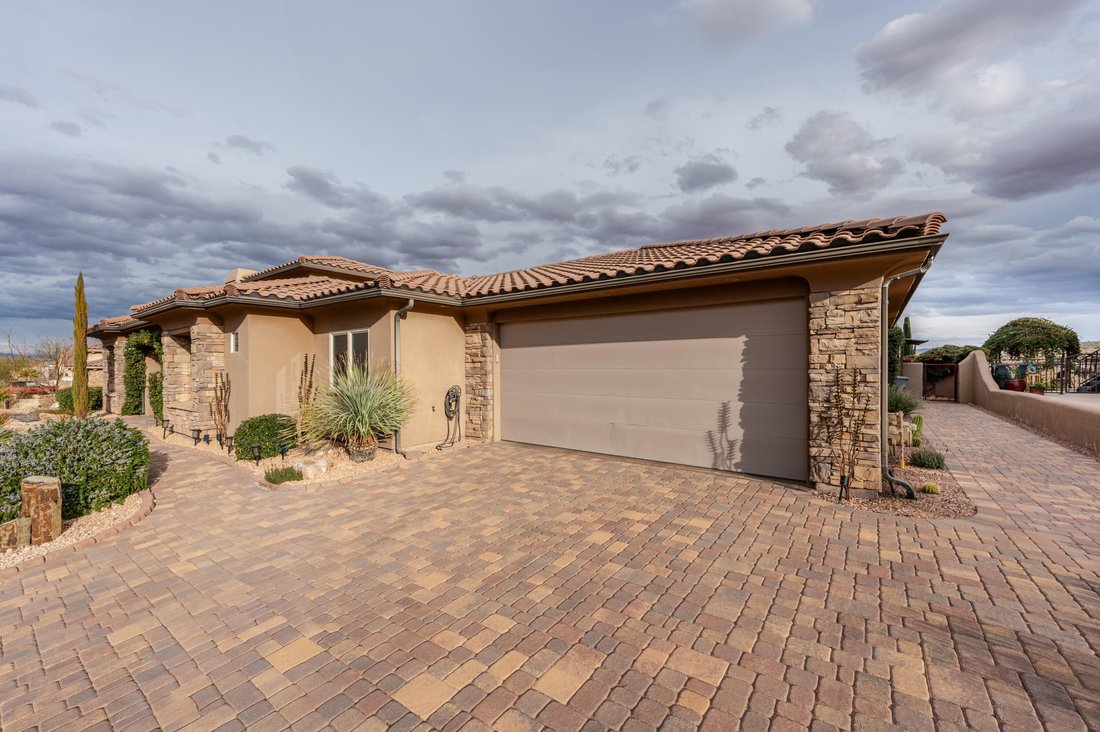
Additional highlights include a double-sided fireplace, generous storage and closet space, cobblestone accents, and a garage workspace area with a built-in workbench and tankless water heater.
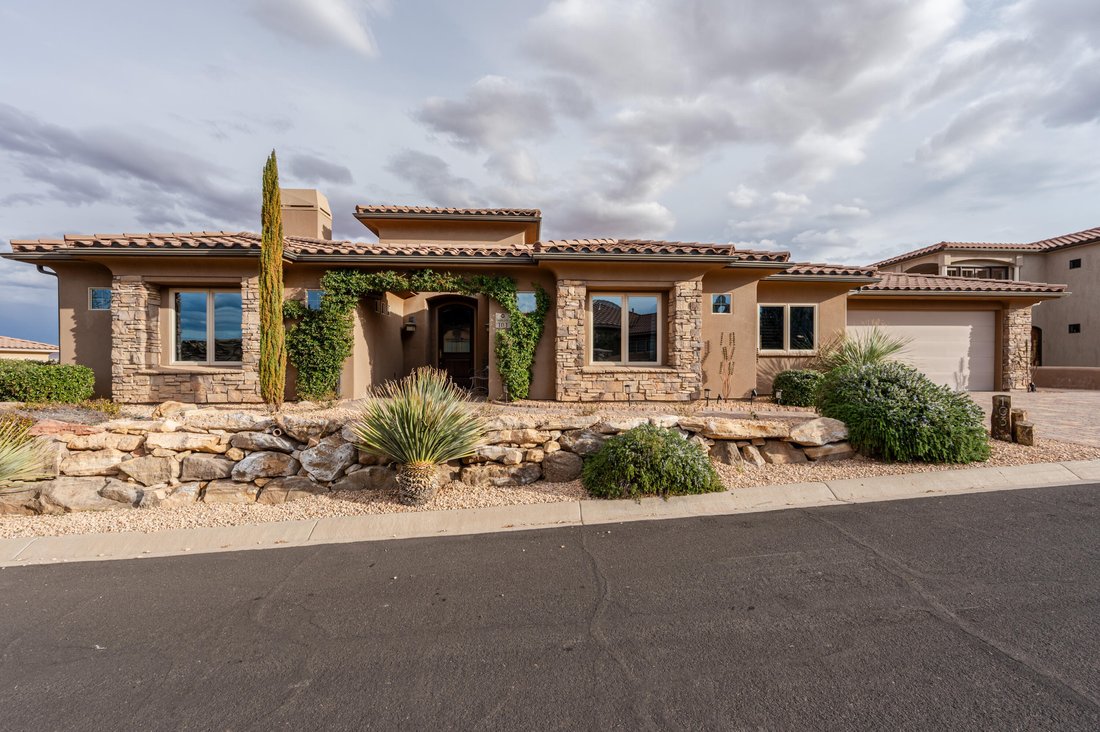
This property combines architectural detail, functional design, and remarkable views in one of St. George’s most sought-after gated communities.
-
Tipo de propiedad
Casa
-
Pisos
1
-
Año de construcción
2006
-
Precio/pie²
$384
Características
- Garaje
- Vestidor
- Piscina
- Chimenea
- Vista al Campo de Golf
- Comunidad Cerrada
- Cocina abierta
- Aire Acondicionado
- Vista Panorámica
Lote
- Comunidad Cerrada
- Vista Panorámica
- Privacidad
- Vista al Campo de Golf
Interior
- Chimenea
- Aire Acondicionado
- Cocina abierta
- Vestidor
Outdoor
- Piscina
- Garaje
Explorar la zona
El agente se comunicará con usted pronto por
Publicado por
Reserva una visita con the agent
Elija una fecha y si prefiere una visita virtual o presencial con el agente.
The data relating to real estate for sale on this website comes in part from the Internet Data exchange (IDX) program of the Washington County Board of REALTORS®. IDX information is provided exclusively for consumers' personal, non-commercial use and may not be used for any purpose other than to identify prospective properties consumers may be interested in purchasing. Real estate listings held by brokerage firms other than Berkshire Hathaway HomeServices Elite Real Estate, are indicated by detailed information about them such as the name of the listing firms. Information deemed reliable but not guaranteed. Copyright © 2026 Washington County Board of REALTORS®. All Rights Reserved.
La confianza de los mejores brokers del mundo
Los agentes tras las propiedades más excepcionales del mundo publican en JamesEdition.
- Anuncios de Sotheby's, Christie's, BARNES y Engel & Völkers
- Cada anuncio se revisa antes de publicarse
- Conecte directamente con agentes verificados
Al continuar, acepta nuestros Términos y la Política de Privacidad.
partnered with