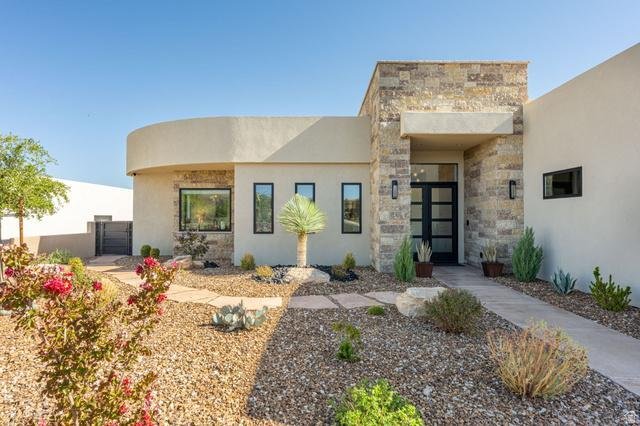
$1,785,000
3 Bedrooms Single Family Detached
- 3 Hab.
- 4 Baños
- 2,677 Sqft
- Actualizado: Agosto 13
- MLS#2178326
Sobre la propiedad
La descripción se tradujo automáticamente.
La descripción se muestra en el idioma original.
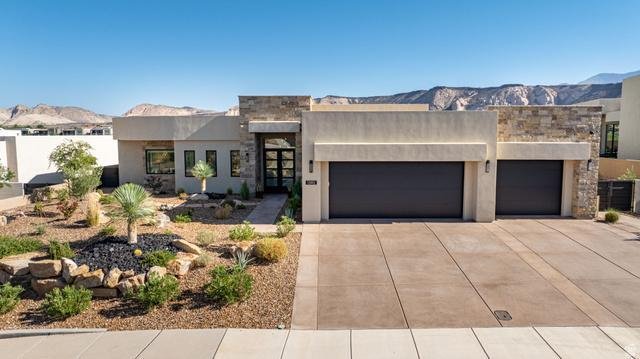
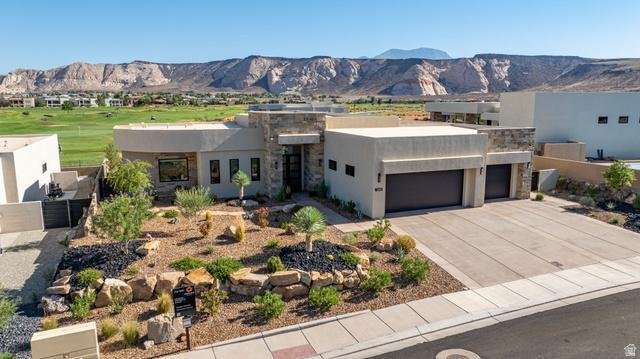
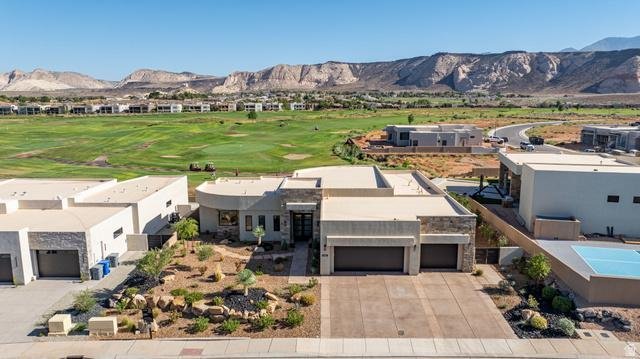
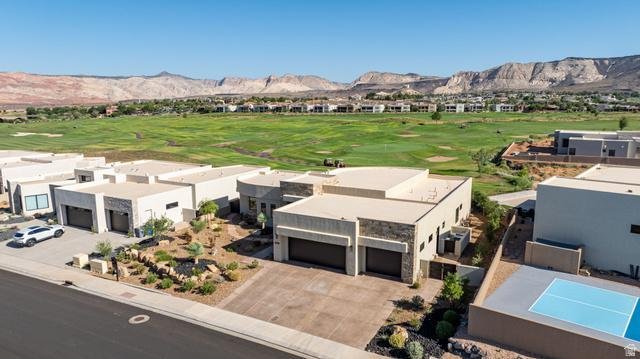
Experience elevated living in this thoughtfully designed luxury home, where exceptional craftsmanship and high-end finishes meet modern comfort. Every detail has been carefully curated, from engineered hardwood flooring, premium porcelain tile, and quartz countertops to custom rift-cut oak cabinetry, Restoration Hardware lighting, and automated Hunter Douglas shades throughout. The gourmet kitchen
Experience elevated living in this thoughtfully designed luxury home, where exceptional craftsmanship and high-end finishes meet modern comfort. Every detail has been carefully curated, from engineered hardwood flooring, premium porcelain tile, and quartz countertops to custom rift-cut oak cabinetry, Restoration Hardware lighting, and automated Hunter Douglas shades throughout. The gourmet kitchen is a chef’s dream, featuring JennAir appliances, a large quartz island, butler’s pantry, walk-in pantry with an additional refrigerator/freezer, and abundant custom storage. The open-concept great room showcases a dramatic floor-to-ceiling porcelain fireplace, built-in cabinetry, Sonos surround sound, and expansive windows that seamlessly connect indoor and outdoor living. The luxurious primary suite offers private patio access, a custom walk-in closet, a spa-inspired bath with a freestanding soaking tub, an oversized frameless shower, and designer finishes. Guests will appreciate the private casita complete with its own entrance, kitchenette, full bath, and living space. Outside, unwind in the 13-person Bullfrog swim spa, entertain around the 300,000 BTU fire table, prepare meals at the built-in SummerSet grill station, and enjoy a covered patio with an integrated misting system, outdoor speakers, remote-controlled privacy screens, and premium synthetic turf. Additional features include a whole-home Generac generator, four-zone Carrier Infinity HVAC system, a tankless water heater with recirculation, a whole-home water softener, an epoxy-finished climate-controlled garage with custom storage, and a built-in workshop. This exceptional home sits directly on the 9th green of the Ledges Golf Course with unobstructed views of Pine Valley Mountain and the red rocks of Snow Canyon State Park which is less than 2 miles away.
-
Tipo de propiedad
Casa
-
Año de construcción
2024
-
Precio/pie²
$666
Características
- Garaje
- Vestidor
- Jardín
- Chimenea
- Cocina exterior
- Fogata
- Cocina abierta
- Vista a la Montaña
- Jacuzzi
Características
Lote
Interior
- Techo alto
- Chimenea
- Aire Acondicionado
- Isla de cocina
- Estufa de gas
- Jacuzzi
- Bar
- Cocina abierta
- Encimeras de piedra
- Vestidor
Outdoor
- Fogata
- Garaje
- Cocina exterior
- Espacio de vida al aire libre
- Jardín
Explorar la zona
1392 W CANYON TREE DR, St. George, UT 84770, Utah, Estados Unidos
Ver en Google Maps
Precio por sqft
Bajo
Alto
Se unió hace 10 años
Usted ha preguntado por esta propiedad
El agente se comunicará con usted pronto por
Publicado por
25
Anuncios
2016
Se unió
Reserva una visita con Bryan Burnett
Elija una fecha y si prefiere una visita virtual o presencial con el agente.
Fecha preferida
Tipo de tour

CENTURY 21 Everest
162 N. 400 East, Building C Suite 201, 84770, Saint George, Utah, United States
Ver perfil de la agencia
Última actualización
Agosto 13
Primera publicación
Aug 13
Referencia del anuncio
E58D92A9-60FC-464C-B8AA-09584CDEDA70
Propiedades similares cercanas
Nuevos anuncios en St. George


Explorar más viviendas en venta
St. George, UT, Estados Unidos tipos de propiedad
St. George, UT, Estados Unidos búsquedas populares
- Propiedades con Garaje en St. George, UT, Estados Unidos
- Propiedades con Piscina en St. George, UT, Estados Unidos
- Propiedades con Jardín en St. George, UT, Estados Unidos
- Propiedades Vista a la Montaña en St. George, UT, Estados Unidos
- Propiedades con Cocina abierta en St. George, UT, Estados Unidos
- Propiedades Vista Panorámica en St. George, UT, Estados Unidos
- Propiedades con Cancha de Tenis en St. George, UT, Estados Unidos
- Propiedades Moderno en St. George, UT, Estados Unidos
- Propiedades Comunidad Cerrada en St. George, UT, Estados Unidos
- Propiedades Vista al Campo de Golf en St. George, UT, Estados Unidos
- Propiedades Propiedad de Inversión en St. George, UT, Estados Unidos
- Propiedades con Cine en St. George, UT, Estados Unidos
- Propiedades Vista de la ciudad en St. George, UT, Estados Unidos
- Propiedades Ecuestre en St. George, UT, Estados Unidos
- Propiedades con Sauna en St. George, UT, Estados Unidos
- Propiedades con Ascensor en St. George, UT, Estados Unidos
- Propiedades Frente al Agua en St. George, UT, Estados Unidos
- Propiedades Duplex en St. George, UT, Estados Unidos
- Propiedades Vista al Lago en St. George, UT, Estados Unidos
- Propiedades Frente al Lago en St. George, UT, Estados Unidos
- Propiedades Cima de una colina en St. George, UT, Estados Unidos
- Propiedades con Playa privada en St. George, UT, Estados Unidos
- Propiedades Frente al mar en St. George, UT, Estados Unidos
- Propiedades Gran Altitud en St. George, UT, Estados Unidos
- Propiedades con Viñedo / Bodega en St. George, UT, Estados Unidos
- Propiedades Vista al Río en St. George, UT, Estados Unidos
- Propiedades Frente a la Playa en St. George, UT, Estados Unidos
Guías e historias relacionadas
La confianza de los mejores brokers del mundo
Los agentes tras las propiedades más excepcionales del mundo publican en JamesEdition.
- Anuncios de Sotheby's, Christie's, BARNES y Engel & Völkers
- Cada anuncio se revisa antes de publicarse
- Conecte directamente con agentes verificados
Al continuar, acepta nuestros Términos y la Política de Privacidad.
brokerages we
partnered with
partnered with