$725,000
Single Family Detached St Cloud
- 5 Hab.
- 4 Baños
- 3,798 Sqft
- 7,406 Sqft lot
- Actualizado: Hoy
- MLS#O6442669
Sobre la propiedad
La descripción se tradujo automáticamente.
La descripción se muestra en el idioma original.
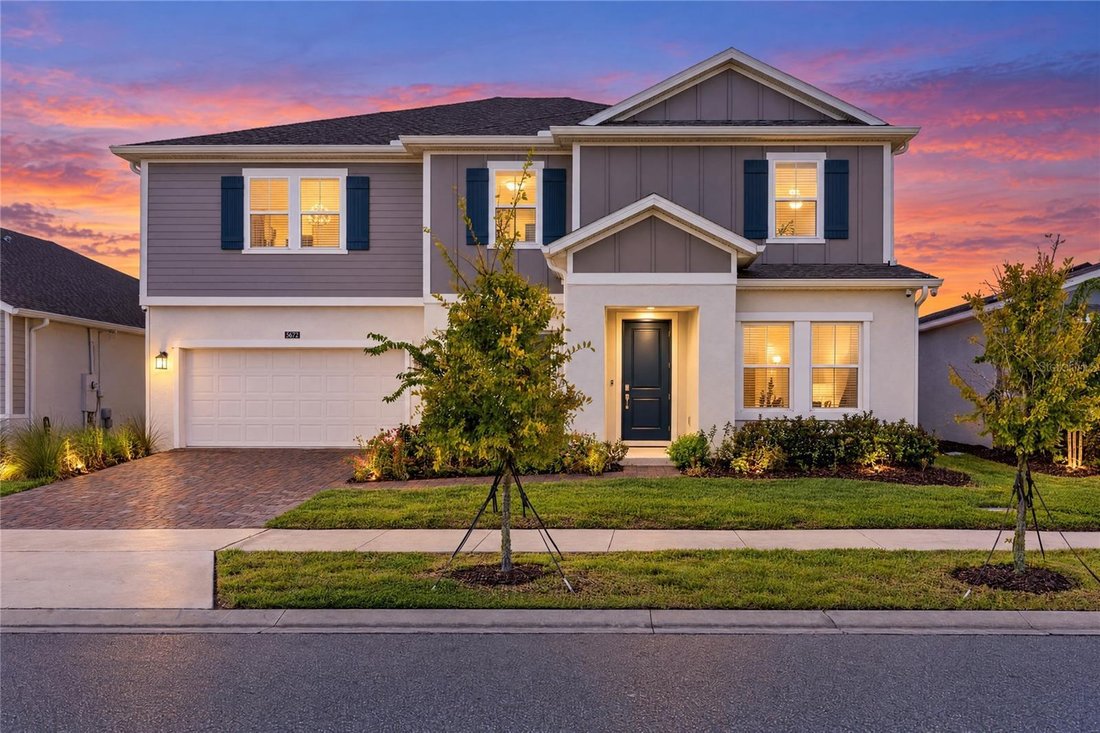
Virtually Staged. Set within Bridgewalk, this 2024 Lennar residence pairs gracious scale with a floor plan that feels both polished and purposeful. With 3,798 square feet, five bedrooms, and four full baths, the home offers an impressive sense of space while maintaining distinct areas for hosting, working, and unwinding. The home is equipped with gutters, a water softener system and water filtrati
Virtually Staged. Set within Bridgewalk, this 2024 Lennar residence pairs gracious scale with a floor plan that feels both polished and purposeful. With 3,798 square feet, five bedrooms, and four full baths, the home offers an impressive sense of space while maintaining distinct areas for hosting, working, and unwinding. The home is equipped with gutters, a water softener system and water filtration system. Solar powered security cameras with no monthly fee. Ring security camera doorbell installed.
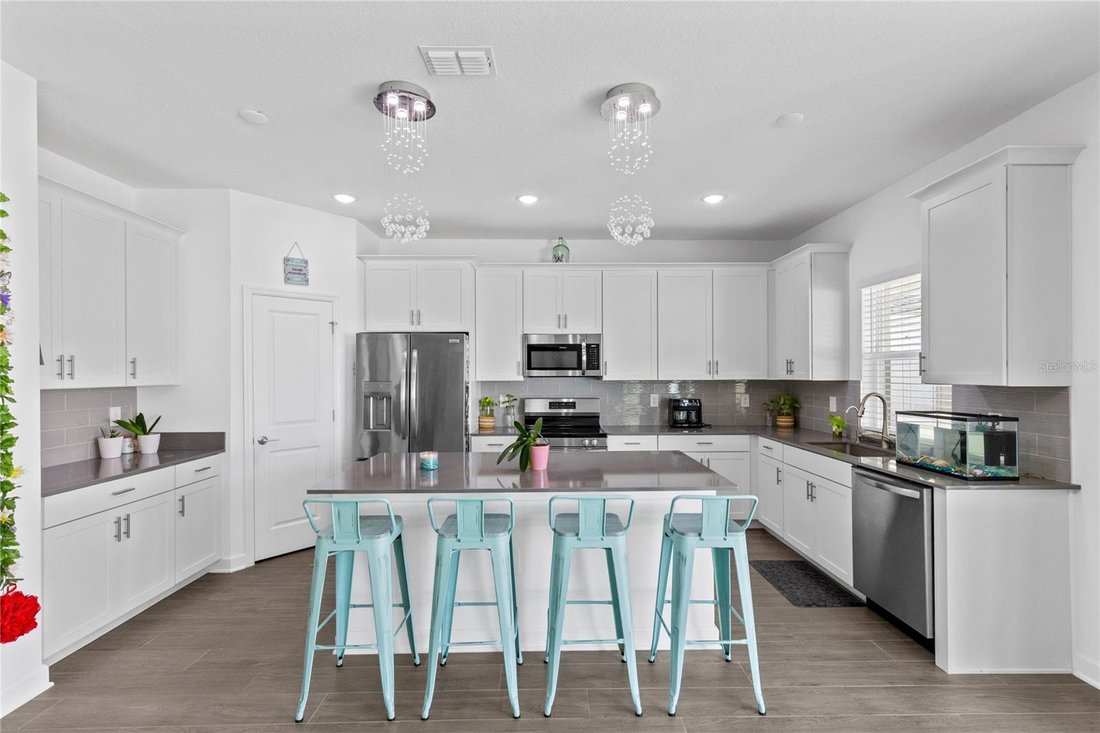
The entry introduces a dedicated study and formal dining room before opening into the home’s main gathering spaces. Natural light fills the connected kitchen, breakfast area, and living room, creating an easy flow that feels equally suited to quiet mornings and lively evenings. The kitchen anchors the space with clean-lined cabinetry, stone countertops, stainless steel appliances, a walk-in pantry, and a substantial island that invites conversation.
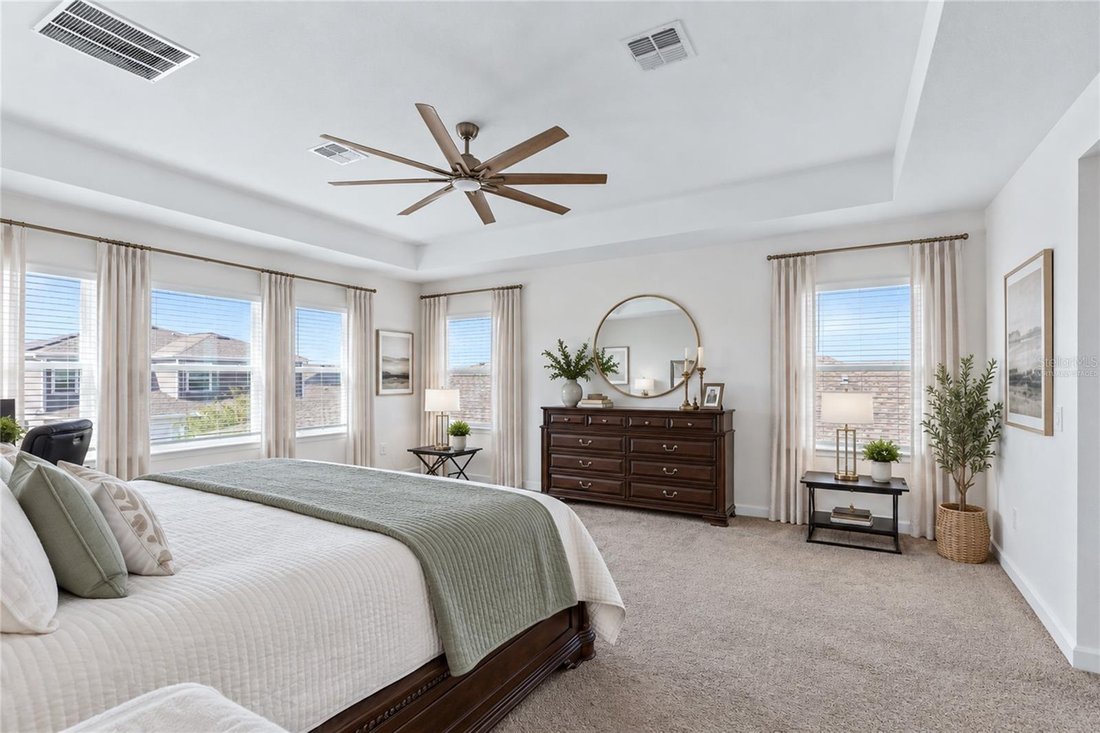
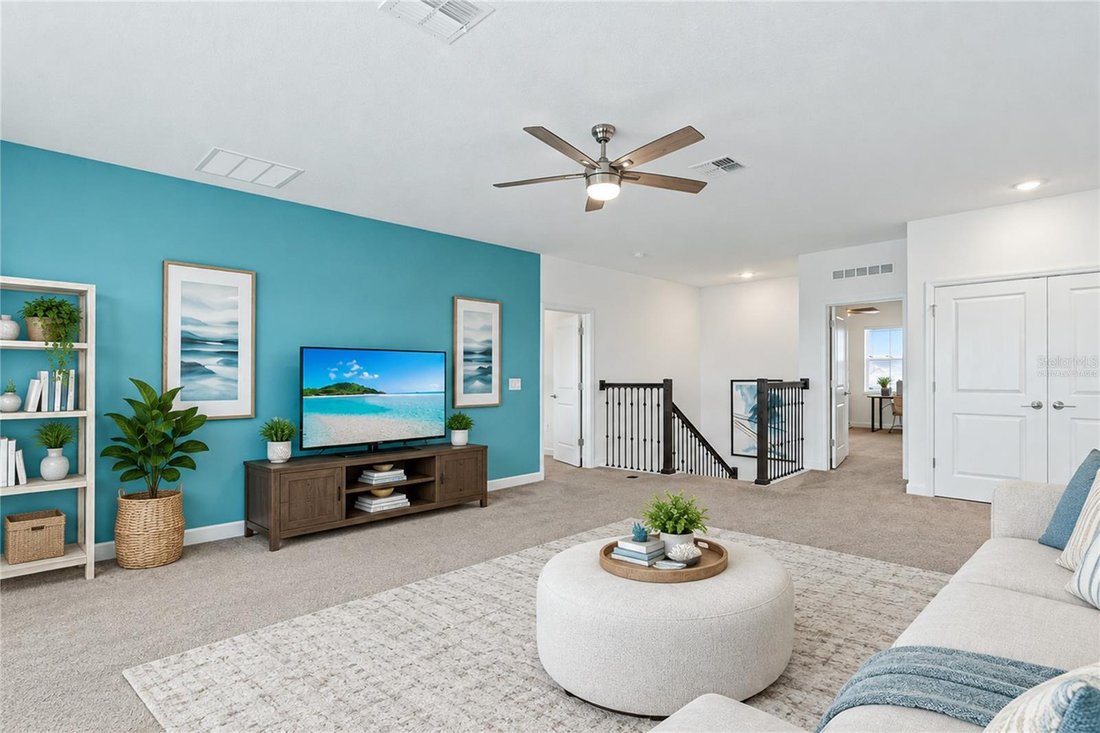
A private first-floor bedroom and full bath offer comfortable accommodations for guests, while the upper level reveals even more room to retreat. The expansive bonus room provides a versatile second living area, and the primary suite feels especially generous with its tray ceiling, multiple walk-in closets, and well-appointed bath featuring dual sinks, a soaking tub, separate shower, and private water closet. Three additional bedrooms, two full baths, and an upstairs laundry room complete the thoughtfully arranged second floor.
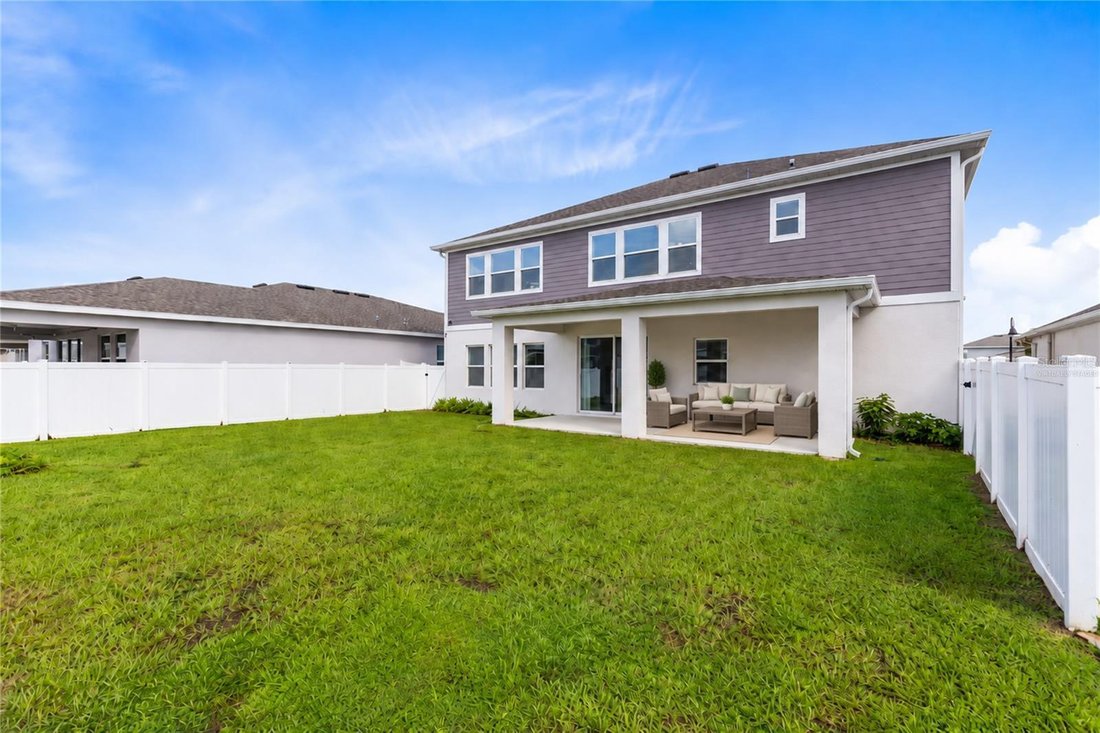
Beyond the main living areas, a broad covered patio opens to the vinyl-fenced backyard, creating a natural extension of the home for outdoor dining, relaxed evenings, and weekend gatherings. The three-car tandem garage provides added flexibility for vehicles, storage, or recreational equipment.
Bridgewalk complements the home with a community pool, park, playground, tennis courts, sidewalks, green space, and community water access. Lake Nona, Medical City, SR 417, Florida’s Turnpike, shopping, and dining are all within convenient reach. Bridgewalk is also positioned near the planned SR 534 corridor, a future limited-access toll road currently in design and intended to expand east-west connectivity between SR 417 and Nova Road. Project plans and schedules remain subject to change. Sophisticated yet comfortable, this home offers the space to live beautifully without sacrificing warmth, function, or flexibility
The entry introduces a dedicated study and formal dining room before opening into the home’s main gathering spaces. Natural light fills the connected kitchen, breakfast area, and living room, creating an easy flow that feels equally suited to quiet mornings and lively evenings. The kitchen anchors the space with clean-lined cabinetry, stone countertops, stainless steel appliances, a walk-in pantry, and a substantial island that invites conversation.
A private first-floor bedroom and full bath offer comfortable accommodations for guests, while the upper level reveals even more room to retreat. The expansive bonus room provides a versatile second living area, and the primary suite feels especially generous with its tray ceiling, multiple walk-in closets, and well-appointed bath featuring dual sinks, a soaking tub, separate shower, and private water closet. Three additional bedrooms, two full baths, and an upstairs laundry room complete the thoughtfully arranged second floor.
Beyond the main living areas, a broad covered patio opens to the vinyl-fenced backyard, creating a natural extension of the home for outdoor dining, relaxed evenings, and weekend gatherings. The three-car tandem garage provides added flexibility for vehicles, storage, or recreational equipment.
Bridgewalk complements the home with a community pool, park, playground, tennis courts, sidewalks, green space, and community water access. Lake Nona, Medical City, SR 417, Florida’s Turnpike, shopping, and dining are all within convenient reach. Bridgewalk is also positioned near the planned SR 534 corridor, a future limited-access toll road currently in design and intended to expand east-west connectivity between SR 417 and Nova Road. Project plans and schedules remain subject to change. Sophisticated yet comfortable, this home offers the space to live beautifully without sacrificing warmth, function, or flexibility
-
Tipo de propiedad
Casa
-
Año de construcción
2024
-
Precio/pie²
$190
Características
Explorar la zona
5672 WOOD BRIDGE PLACE, ST CLOUD, FL 34771, St. Cloud, Florida, Estados Unidos
Ver en Google Maps
Precio por sqft
Bajo
Alto
Se unió hace 5 años
Usted ha preguntado por esta propiedad
El agente se comunicará con usted pronto por
Publicado por
35
Anuncios
2022
Se unió
Reserva una visita con the agent
Elija una fecha y si prefiere una visita virtual o presencial con el agente.
Fecha preferida
Tipo de tour

Última actualización
Hoy
Primera publicación
Octubre 4
Licencia del agente
#3280532
Referencia del anuncio
2162255731713842
Estado del anuncio
Propiedades similares cercanas
Nuevos anuncios en St. Cloud


Explorar más viviendas en venta
St. Cloud, FL, Estados Unidos tipos de propiedad
St. Cloud, FL, Estados Unidos búsquedas populares
- Propiedades con Piscina en St. Cloud, FL, Estados Unidos
- Propiedades Frente al Agua en St. Cloud, FL, Estados Unidos
- Propiedades Comunidad Cerrada en St. Cloud, FL, Estados Unidos
- Propiedades Ecuestre en St. Cloud, FL, Estados Unidos
- Propiedades Mansión en St. Cloud, FL, Estados Unidos
- Propiedades con Biblioteca en St. Cloud, FL, Estados Unidos
Guías e historias relacionadas
La confianza de los mejores brokers del mundo
Los agentes tras las propiedades más excepcionales del mundo publican en JamesEdition.
- Anuncios de Sotheby's, Christie's, BARNES y Engel & Völkers
- Cada anuncio se revisa antes de publicarse
- Conecte directamente con agentes verificados
Al continuar, acepta nuestros Términos y la Política de Privacidad.
brokerages we
partnered with
partnered with