$669,228
Single Family Residence In St Charles
- 3 Hab.
- 2 Baños
- 2,240 Sqft
- 8,395 Sqft lot
- Actualizado: Julio 11
- Fuente: MARIS MLS MLS#26023818
Sobre la propiedad
La descripción se tradujo automáticamente.
La descripción se muestra en el idioma original.
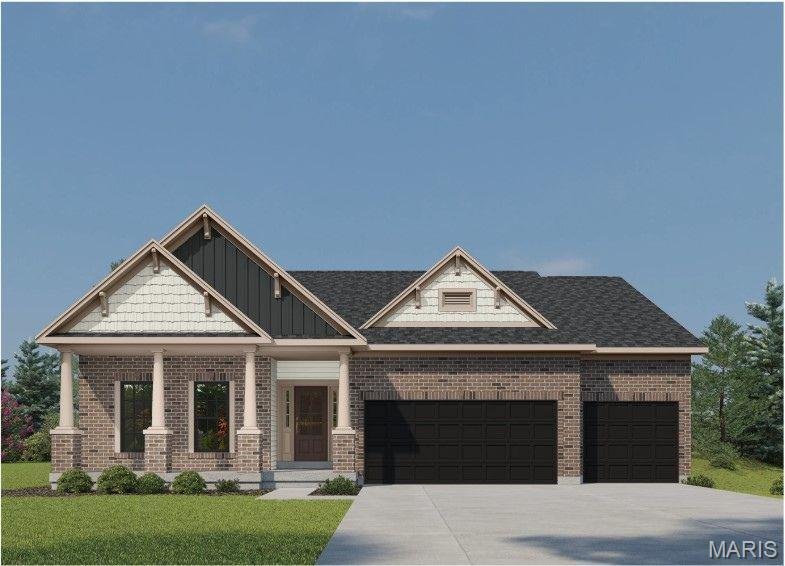
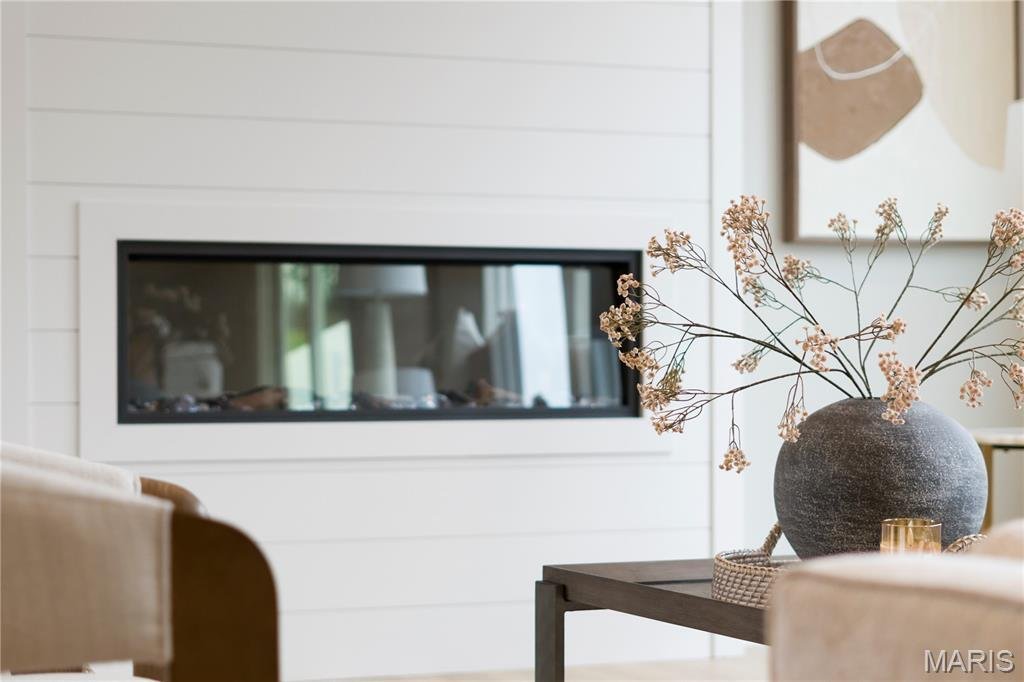
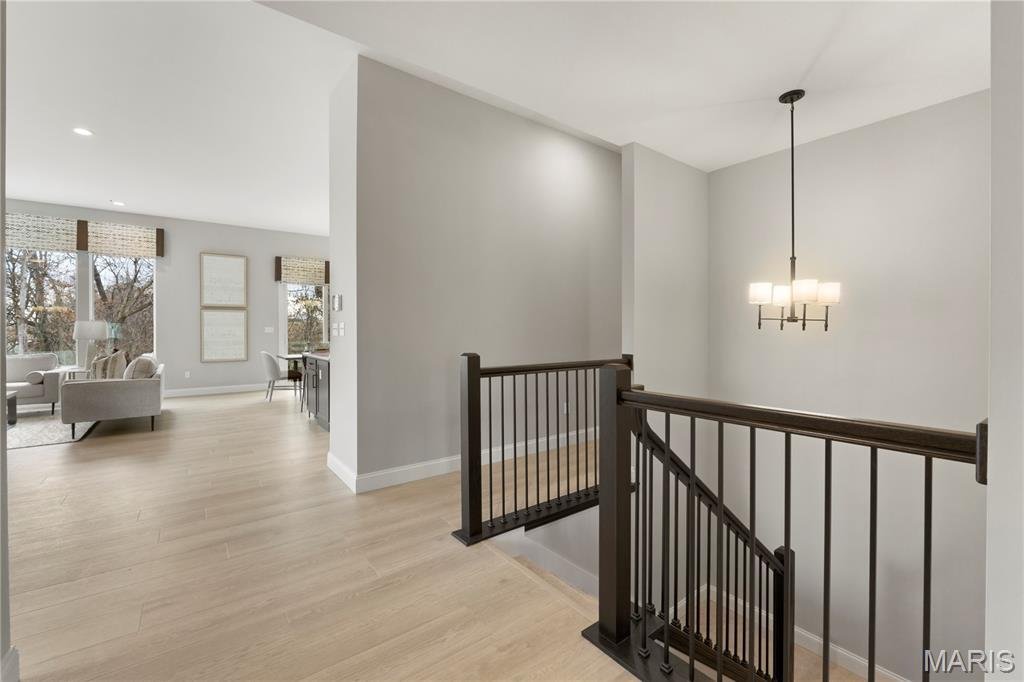
The SIERRA by Consort Homes is a thoughtfully designed single-story Craftsman-style residence offering 2,240 sq ft of finished living space with 3 bedrooms, 2 full baths, and a 3-car attached garage. The open main living area features a spacious great room with a 2-foot volume ceiling, electric fireplace, ceiling fan, and a window wall that fills the home with natural light. The luxury kitchen is
The SIERRA by Consort Homes is a thoughtfully designed single-story Craftsman-style residence offering 2,240 sq ft of finished living space with 3 bedrooms, 2 full baths, and a 3-car attached garage. The open main living area features a spacious great room with a 2-foot volume ceiling, electric fireplace, ceiling fan, and a window wall that fills the home with natural light. The luxury kitchen is designed with both function and style in mind, featuring quartz countertops and sink, stainless steel gas appliances, custom cabinetry with crown molding, staggered wall cabinets, soft-close dovetail drawers, full-extension drawers, deco-panels, refrigerator cabinet, hardware, pendant lighting, and island. Adjacent breakfast and separate dining rooms provide flexible dining and entertaining spaces. The main-level primary suite offers a relaxing retreat with a ceiling fan, walk-in closet, and private bath featuring an adult-height double-bowl vanity and a cultured marble walk-in shower. Two additional main-floor bedrooms include carpet flooring and bracing for future ceiling fans, and are served by a second full bath. Some included features: High efficiency HVAC & appliances, Sealed ductwork, House wrap, Air infiltration/Energy seal package, Premium wood construction, Low E vinyl window, 50-gallon water tank and more.
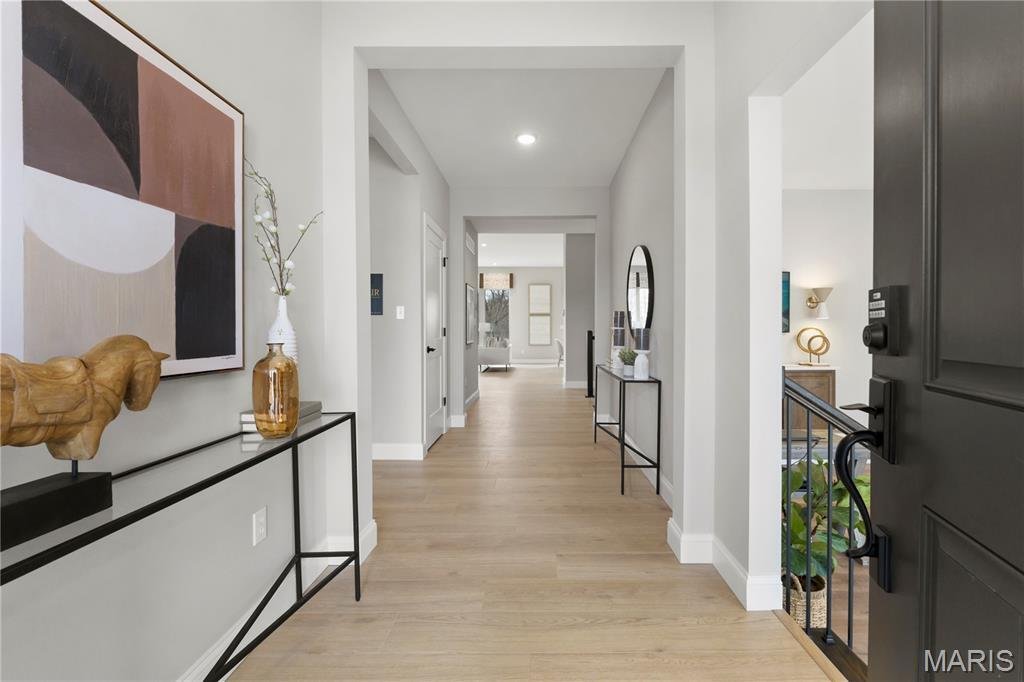
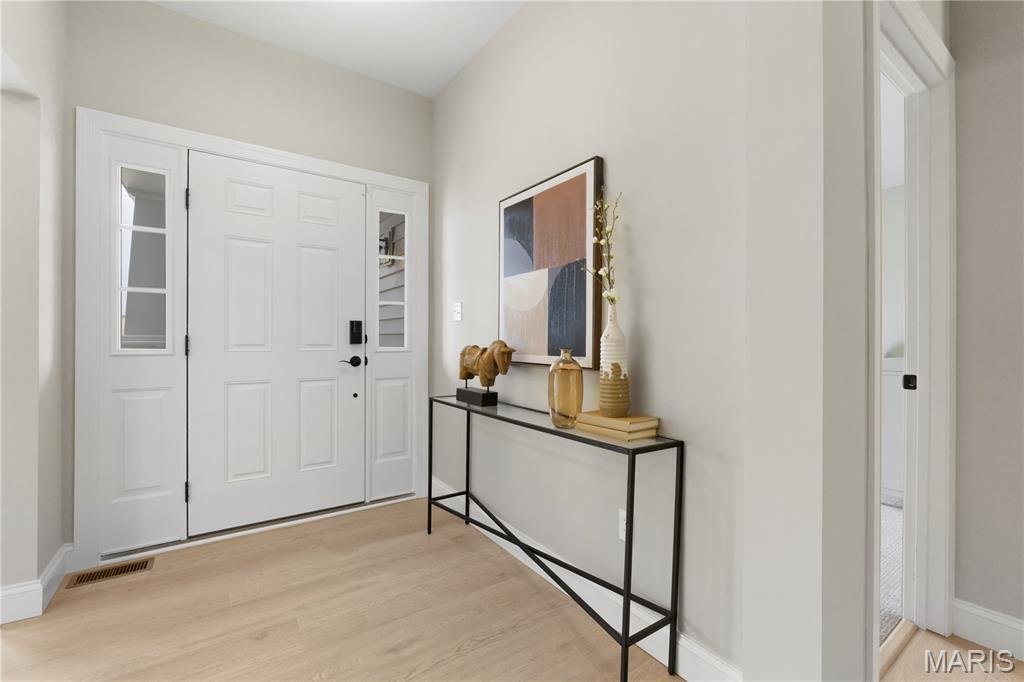
Interior photos are of a previously built Sierra, some items shown may be upgrades.
Interior photos are of a previously built Sierra, some items shown may be upgrades.
-
Tipo de propiedad
Casa
-
Precio/pie²
$298
Características
- Vestidor
- Garaje
- Chimenea
- Patio de recreo
- Frente al Agua
- Estufa de gas
- Lavadero
- Techo alto
- Isla de cocina
Explorar la zona
325 Healthy Way, Weldon Spring, Misuri, Estados Unidos
Ver en Google Maps
Precio por sqft
Bajo
Alto
Se unió hace 10 meses
Usted ha preguntado por esta propiedad
El agente se comunicará con usted pronto por
Publicado por
30
Anuncios
2025
Se unió
Reserva una visita con the agent
Elija una fecha y si prefiere una visita virtual o presencial con el agente.
Fecha preferida
Tipo de tour
Última actualización
Julio 11
Primera publicación
Julio 11
Referencia del anuncio
26023818
Estado del anuncio
Based on information submitted to the MLS GRID as of 2026. All data is obtained from various sources and may not have been verified by broker or MLS GRID. Supplied Open House Information is subject to change without notice. All information should be independently reviewed and verified for accuracy. Properties may or may not be listed by the office/agent presenting the information.
Propiedades similares cercanas
Nuevos anuncios en Weldon Spring


Explorar más viviendas en venta
Weldon Spring, MO, Estados Unidos tipos de propiedad
Weldon Spring, MO, Estados Unidos búsquedas populares
- Propiedades con Jardín en Weldon Spring, MO, Estados Unidos
- Propiedades con Cocina abierta en Weldon Spring, MO, Estados Unidos
- Propiedades Obras nuevas en Weldon Spring, MO, Estados Unidos
- Propiedades Privacidad en Weldon Spring, MO, Estados Unidos
- Propiedades Moderno en Weldon Spring, MO, Estados Unidos
- Propiedades Vista Panorámica en Weldon Spring, MO, Estados Unidos
- Propiedades Vista al Agua en Weldon Spring, MO, Estados Unidos
- Propiedades Frente al Agua en Weldon Spring, MO, Estados Unidos
Guías e historias relacionadas
La confianza de los mejores brokers del mundo
Los agentes tras las propiedades más excepcionales del mundo publican en JamesEdition.
- Anuncios de Sotheby's, Christie's, BARNES y Engel & Völkers
- Cada anuncio se revisa antes de publicarse
- Conecte directamente con agentes verificados
Al continuar, acepta nuestros Términos y la Política de Privacidad.
brokerages we
partnered with
partnered with