$2,550,000
Single Family Residence In St. Charles
- 6 Hab.
- 9 Baños
- 10,275 Sqft
- 48.99 Ac lot
- Actualizado: Ayer
- 2
- Fuente: Midwest Real Estate Data (MRED) MLS#12762555
Sobre la propiedad
La descripción se tradujo automáticamente.
La descripción se muestra en el idioma original.
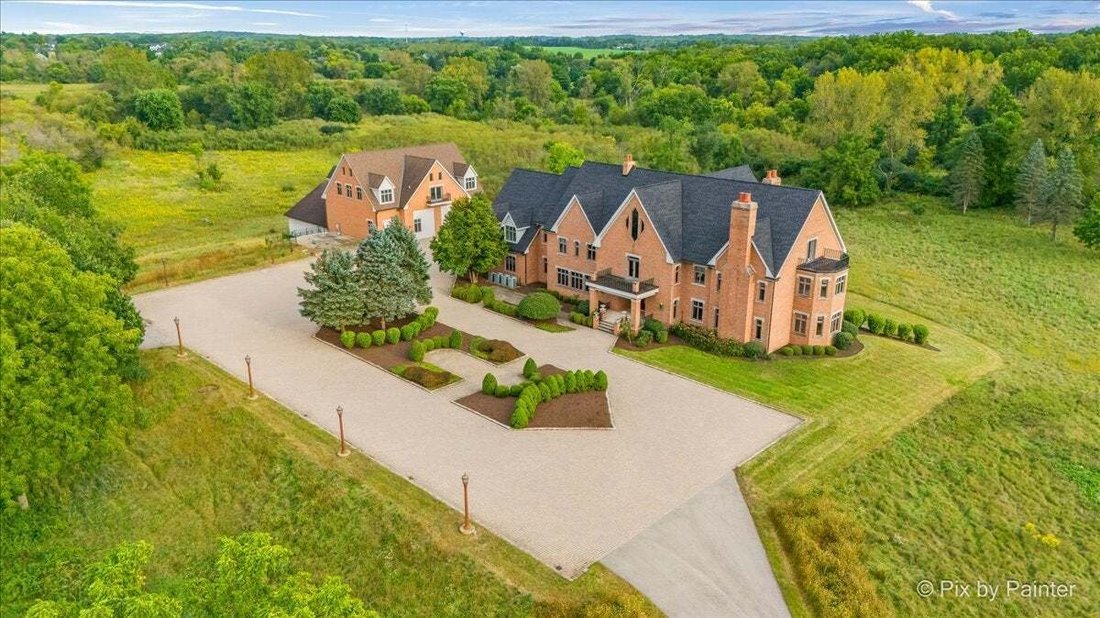
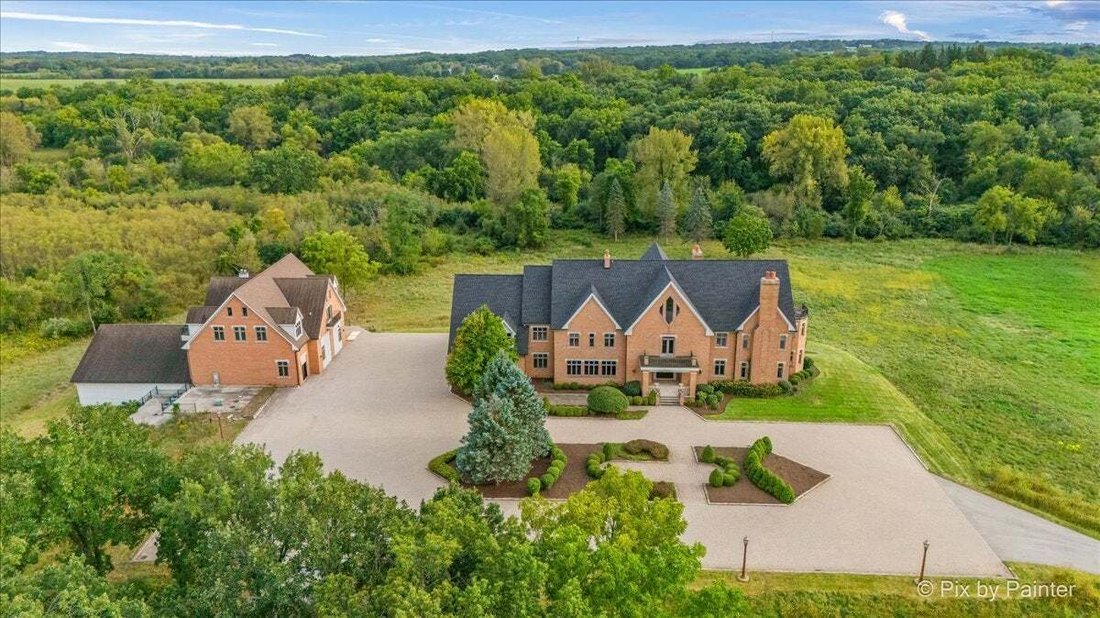
YOUR CASTLE AWAITS! A ONE-OF-A-KIND COUNTRY ESTATE IN ST. CHARLES! Set on 48.98 picturesque acres bordered by FOREST PRESERVE on two sides, this extraordinary setting offers exceptional privacy & natural beauty, with winding Ferson Creek meandering through a portion of the property and direct access to the Great Western Trail. This extraordinary estate delivers the privacy, scale & versati
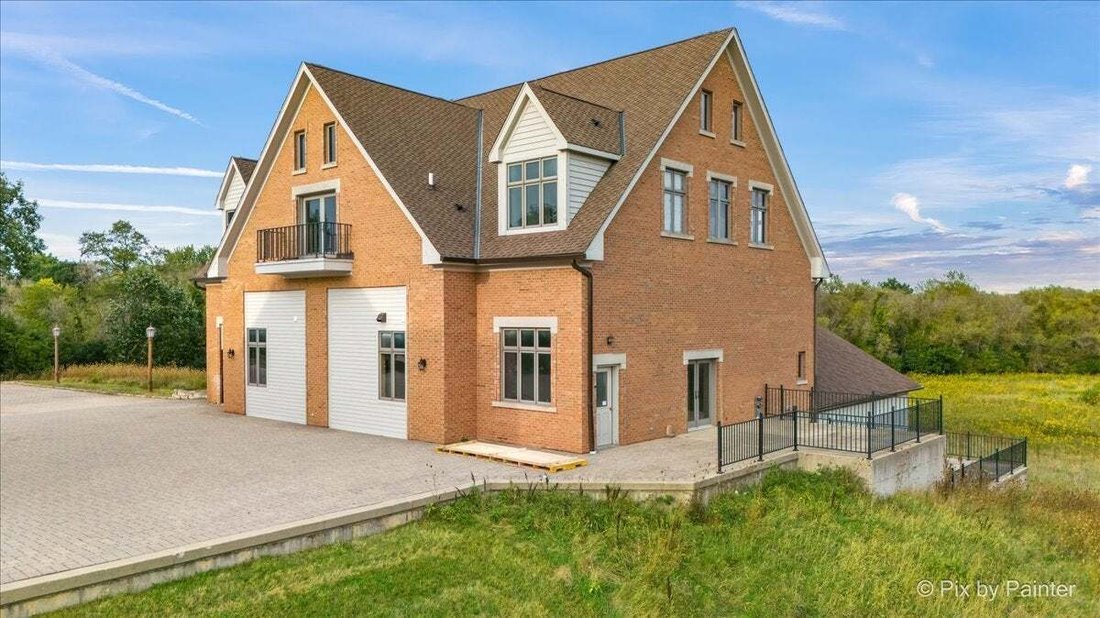
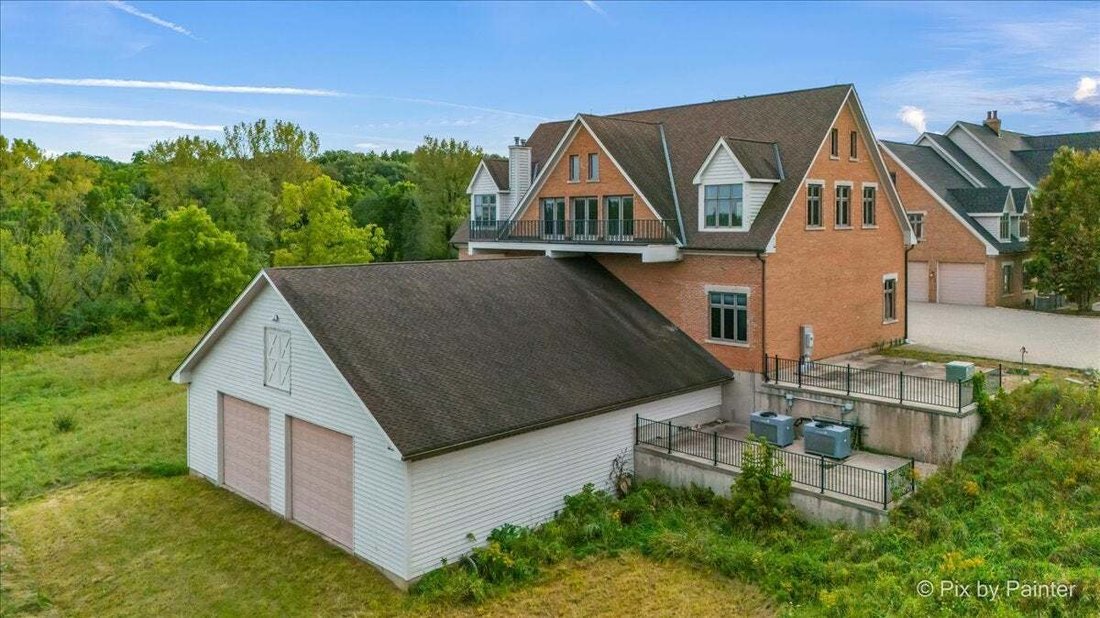
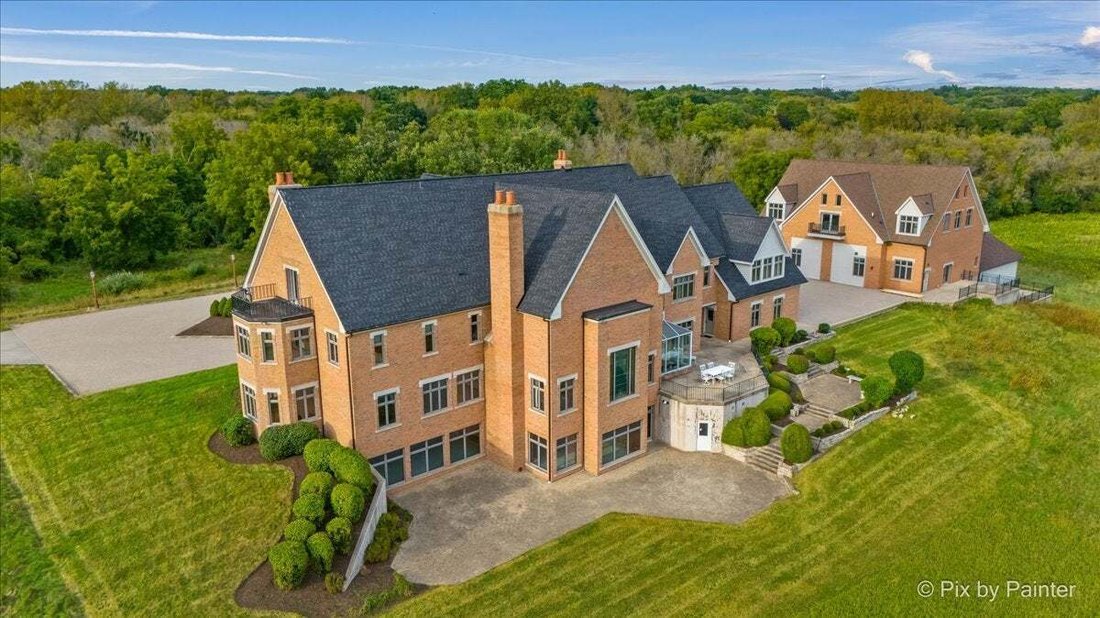
YOUR CASTLE AWAITS! A ONE-OF-A-KIND COUNTRY ESTATE IN ST. CHARLES! Set on 48.98 picturesque acres bordered by FOREST PRESERVE on two sides, this extraordinary setting offers exceptional privacy & natural beauty, with winding Ferson Creek meandering through a portion of the property and direct access to the Great Western Trail. This extraordinary estate delivers the privacy, scale & versatility of a country retreat just minutes from everyday conveniences. A winding drive leads to the impressive all-brick custom estate, built in 1999 with 10,275 sqft above grade + 6,813 sqft finished walkout basement. An expansive brick paver circular drive creates a striking arrival at the grand covered entrance. Inside, an inviting foyer showcases a dramatic split staircase & soaring architecture. The breathtaking 28’ Great Room features a floor-to-ceiling paneled fireplace, wall of windows & picturesque views. Expansive library w/exquisite millwork, built-ins, fireplace, wet bar & sitting area offers potential for a 1st-floor primary suite. Additional sitting room + adjoining guest rm provide flexibility for an office, playroom or expanded suite. Spectacular glass-enclosed sunroom w/soaring architectural glass ceiling, panoramic views & patio access. Expansive eat-in kitchen offers new quartz counters, deep sink, prep sink, wet bar & back staircase, flowing into a 28’ formal dining rm w/space for 14+ guests. Impressive primary suite features fireplace, sitting room, Walk-in closet, TWO private baths, wet-bar connection + spiral staircase to a private gallery/loft. Secondary loft overlooks the main living areas. 2 ensuite bedrooms + 3 additional bedrooms w/adjacent bathrooms. Oversized ELEVATOR SHAFT designed to accommodate a future elevator serving all 4 levels; currently concealed behind finished walls. Finished walkout Basement offers fireplace, kitchen, full bath, laundry, recreation/entertaining areas + dedicated secure storage room with vault door. Sophisticated multi-zone mechanical systems include hydronic radiant floor heating for comfortable, even warmth, chilled-water cooling, supplemental central air conditioning, and domestic hot-water recirculation providing near-instant hot water throughout the expansive residence. Attached 4+ car garage w/9’ overhead doors & 10’ ceiling. A standout feature is the ATTACHED PRIVATE LIVING QUARTERS with its own PRIVATE ENTRANCE - ideal for MULTIGENERATIONAL LIVING, extended family or an au pair. This impressive self-contained space features a dramatic 2-story Great Room, full kitchen, bedroom/bath, loft + private washer/dryer. BRING THE CARS, TOYS & HOBBIES! Two contiguous barn/flex buildings add incredible versatility. The 2-STORY MAIN BRICK FLEX BUILDING measures approx. 60’ x 45’, is heated/centrally air-conditioned & features partially finished designated spaces ready for completion & personalization. Main level offers a 15’ ceiling in the main rec. room, 10’ ceilings throughout remaining spaces + rough-ins for 2.1 baths, kitchen/bar & laundry. Complete the existing vision or reconfigure for a CAR CONDO/collector’s garage, workshop, golf simulator, indoor sport court, gym, entertaining venue, hobby space, studio or business storage. Upstairs, an INCREDIBLE 60’ x 45’ partially finished loft w/17’ ceiling and 2 balconies is ready for completion & personalization as a studio, fitness space, billiards/game room, theater, creative workspace or recreation. Adjoining 50’ x 45’ LOWER/WHITE BARN offers 13’ ceilings, oversized garage access w/11’ doors + 13’-wide opening. Ideal for cars, boats, RVs, ATVs, tractors, equipment, workshop space, horses & ALL THE TOYS! Additional 45’ x 13’ 2nd-floor storage area w/12’ ceiling. New Roof on all Buildings! Most of the property is zoned F-Farm. A portion of it is zoned RE-1. Agricultural uses would be permitted. Just Minutes to Randall Rd shopping, dining, recreation, Metra Train Station, The Fox River and Downtown St. Charles! St. Charles School District #303.
-
Tipo de propiedad
Casa
-
Año de construcción
1999
-
Precio/pie²
$248
Características
- Chimenea
- Garaje
- Vestidor
- Biblioteca
- Vista al Río
- Aparcamiento
- Estufa de gas
- Balcón
- Lavadora Secadora
Características
Lote
- Privacidad
- Vista al Río
Interior
- Techo alto
- Oficina
- Chimenea
- Aire Acondicionado
- Isla de cocina
- Estufa de gas
- Lavadora Secadora
- Bar
- Lavadero
- Biblioteca
- Sótano
- Encimeras de piedra
- Vestidor
Outdoor
- Terraza
- Balcón
- Aparcamiento
- Garaje
- Jardín
Explorar la zona
5N719 Castle Drive, Campton Hills, Illinois, Estados Unidos
Ver en Google Maps
Precio por sqft
Bajo
Alto
Se unió hace 7 meses
Usted ha preguntado por esta propiedad
El agente se comunicará con usted pronto por
Publicado por
16
Anuncios
2026
Se unió
Reserva una visita con the agent
Elija una fecha y si prefiere una visita virtual o presencial con el agente.
Fecha preferida
Tipo de tour
Última actualización
Ayer
Primera publicación
Octubre 8
Referencia del anuncio
12762555
Estado del anuncio
Based on information submitted to the MLS GRID as of2026. All data is obtained from various sources and may not have been verified by broker or MLS GRID. Supplied Open House Information is subject to change without notice. All information should be independently reviewed and verified for accuracy. Properties may or may not be listed by the office/agent presenting the information.
Propiedades similares cercanas
Nuevos anuncios en Campton Hills


Explorar más viviendas en venta
Campton Hills, IL, Estados Unidos búsquedas populares
- Propiedades con Piscina en Campton Hills, IL, Estados Unidos
- Propiedades Frente al Agua en Campton Hills, IL, Estados Unidos
- Propiedades con Cocina abierta en Campton Hills, IL, Estados Unidos
- Propiedades con Bodega en Campton Hills, IL, Estados Unidos
- Propiedades Obras nuevas en Campton Hills, IL, Estados Unidos
- Propiedades con Sauna en Campton Hills, IL, Estados Unidos
- Propiedades Cima de una colina en Campton Hills, IL, Estados Unidos
- Propiedades Comunidad Cerrada en Campton Hills, IL, Estados Unidos
Guías e historias relacionadas
La confianza de los mejores brokers del mundo
Los agentes tras las propiedades más excepcionales del mundo publican en JamesEdition.
- Anuncios de Sotheby's, Christie's, BARNES y Engel & Völkers
- Cada anuncio se revisa antes de publicarse
- Conecte directamente con agentes verificados
Al continuar, acepta nuestros Términos y la Política de Privacidad.
brokerages we
partnered with
partnered with