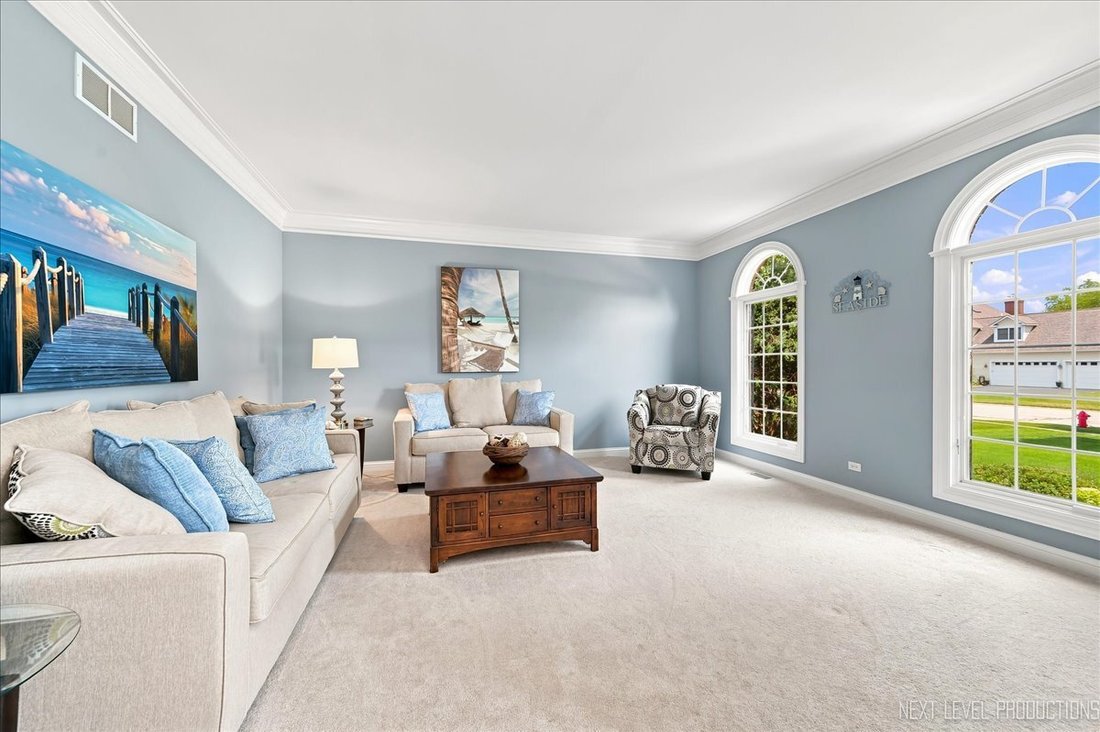
$1,095,000
Single Family Residence In St. Charles
- 5 Hab.
- 5 Baños
- 6,398 Sqft
- 16,989 Sqft lot
- Actualizado: Agosto 29
- Fuente: Midwest Real Estate Data (MRED) MLS#12710397
Sobre la propiedad
La descripción se tradujo automáticamente.
La descripción se muestra en el idioma original.
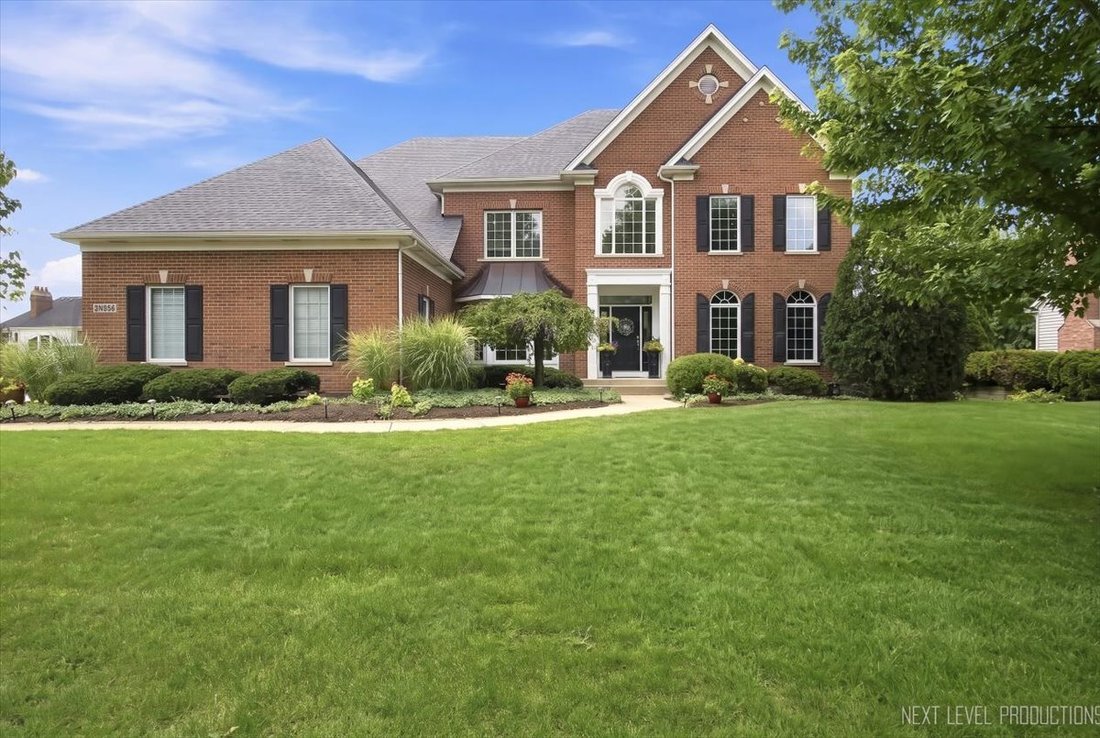
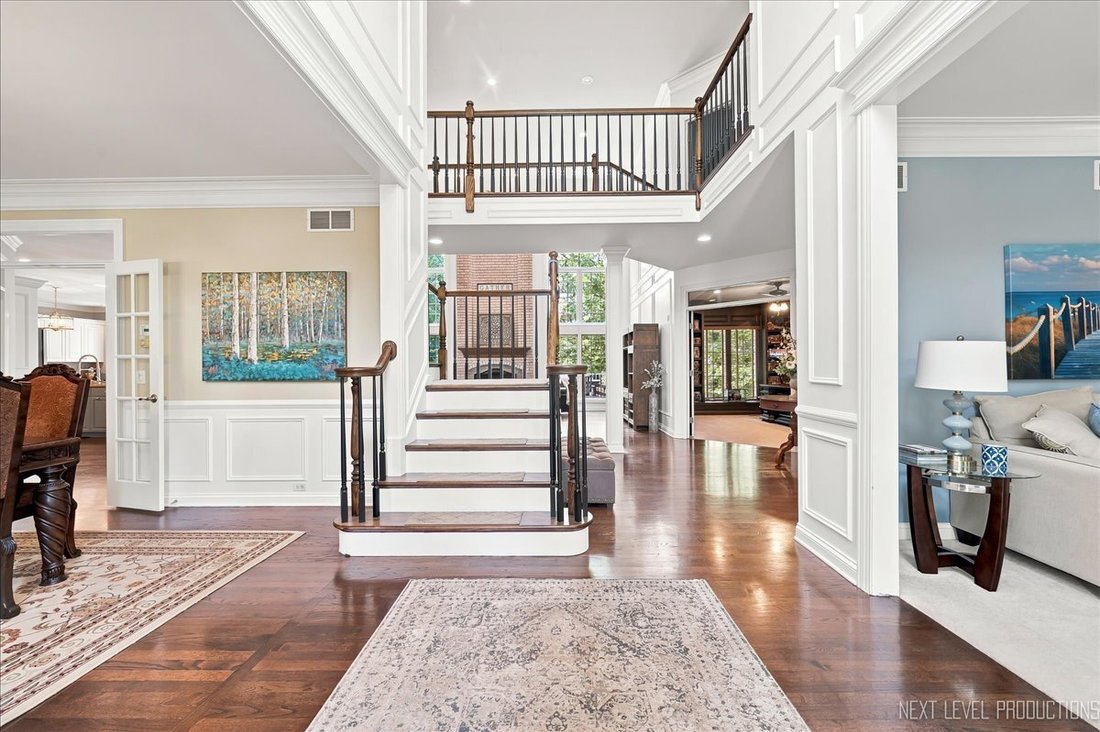
This Home has it all!! Beautiful, immaculate home with exceptional quality, timeless style, and countless features and amenities. This remarkable home offers over 6400 sq. ft. of exceptional living space. A dramatic two-story foyer is overlooked by the second floor gallery and opens to an impressive two-story family room featuring a soaring wall of windows, a whitewashed floor to ceiling masonry f
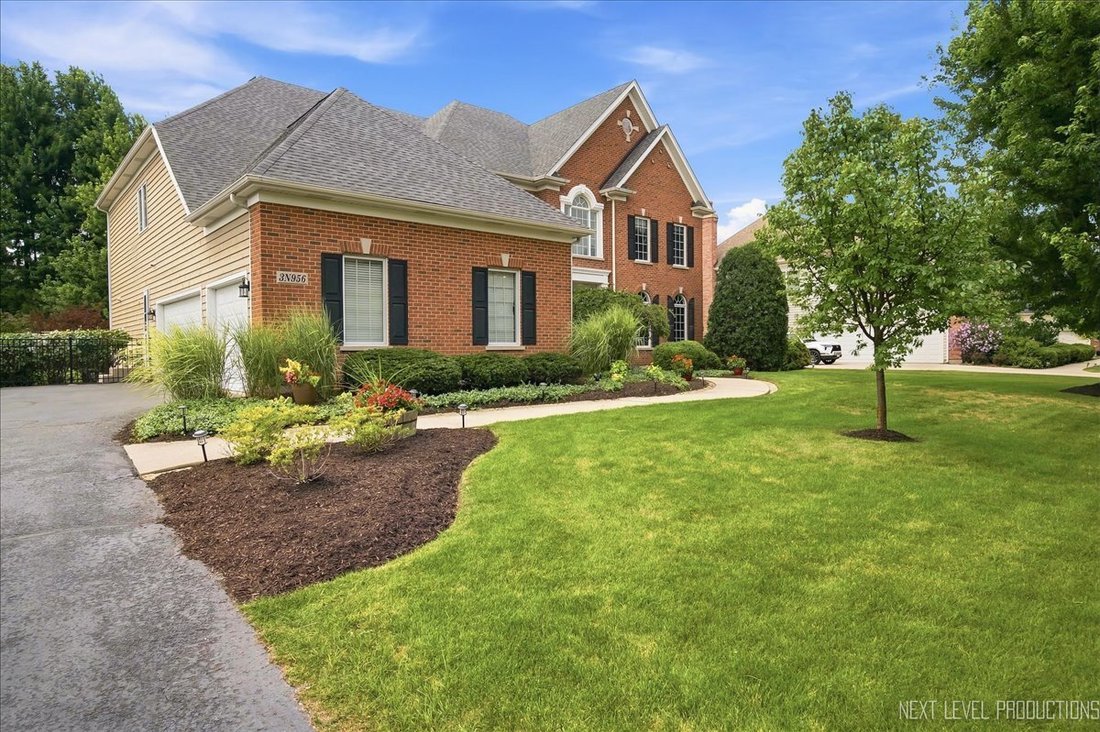
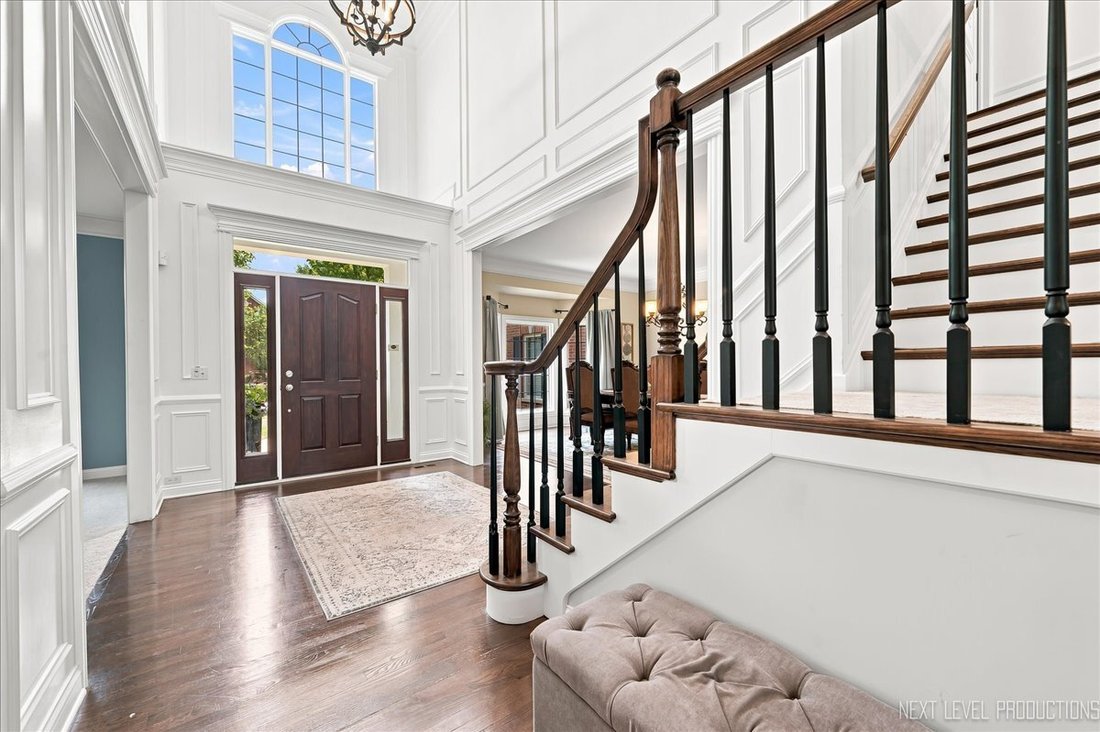
This Home has it all!! Beautiful, immaculate home with exceptional quality, timeless style, and countless features and amenities. This remarkable home offers over 6400 sq. ft. of exceptional living space. A dramatic two-story foyer is overlooked by the second floor gallery and opens to an impressive two-story family room featuring a soaring wall of windows, a whitewashed floor to ceiling masonry fireplace, recessed lighting, and an open floor plan that flows seamlessly into the deluxe kitchen. The kitchen offers a large center island, spacious eating area, and access to the trex deck overlooking the beautifully landscaped private backyard with paver brick patio and an in-ground swimming pool- an ideal setting for entertaining and everyday enjoyment. The finished walkout basement is an entertainer’s dream. Its centerpiece is an outstanding home theater with elevated seating with nine leather reclining chairs. The lower level also features a second family room with a fireplace, workout room, pub room, art room and game room with direct access to the patio and pool. Quality craftmanship is evident throughout, including hardwood flooring on the first and second levels, extensive multi-piece crown molding, and beautiful custom millwork. The home offers five spacious bedrooms and five full bathrooms. the luxurious primary suite features a spa-inspired bath with an oversized walk-in shower with ten shower heads and a large custom walk-in closet. Additional highlights include a three car garage side load garage with abundant storage and tasteful decor that reflects true pride of ownership. Located in the highly desirable Fox Mill subdivision, this family-friendly neighborhood offers, parks, ponds, and scenic walking trails. With approximately 4200 square feet of above grade living space plus an additional 2,200 square feet in the beautifully finished walk-out basement, this home is ready to be enjoyed by its next fortunate family.
-
Tipo de propiedad
Casa
-
Año de construcción
2000
-
Precio/pie²
$171
Características
- Garaje
- Chimenea
- Vestidor
- Piscina
- Sala de juegos
- Techo alto
- Bar
- Sótano
Explorar la zona
3N956 Walt Whitman Road, Campton Hills, Illinois, Estados Unidos
Ver en Google Maps
Precio por sqft
Bajo
Alto
Se unió hace 6 meses
Usted ha preguntado por esta propiedad
El agente se comunicará con usted pronto por
Publicado por
18
Anuncios
2026
Se unió
Reserva una visita con the agent
Elija una fecha y si prefiere una visita virtual o presencial con el agente.
Fecha preferida
Tipo de tour
Última actualización
Agosto 29
Primera publicación
Jul 23
Referencia del anuncio
12710397
Estado del anuncio
Active under contract
Based on information submitted to the MLS GRID as of2026. All data is obtained from various sources and may not have been verified by broker or MLS GRID. Supplied Open House Information is subject to change without notice. All information should be independently reviewed and verified for accuracy. Properties may or may not be listed by the office/agent presenting the information.
Propiedades similares cercanas
Nuevos anuncios en Campton Hills




Explorar más viviendas en venta
Campton Hills, IL, Estados Unidos búsquedas populares
- Propiedades con Piscina en Campton Hills, IL, Estados Unidos
- Propiedades Frente al Agua en Campton Hills, IL, Estados Unidos
- Propiedades con Cocina abierta en Campton Hills, IL, Estados Unidos
- Propiedades con Bodega en Campton Hills, IL, Estados Unidos
- Propiedades Obras nuevas en Campton Hills, IL, Estados Unidos
- Propiedades con Sauna en Campton Hills, IL, Estados Unidos
- Propiedades Cima de una colina en Campton Hills, IL, Estados Unidos
- Propiedades Comunidad Cerrada en Campton Hills, IL, Estados Unidos
Guías e historias relacionadas
La confianza de los mejores brokers del mundo
Los agentes tras las propiedades más excepcionales del mundo publican en JamesEdition.
- Anuncios de Sotheby's, Christie's, BARNES y Engel & Völkers
- Cada anuncio se revisa antes de publicarse
- Conecte directamente con agentes verificados
Al continuar, acepta nuestros Términos y la Política de Privacidad.
brokerages we
partnered with
partnered with