$1,375,108
Single Family Detached St. Charles
- 5 Hab.
- 6 Baños
- 6,924 Sqft
- 40,076 Sqft lot
- Actualizado: Hoy
- MLS#12798885
Sobre la propiedad
La descripción se tradujo automáticamente.
La descripción se muestra en el idioma original.
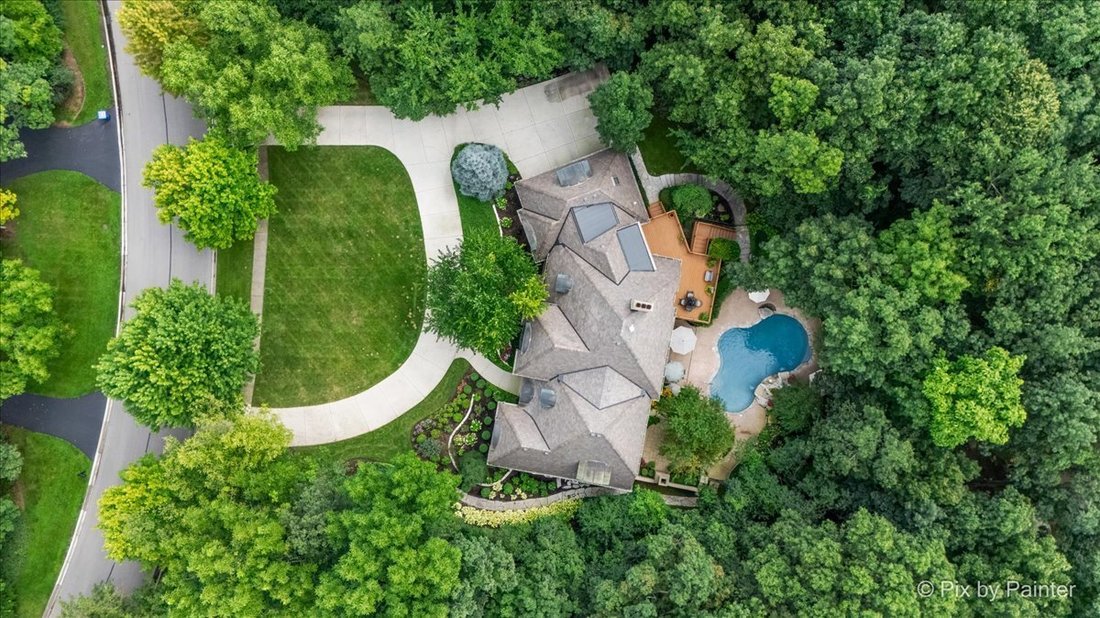
An exceptional backyard retreat, distinctive architectural details, and generous living spaces define this one-owner, custom Cronin Homes residence at 1209 Fox Glen Drive. Set on a beautifully landscaped nearly 1-acre lot surrounded by mature trees in the illustrious Woods of Fox Glen, this two-story home offers 5 bedrooms, an office, 5 1/2 baths, 3 car garage and a pool. Featuring gutters and DaV
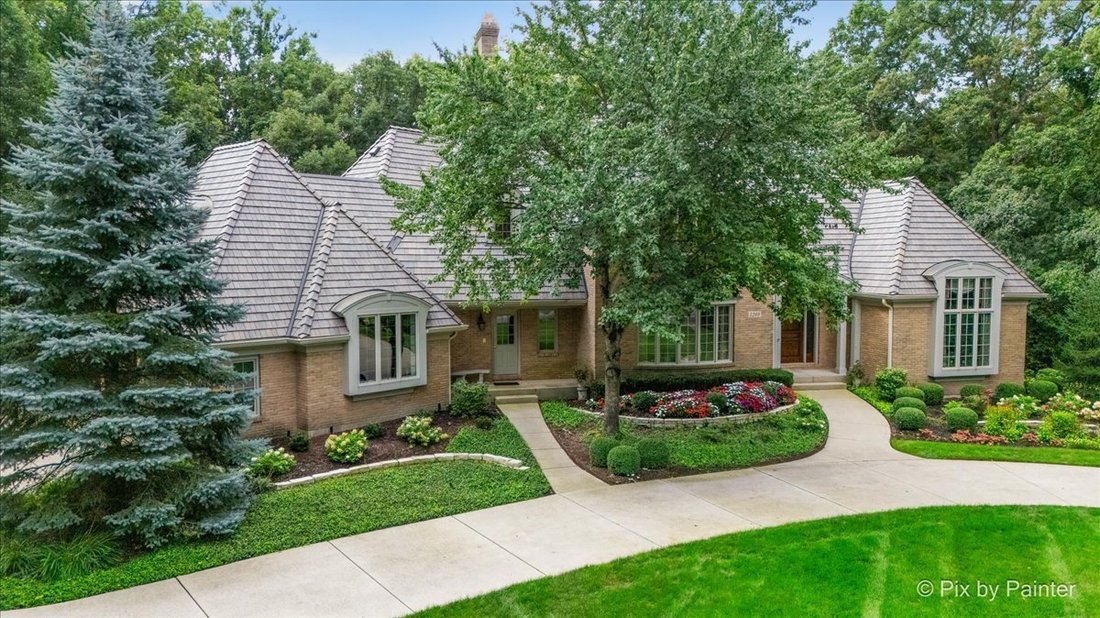
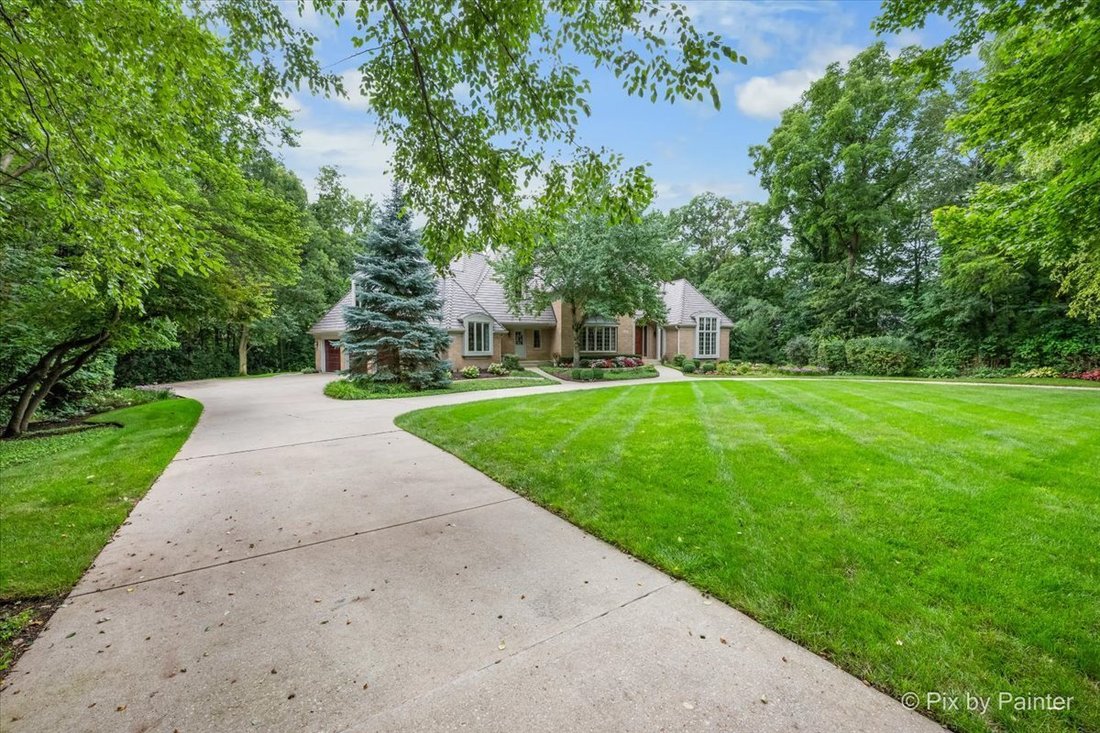
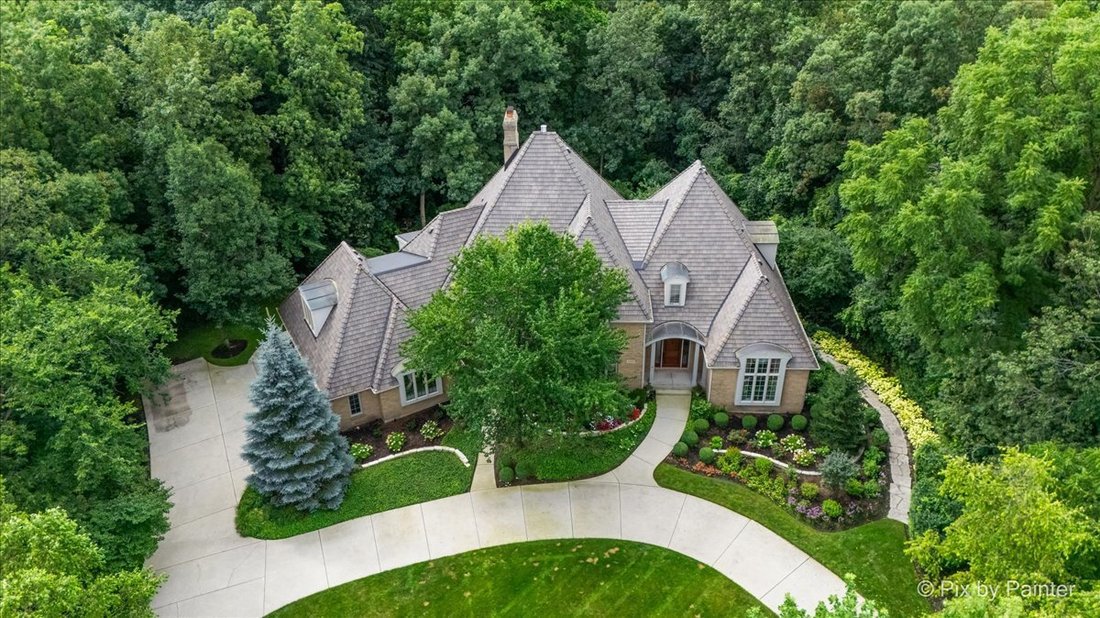
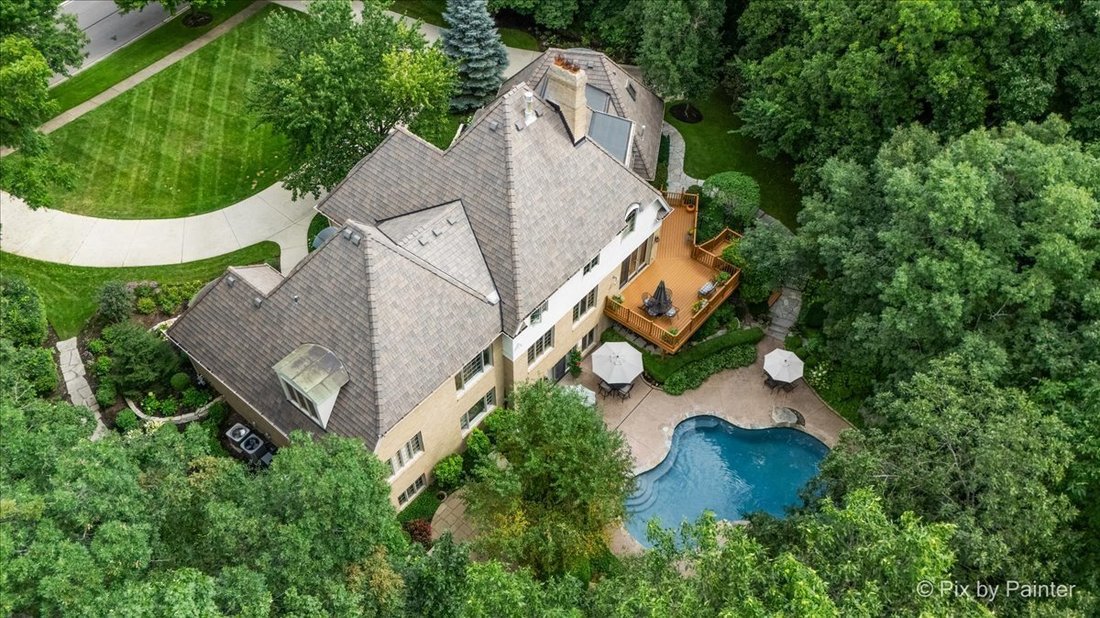
An exceptional backyard retreat, distinctive architectural details, and generous living spaces define this one-owner, custom Cronin Homes residence at 1209 Fox Glen Drive. Set on a beautifully landscaped nearly 1-acre lot surrounded by mature trees in the illustrious Woods of Fox Glen, this two-story home offers 5 bedrooms, an office, 5 1/2 baths, 3 car garage and a pool. Featuring gutters and DaVinci roof updated in 2022. Inside, substantial millwork and inviting gathering spaces create a home with character at every turn. The main-floor office is a standout, featuring light-toned wood paneling, extensive built-in bookshelves, detailed crown molding, and wood flooring. The living room has views of the front yard. A full bathroom is adjacent to the office. An impressive wood coffered ceiling and fireplace anchor the family room, while the formal dining room features hardwood flooring, wainscoting, and crown molding. An expansive mahogany staircase is bathed in natural light and serves all 3 levels of living space. The gourmet kitchen offers abundant cherry cabinetry, a center island, double ovens, and a generous eating area with access to the elevated deck. A nearby wet bar with a sink, glass-front cabinetry, and wine storage makes entertaining convenient. The laundry room provides additional cabinetry, counter space, and a utility sink. A side entry door leads to the laundry room and adjacent powder room. The expansive primary suite features its own fireplace, along with a bathroom offering a long dual-sink vanity, jetted tub, and separate shower in a private room including a toilet. The walk-in closet includes built-in storage and organization. 3 other bedrooms and an oversized walk-in linen closet complete the upstairs. One bedroom features a step-down entry, 2 closets (one is a walk-in) and ensuite bath. The other two bedrooms share a recently updated hall bath. One of these bedrooms features a large walk-in closet with closet organizers and a window for natural light. The finished walkout lower level extends the entertaining possibilities with a third fireplace, an expansive wet bar, and ample space for recreation, games, and relaxing. The 5th bedroom is served by a nearby full bathroom with a shower stall. Large windows and direct outdoor access connect this level to the backyard setting. The walkout basement features a full bathroom, giving pool guests convenient access right from the backyard. Enjoy an incredible amount of space in 2 separate storage areas! Outside, a freeform in-ground pool with waterfall, stone accents, a secluded area with a fireplace and an expansive surrounding patio create a memorable place to spend summer days. The elevated deck offers another setting for dining and gathering, with views of the pool and lush landscaping below. Value added features: (2026) Some windows, upper hall bath rehabbed; (2024) Furnace, sump pump and backup battery, kitchen refrigerator, staircase banisters sanded/resealed; (2023) All garage door openers; (2022) DaVinci roof and gutters; (2020) Humidifier; (2019) Disposal, microwave; (2018) kitchen dishwasher; (2017) Water heater, water softener.
-
Tipo de propiedad
Casa
-
Año de construcción
1993
-
Precio/pie²
$198
Características
Explorar la zona
1209 Fox Glen Drive, St. Charles, IL 60174, Illinois, Estados Unidos
Ver en Google Maps
Precio por sqft
Bajo
Alto
Se unió hace 5 años
Usted ha preguntado por esta propiedad
El agente se comunicará con usted pronto por
Publicado por
13
Anuncios
2022
Se unió
Reserva una visita con the agent
Elija una fecha y si prefiere una visita virtual o presencial con el agente.
Fecha preferida
Tipo de tour

Última actualización
Hoy
Primera publicación
Noviembre 5
Referencia del anuncio
2177076068719110
Estado del anuncio
Propiedades similares cercanas
Nuevos anuncios en St. Charles

Explorar más viviendas en venta
St. Charles, IL, Estados Unidos tipos de propiedad
St. Charles, IL, Estados Unidos búsquedas populares
- Propiedades con Jardín en St. Charles, IL, Estados Unidos
- Propiedades con Piscina en St. Charles, IL, Estados Unidos
- Propiedades Vista al Agua en St. Charles, IL, Estados Unidos
- Propiedades con Gimnasio en St. Charles, IL, Estados Unidos
- Propiedades con Terraza en St. Charles, IL, Estados Unidos
- Propiedades con Cocina abierta en St. Charles, IL, Estados Unidos
- Propiedades Moderno en St. Charles, IL, Estados Unidos
- Propiedades Obras nuevas en St. Charles, IL, Estados Unidos
- Propiedades con Bodega en St. Charles, IL, Estados Unidos
- Propiedades con Cine en St. Charles, IL, Estados Unidos
- Propiedades Comunidad Cerrada en St. Charles, IL, Estados Unidos
- Propiedades Vista al Río en St. Charles, IL, Estados Unidos
- Propiedades Vista al Campo de Golf en St. Charles, IL, Estados Unidos
- Propiedades Duplex en St. Charles, IL, Estados Unidos
- Propiedades con Sauna en St. Charles, IL, Estados Unidos
Guías e historias relacionadas
La confianza de los mejores brokers del mundo
Los agentes tras las propiedades más excepcionales del mundo publican en JamesEdition.
- Anuncios de Sotheby's, Christie's, BARNES y Engel & Völkers
- Cada anuncio se revisa antes de publicarse
- Conecte directamente con agentes verificados
Al continuar, acepta nuestros Términos y la Política de Privacidad.
brokerages we
partnered with
partnered with