$2,395,000
6 Bedrooms Single Family Detached
- 6 Hab.
- 9 Baños
- 11,825 Sqft
- 33,542 Sqft lot
- Actualizado: Septiembre 9
- MLS#12635420
Sobre la propiedad
La descripción se tradujo automáticamente.
La descripción se muestra en el idioma original.
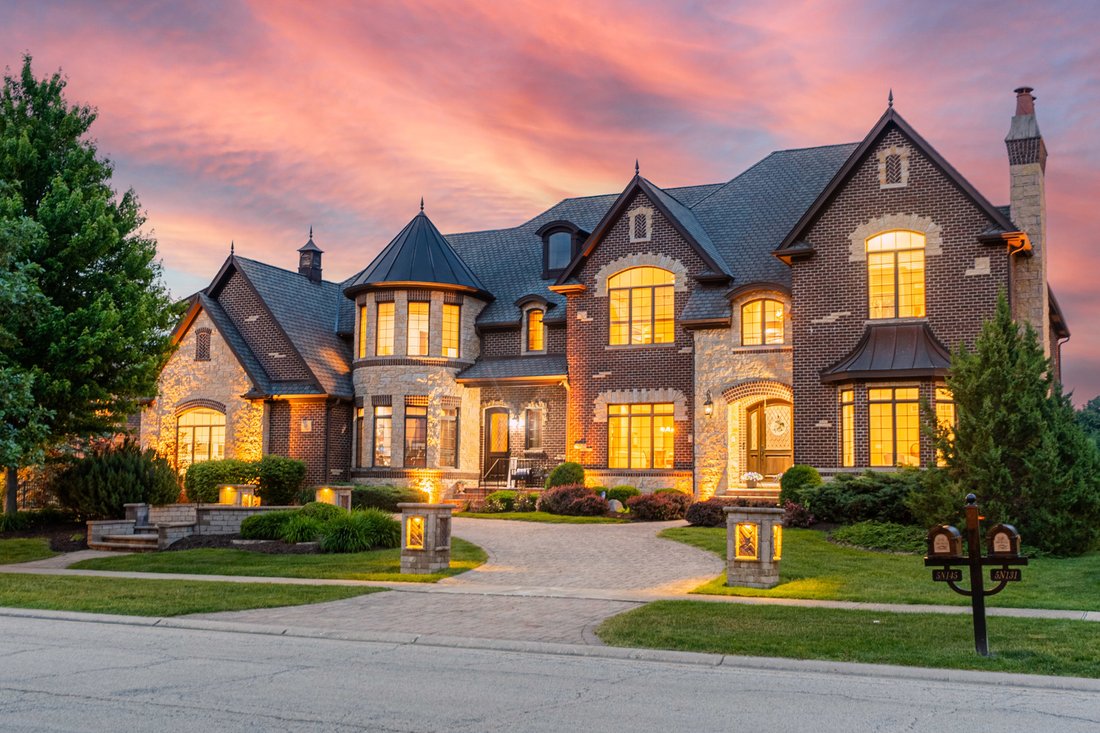
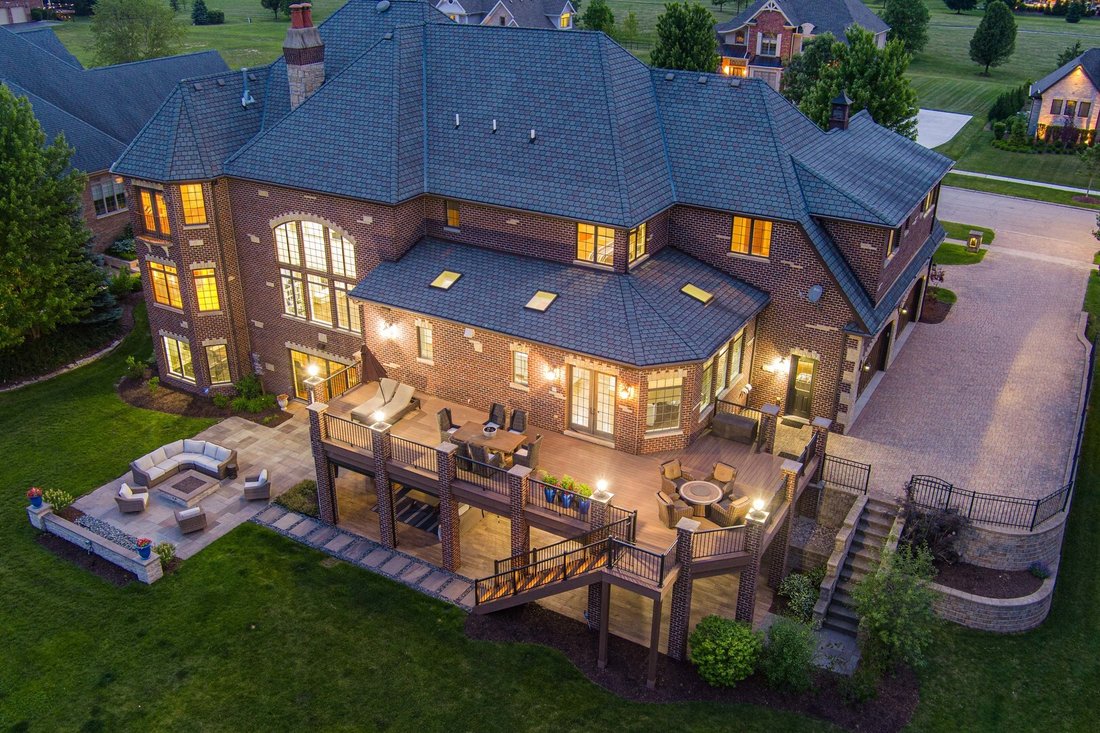
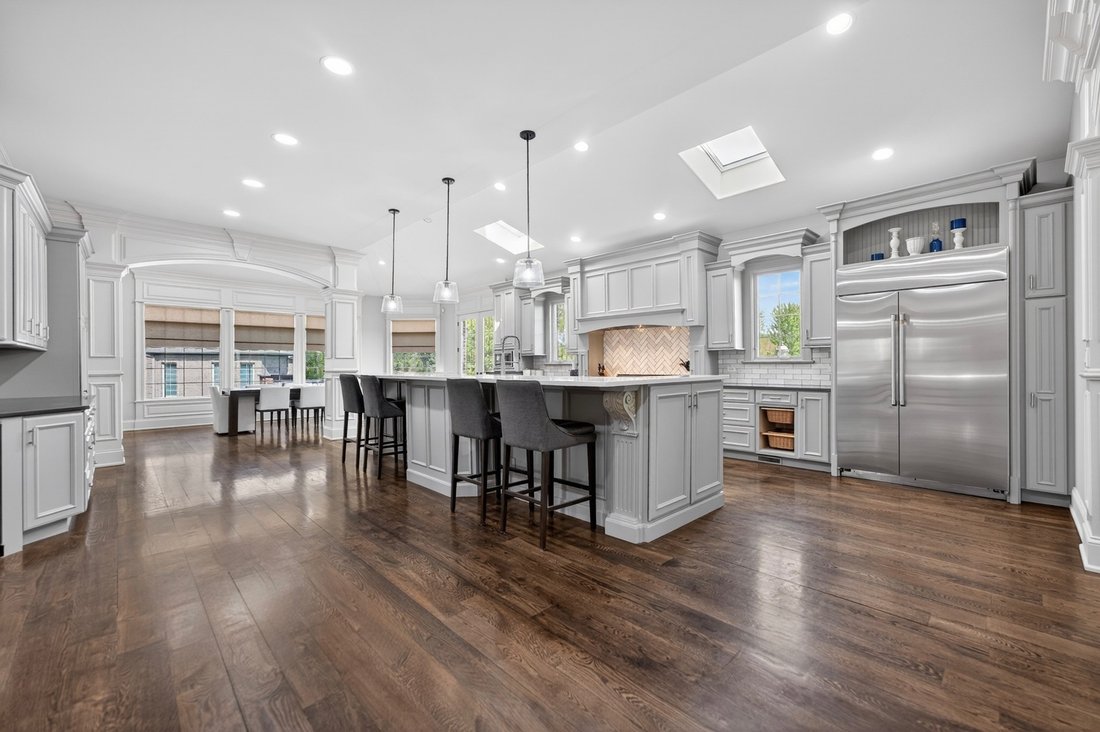
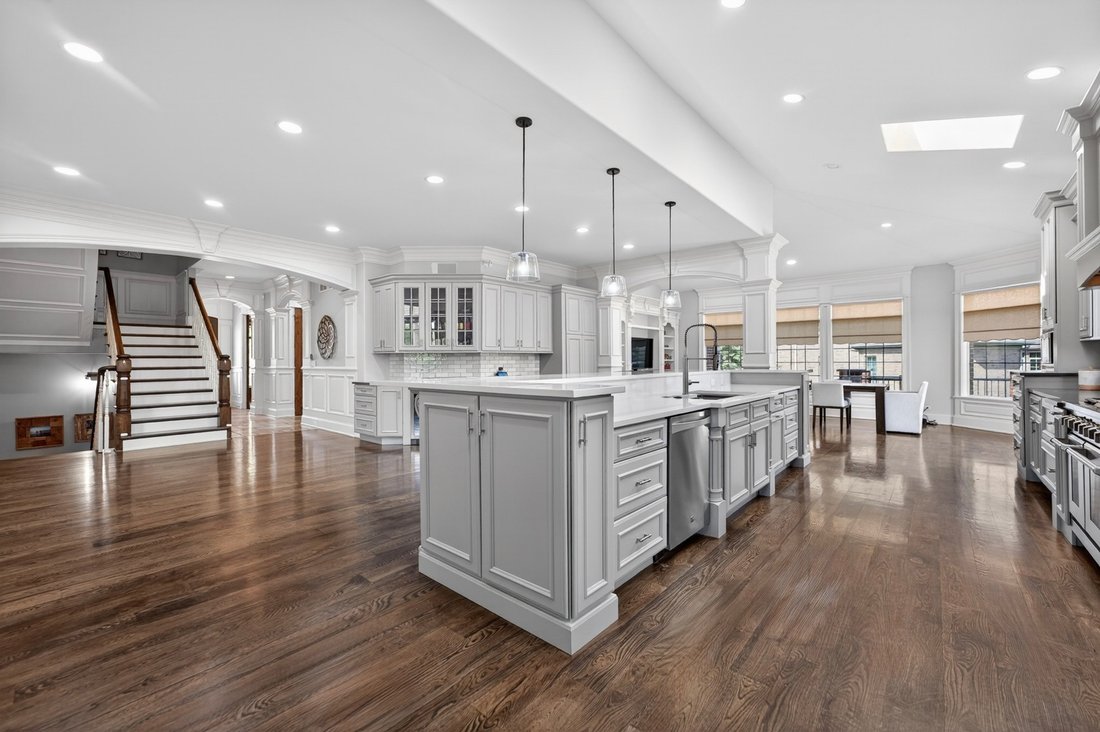
Designed for the way families truly live, this exceptional Prairie Lakes home offers a rare combination of togetherness, privacy and flexibility. It’s a home where family and friends can gather effortlessly, where everyone can find a space of their own, and where everyday moments, from quiet mornings to lively weekends and holiday celebrations, have a special place to unfold. Across three beautifu
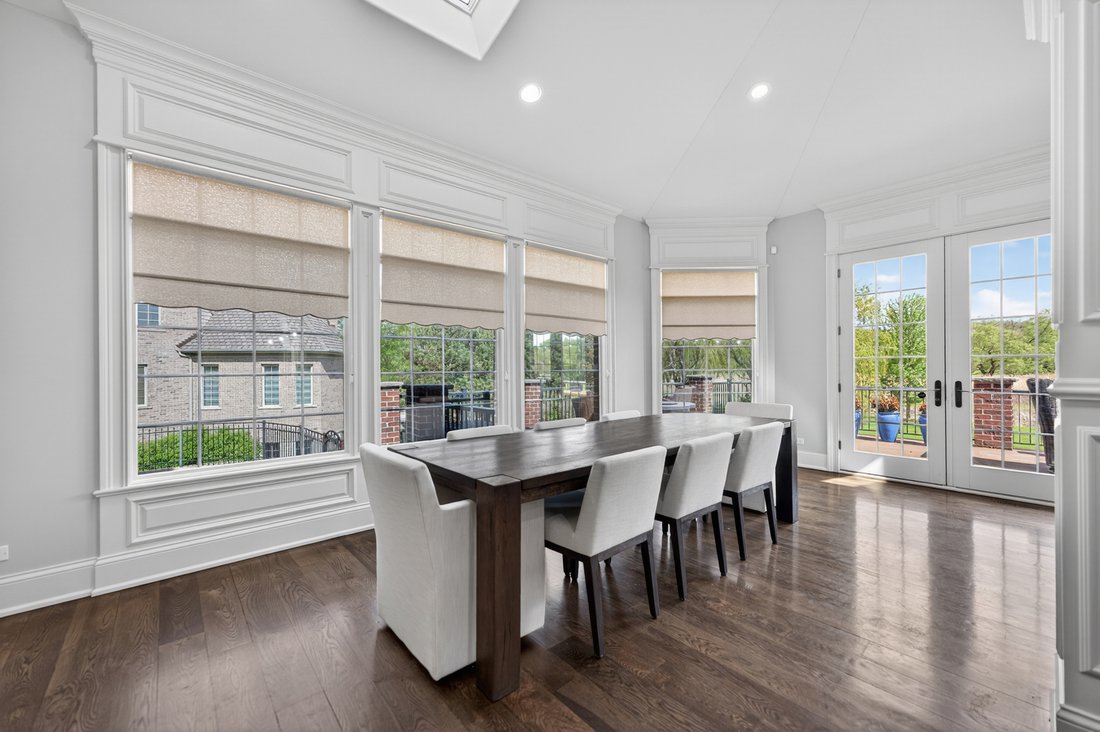
Designed for the way families truly live, this exceptional Prairie Lakes home offers a rare combination of togetherness, privacy and flexibility. It’s a home where family and friends can gather effortlessly, where everyone can find a space of their own, and where everyday moments, from quiet mornings to lively weekends and holiday celebrations, have a special place to unfold. Across three beautifully finished levels, the home adapts effortlessly to every stage of life. Family members, extended family and guests can all enjoy spaces that feel like their own. There are quiet places to work or study, inviting rooms for gathering, and exceptional spaces for entertaining. The home allows multiple activities and multiple generations to comfortably enjoy their own spaces at the same time. Gather in the main living areas, enjoy the loft for gaming or relaxing, watch a movie in the private theater, play a round in the dedicated golf simulator room, work out in the fitness room or enjoy the game spaces downstairs. At the heart of it all is an expansive kitchen and breakfast area designed for both everyday life and entertaining, with high-end appliances, an oversized island and abundant cabinetry. Doors open directly to the deck, creating an effortless connection to the outdoors and a wonderful place to begin the day with coffee while overlooking the peaceful, private backyard. Privacy is one of the home’s greatest luxuries. Every bedroom enjoys its own full bath, giving family members and guests a level of independence rarely found even in homes of this scale. A main-level bedroom suite provides wonderful flexibility for guests, extended family or a second primary suite. Upstairs, the primary suite is a true retreat with a fireplace, private balcony overlooking the grounds, sitting room, generous walk-in closet and spa-inspired bath. The finished walkout lower level feels like another complete level of the home. A custom bar, family room with fireplace, private theater, golf simulator, billiard and game areas, fitness room, flexible bonus space and extensive storage create an incredible destination for entertaining, relaxing and everyday life. Outside, the property becomes a private retreat surrounded by mature landscaping. Enjoy a quiet morning on the deck listening to the birds, gather around the large fire pit on a summer evening, or relax on the covered patio beside the outdoor fireplace and TV . The expansive backyard also offers an exceptional opportunity to create a future pool and additional outdoor entertaining space, allowing the next owners to make this remarkable setting entirely their own. The craftsmanship and thoughtful details throughout the home are equally impressive. A full-brick exterior, extensive custom millwork, hardwood flooring and substantial architectural detailing reflect the quality of its construction. Radiant heated floors in key areas, zoned heating and cooling, abundant storage and a four-car garage bring comfort and practicality to the home’s luxury. And few homes are better suited for holidays and celebrations. Multiple fireplaces, generous gathering spaces and room for family and friends create the kind of setting where traditions are made and memories accumulate year after year. This is a home that offers something increasingly rare: space to be together, space to entertain and space for everyone to have a place of their own, all in a beautiful, private setting. Come experience it in person. The scale, privacy, craftsmanship and warmth of this Prairie Lakes home simply can’t be captured in photos alone.
-
Tipo de propiedad
Casa
-
Año de construcción
2009
-
Precio/pie²
$202
Características
- Garaje
- Chimenea
- Vestidor
- Jardín
- Cocina exterior
- Vista al Agua
- Jacuzzi
- Terraza
- Gimnasio
Características
Lote
- Vista al Agua
- Privacidad
Interior
- Techo alto
- Chimenea
- Aire Acondicionado
- Isla de cocina
- Jacuzzi
- Bar
- Encimeras de piedra
- Vestidor
- Gimnasio
Outdoor
- Terraza
- Balcón
- Fogata
- Piscina
- Garaje
- Cocina exterior
- Espacio de vida al aire libre
- Jardín
Explorar la zona
5N145 Prairie Rose Drive, St. Charles, IL 60175, Campton Hills, Illinois, Estados Unidos
Ver en Google Maps
Precio por sqft
Bajo
Alto
Se unió hace 6 años
Usted ha preguntado por esta propiedad
El agente se comunicará con usted pronto por
Publicado por
9
Anuncios
2021
Se unió
Reserva una visita con Kari Kohler
Elija una fecha y si prefiere una visita virtual o presencial con el agente.
Fecha preferida
Tipo de tour

Coldwell Banker Realty - St Charles
50 S 1st St Ste 400, 60174, St Charles, Illinois, United States
Ver perfil de la agencia
Última actualización
Septiembre 9
Primera publicación
Mayo 12
Referencia del anuncio
hqv39e
Propiedades similares cercanas
Nuevos anuncios en Campton Hills


Explorar más viviendas en venta
Campton Hills, IL, Estados Unidos búsquedas populares
- Propiedades con Piscina en Campton Hills, IL, Estados Unidos
- Propiedades Frente al Agua en Campton Hills, IL, Estados Unidos
- Propiedades con Cocina abierta en Campton Hills, IL, Estados Unidos
- Propiedades Obras nuevas en Campton Hills, IL, Estados Unidos
- Propiedades con Bodega en Campton Hills, IL, Estados Unidos
- Propiedades con Sauna en Campton Hills, IL, Estados Unidos
- Propiedades Comunidad Cerrada en Campton Hills, IL, Estados Unidos
- Propiedades Cima de una colina en Campton Hills, IL, Estados Unidos
Guías e historias relacionadas
La confianza de los mejores brokers del mundo
Los agentes tras las propiedades más excepcionales del mundo publican en JamesEdition.
- Anuncios de Sotheby's, Christie's, BARNES y Engel & Völkers
- Cada anuncio se revisa antes de publicarse
- Conecte directamente con agentes verificados
Al continuar, acepta nuestros Términos y la Política de Privacidad.
brokerages we
partnered with
partnered with