$1,950,000
5 Bedrooms Single Family Detached
- 5 Hab.
- 7 Baños
- 8,317 Sqft
- 23,959 Sqft lot
- Actualizado: Julio 24
- 2
- MLS#12626240
Sobre la propiedad
La descripción se tradujo automáticamente.
La descripción se muestra en el idioma original.
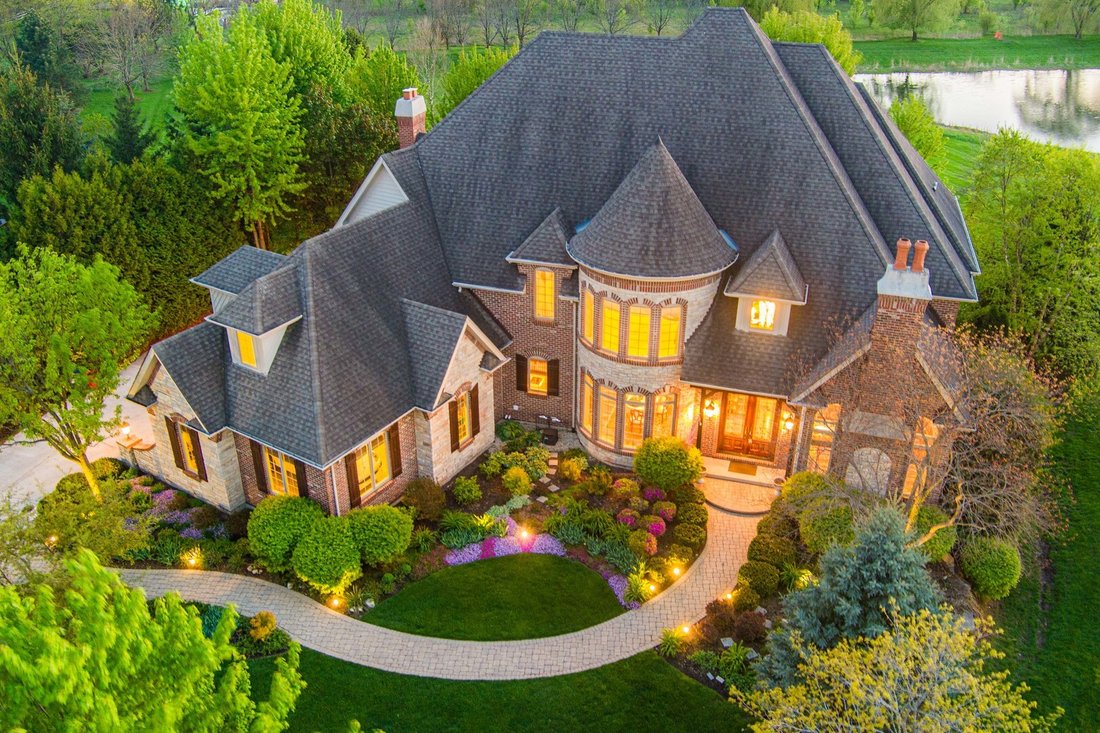
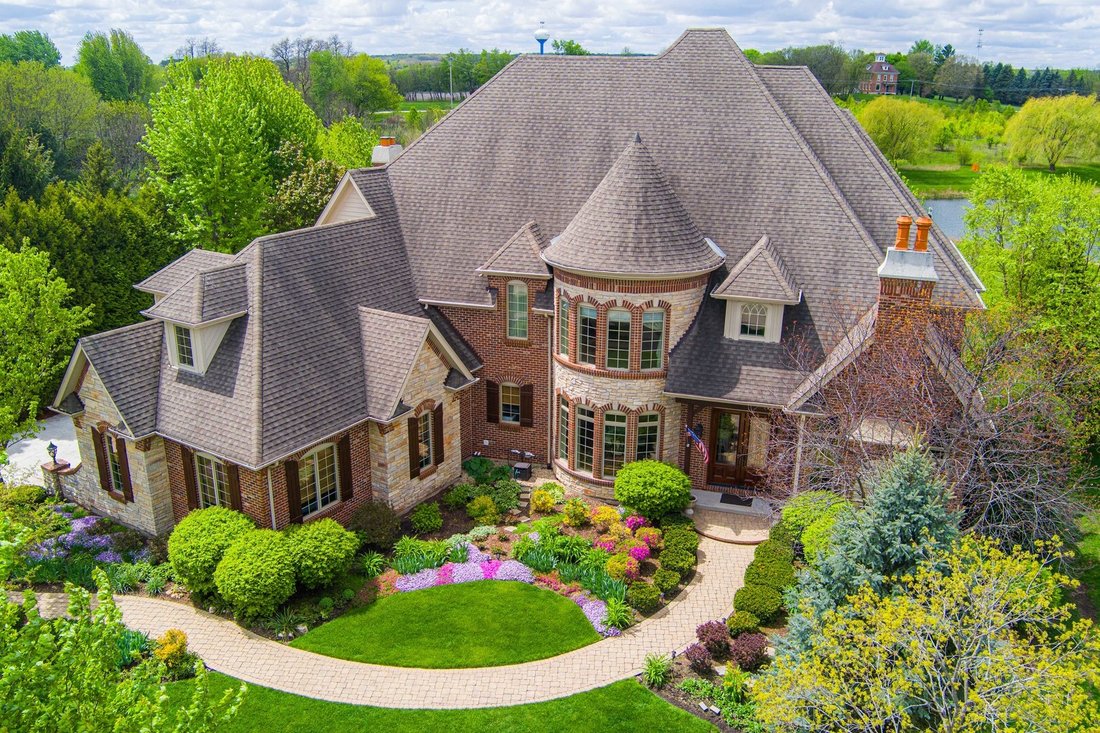
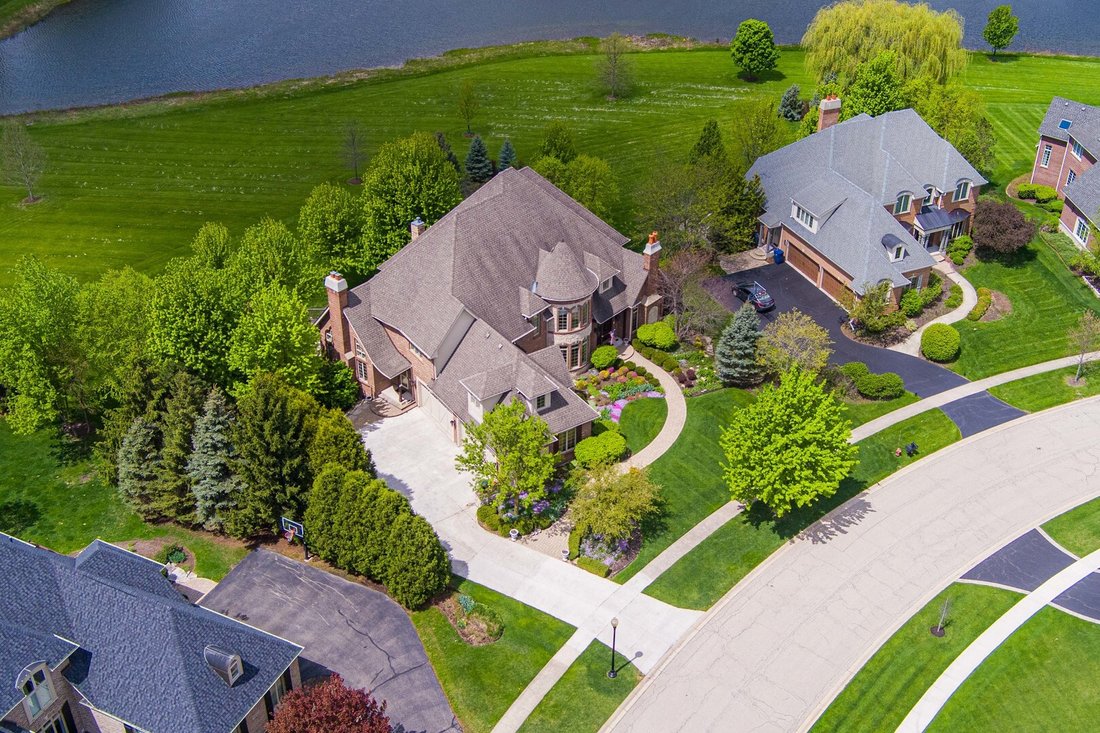
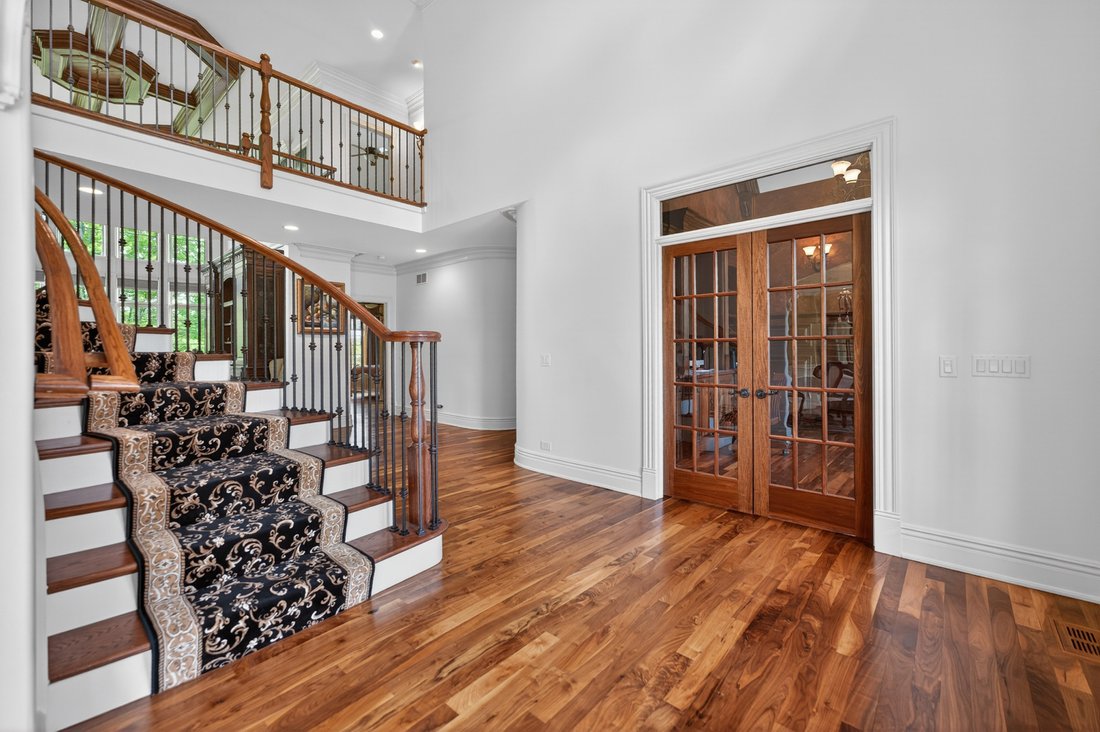
Located in the highly sought-after Prairie Lakes community in St. Charles, this architectural masterpiece is a true statement of design, craftsmanship, and setting. Set on a 0.55-acre lot with breathtaking lake views right in the backyard, this stunning two-story home offers 5,229 sq ft of finished living space on the upper levels, plus an additional 3,088 sq ft in the finished walkout lower level
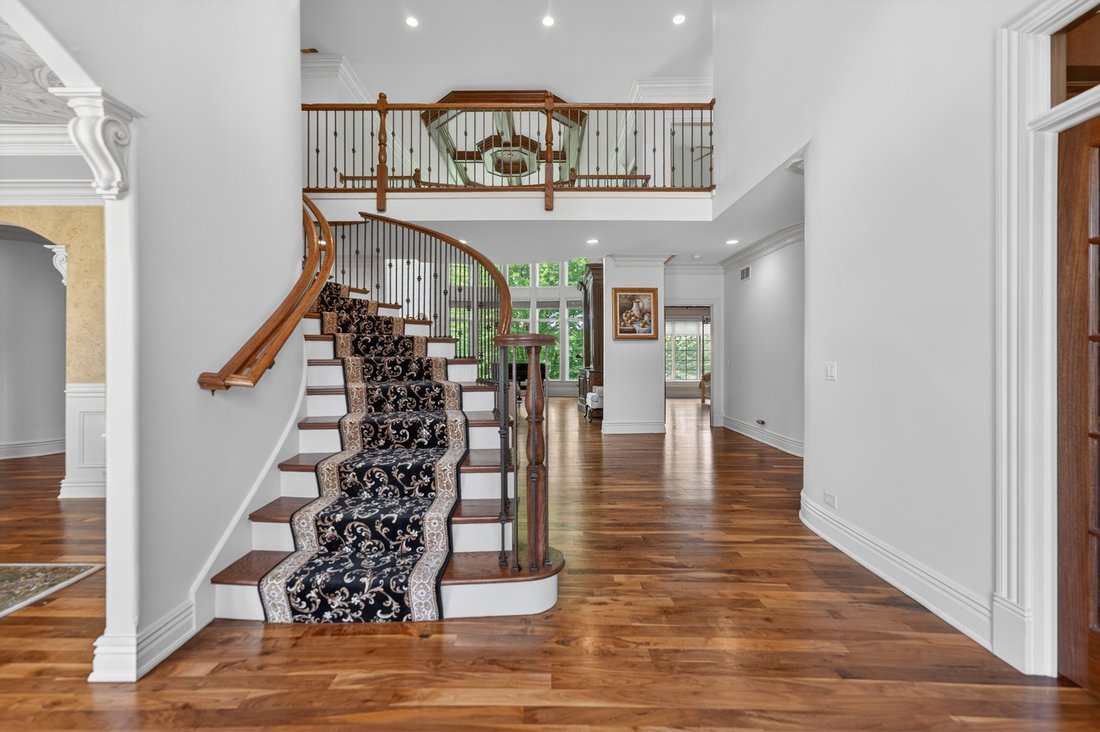
Located in the highly sought-after Prairie Lakes community in St. Charles, this architectural masterpiece is a true statement of design, craftsmanship, and setting. Set on a 0.55-acre lot with breathtaking lake views right in the backyard, this stunning two-story home offers 5,229 sq ft of finished living space on the upper levels, plus an additional 3,088 sq ft in the finished walkout lower level, creating an exceptional blend of luxury, comfort, and natural beauty. Showcasing outstanding custom trim work and high-end finishes throughout, the home features 5 bdrms and 5.2 bthrms, with every bdrm offering its own ensuite bthrm. A beautifully designed main lvl welcomes you w/ a sophisticated office just off the entry, featuring a beautiful gas fireplace. The elegant dining room is a standout space of its own, filled w/ abundant natural light and designed for both everyday living and formal entertaining. A highly desirable first-floor bdrm suite provides exceptional flexibility and comfort, complete w/ a full private bthrm and walk-in closet. Thoughtfully designed, this space is ideal for guests, extended stays, or multigenerational living. The grand living room serves as an impressive central gathering space, showcasing exquisite trim detailing and dramatic tall windows that flood the home w/ natural light, enhancing its open and airy feel. Flowing seamlessly from the main living spaces, the kitchen is equally impressive w/ a polished center island, granite countertops, and premium appliances including a Wolf stove, Sub-Zero refrigerator, Fisher & Paykel double dishwasher, Viking microwave, and Sub-Zero wine refrigerator. Just off the kitchen, a charming breakfast nook offers a casual dining space and opens directly to the expansive deck, creating an effortless indoor-outdoor connection and the perfect setting for morning coffee or evening relaxation. The deck was freshly painted in 2025 and overlooks the beautifully landscaped backyard and lake views. The expansive family room features soaring ceilings, detailed trim work, custom woodwork, and a fireplace that creates a warm and elegant focal point. A thoughtfully designed mudroom includes built-in seating, desk space, hooks, and ample storage, while the 4-car garage w/ epoxy flooring adds both convenience and functionality. Upstairs, the primary suite is a true showpiece, offering a luxurious and serene retreat. Featuring beautifully detailed ceilings, a cozy gas fireplace, and expansive windows that bring in natural light, the space feels both grand and inviting. The oversized walk-in closet provides exceptional storage, while the spa-inspired bthrm showcases polished flooring, dual vanities, a soaking tub, and an expansive dual-head walk-in shower, creating a private, resort-like experience designed for both relaxation and functionality. Additional second-floor bdrms each include their own full bthrm and walk-in closet, continuing the home’s exceptional level of comfort and privacy. The finished walkout lower lvl extends the living space w/ beautiful trim work, a gas fireplace, a private bdrm w/ closet and full bthrm, and a dedicated study room w/ closet. This lvl opens directly to a brick patio overlooking the lake, creating seamless indoor-outdoor living. Recent improvements and mechanical updates include exterior siding painted in 2025, water heaters installed within the past year, washer and dryer installed 1 year ago, garbage disposal installed 2 years ago, and an Aprilaire humidifier installed 4 years ago. Ideally located just 12 minutes from downtown St. Charles, residents enjoy boutique shopping, award-winning dining, riverfront recreation, and vibrant community events. With top-rated schools, parks, and commuter access nearby, this home offers both convenience and an elevated lifestyle. A rare opportunity to own a 0.55-acre lakeview luxury home in St. Charles.
-
Tipo de propiedad
Casa
-
Año de construcción
2006
-
Precio/pie²
$234
Características
- Garaje
- Chimenea
- Vestidor
- Vista al Lago
- Lavadora Secadora
- Encimeras de piedra
- Isla de cocina
- Lavadero
Explorar la zona
39W835 Goldenrod Drive, St. Charles, IL 60175, Campton Hills, Illinois, Estados Unidos
Ver en Google Maps
Precio por sqft
Bajo
Alto
Se unió hace 6 años
Usted ha preguntado por esta propiedad
El agente se comunicará con usted pronto por
Publicado por
7
Anuncios
2021
Se unió
Reserva una visita con Kari Kohler
Elija una fecha y si prefiere una visita virtual o presencial con el agente.
Fecha preferida
Tipo de tour

Coldwell Banker Realty - St Charles
50 S 1st St Ste 400, 60174, St Charles, Illinois, United States
Ver perfil de la agencia
Última actualización
Julio 24
Primera publicación
May 3
Referencia del anuncio
gdyhxm
Propiedades similares cercanas
Nuevos anuncios en Campton Hills




Explorar más viviendas en venta
Campton Hills, IL, Estados Unidos búsquedas populares
- Propiedades con Piscina en Campton Hills, IL, Estados Unidos
- Propiedades con Cocina abierta en Campton Hills, IL, Estados Unidos
- Propiedades con Bodega en Campton Hills, IL, Estados Unidos
- Propiedades Frente al Agua en Campton Hills, IL, Estados Unidos
- Propiedades Obras nuevas en Campton Hills, IL, Estados Unidos
- Propiedades Moderno en Campton Hills, IL, Estados Unidos
- Propiedades Vista al Campo de Golf en Campton Hills, IL, Estados Unidos
- Propiedades Propiedad de Inversión en Campton Hills, IL, Estados Unidos
Guías e historias relacionadas
La confianza de los mejores brokers del mundo
Los agentes tras las propiedades más excepcionales del mundo publican en JamesEdition.
- Anuncios de Sotheby's, Christie's, BARNES y Engel & Völkers
- Cada anuncio se revisa antes de publicarse
- Conecte directamente con agentes verificados
Al continuar, acepta nuestros Términos y la Política de Privacidad.
brokerages we
partnered with
partnered with