$1,050,000
4 Bedrooms Single Family Detached
- 4 Hab.
- 5 Baños
- 5,568 Sqft
- 2.06 Ac lot
- Actualizado: Septiembre 17
- MLS#12693219
Sobre la propiedad
La descripción se tradujo automáticamente.
La descripción se muestra en el idioma original.
Thoughtfully designed to embrace its breathtaking natural surroundings, this one-of-a-kind custom estate is tucked away on more than two beautifully wooded acres, offering the perfect balance of privacy, luxury, and everyday convenience just minutes from shopping, dining, and local amenities. A long, winding driveway leads through professionally landscaped grounds with automatic irrigation to impr
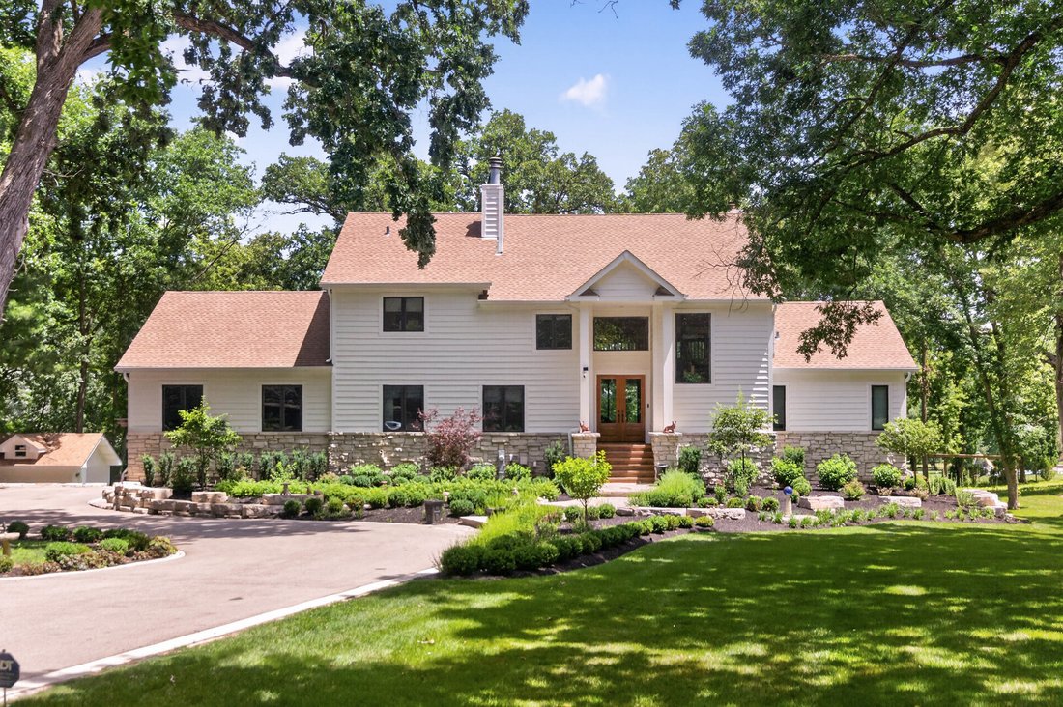
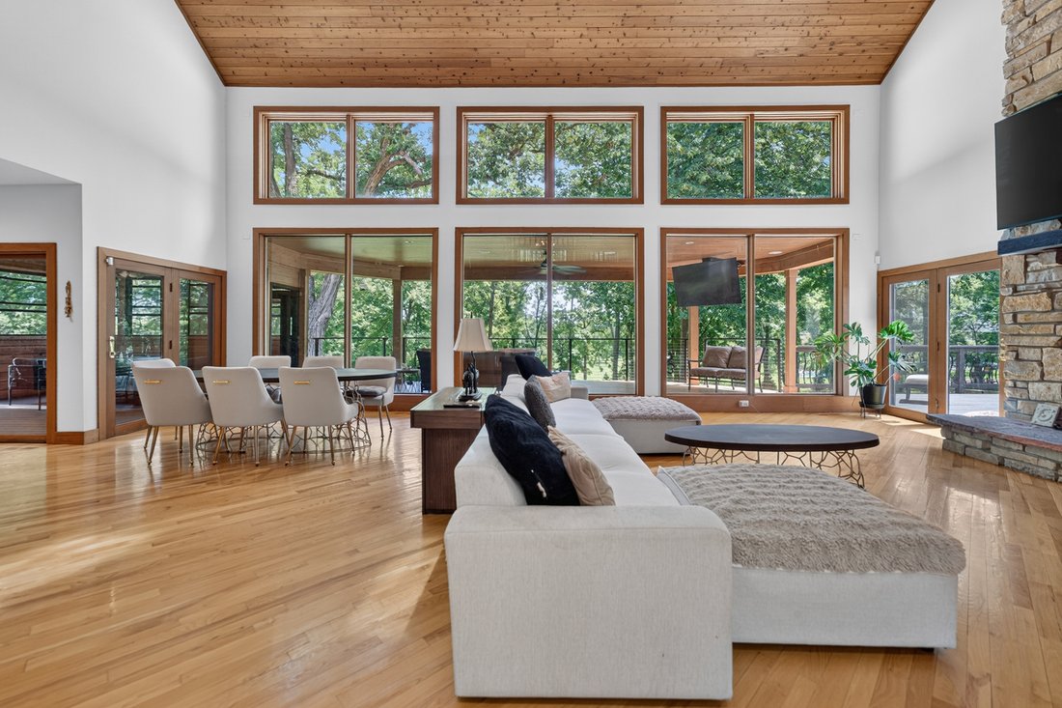
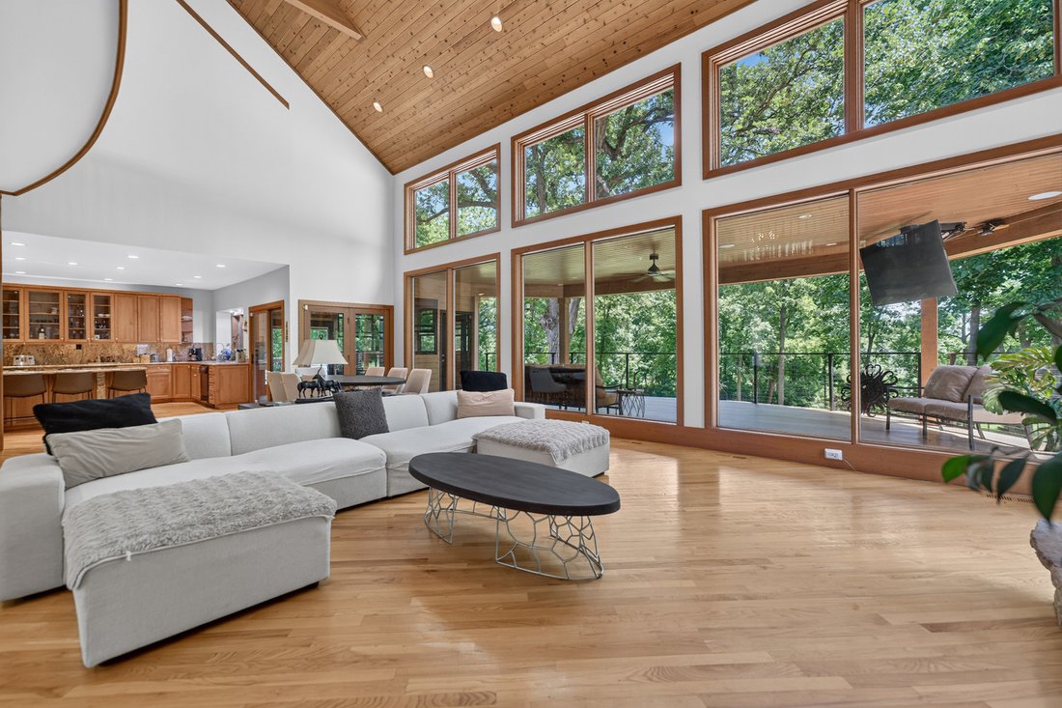
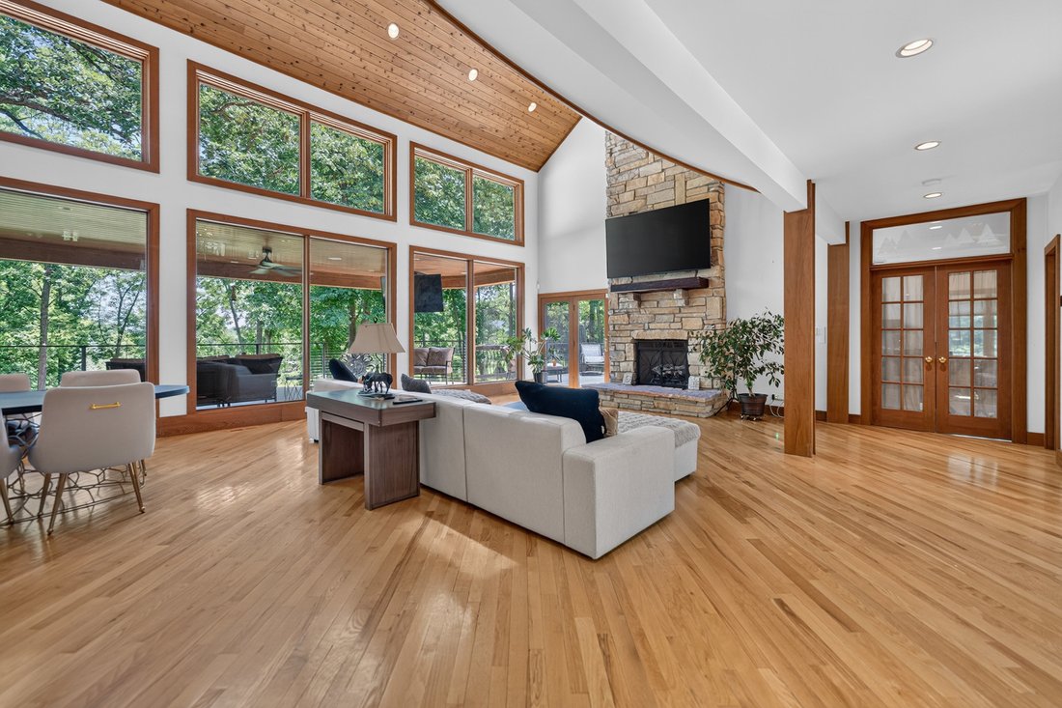
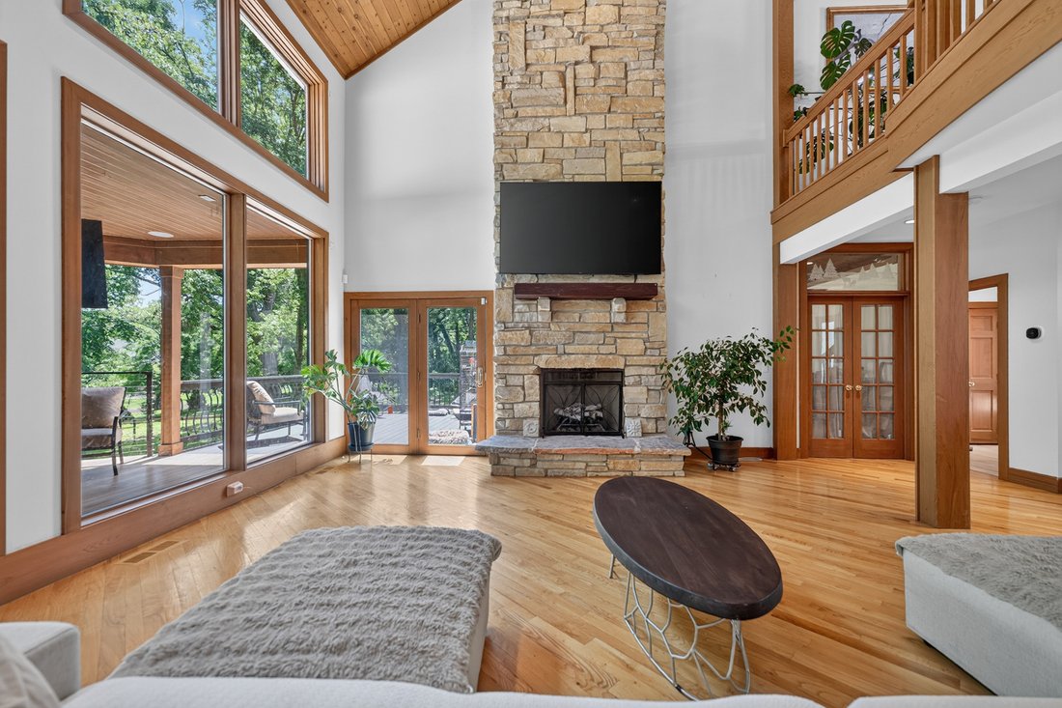
Thoughtfully designed to embrace its breathtaking natural surroundings, this one-of-a-kind custom estate is tucked away on more than two beautifully wooded acres, offering the perfect balance of privacy, luxury, and everyday convenience just minutes from shopping, dining, and local amenities. A long, winding driveway leads through professionally landscaped grounds with automatic irrigation to impressive 9-foot double entry doors, creating an unforgettable first impression and setting the tone for the exceptional home that awaits. Inside, more than 5,400 square feet of thoughtfully designed living space blends timeless craftsmanship with modern comfort. The breathtaking two-story family room is the heart of the home, showcasing soaring wood ceilings, rich hardwood floors, a dramatic floor-to-ceiling stone fireplace, and expansive windows that flood the space with natural light while capturing picturesque views of the surrounding woods. The open-concept design flows seamlessly into the dining area and custom kitchen, where a spacious center island creates the perfect gathering place for everyday living, casual meals, and effortless entertaining. Designed for both comfort and flexibility, the home offers multiple living spaces across three levels. The luxurious primary suite occupies its own private floor and features a cozy fireplace, a versatile loft ideal as a sitting area, reading nook, or home office, and a private balcony overlooking the peaceful backyard. A main-level bedroom or private office offers its own stone fireplace, private bath, and access to a secluded deck. The finished walkout lower level features a spacious second family room with a fireplace, along with two generously sized bedroom suites, each with its own private bath-creating the perfect arrangement for guests, or multi-generational living. A thoughtfully designed first-floor laundry room includes a dedicated pet shower, while an additional full bathroom on the main level adds everyday convenience. Outdoor living is every bit as impressive as the interior. The inviting four-season room opens to a stunning new covered deck that beautifully extends the home’s living space outdoors. Featuring a stunning wood ceiling, recessed lighting, ceiling fan, and sleek cable railings, this exceptional outdoor retreat overlooks the serene wooded landscape and provides the perfect setting for morning coffee, outdoor dining, or relaxing evenings with family and friends. A new, matching, covered patio below further enhances the home’s outdoor entertaining space, while multiple decks create seamless access to the surrounding landscape. The expansive backyard offers plenty of room for a future swimming pool while preserving the privacy and tranquility of this remarkable setting. Additional highlights include abundant storage throughout, radiant heated floors on every level-including the oversized three-car garage with extra-high ceilings, offering the potential to accommodate vehicle lifts for up to six-car capacity. Combining timeless architecture, exceptional craftsmanship, luxurious amenities, and thoughtfully designed indoor-outdoor living, this remarkable estate offers the serenity of a private wooded retreat with the convenience of an unbeatable location. A truly rare opportunity to own one of the area’s most distinctive custom homes.
-
Tipo de propiedad
Casa
-
Año de construcción
1998
-
Precio/pie²
$188
Características
- Garaje
- Chimenea
- Jardín
- Terraza
- Espacio de vida al aire libre
- Aire Acondicionado
- Balcón
- Privacidad
- Lavadero
Características
Lote
- Privacidad
Interior
- Techo alto
- Oficina
- Chimenea
- Aire Acondicionado
- Isla de cocina
- Lavadero
Outdoor
- Terraza
- Balcón
- Garaje
- Espacio de vida al aire libre
- Jardín
Explorar la zona
41W438 Barlow Drive, St. Charles, IL 60175, Campton Hills, Illinois, Estados Unidos
Ver en Google Maps
Precio por sqft
Bajo
Alto
Se unió hace 6 años
Usted ha preguntado por esta propiedad
El agente se comunicará con usted pronto por
Publicado por
9
Anuncios
2021
Se unió
Reserva una visita con Kari Kohler
Elija una fecha y si prefiere una visita virtual o presencial con el agente.
Fecha preferida
Tipo de tour

Coldwell Banker Realty - St Charles
50 S 1st St Ste 400, 60174, St Charles, Illinois, United States
Ver perfil de la agencia
Última actualización
Septiembre 17
Primera publicación
Julio 7
Referencia del anuncio
9nrcxz
Propiedades similares cercanas
Nuevos anuncios en Campton Hills


Explorar más viviendas en venta
Campton Hills, IL, Estados Unidos búsquedas populares
- Propiedades con Piscina en Campton Hills, IL, Estados Unidos
- Propiedades Frente al Agua en Campton Hills, IL, Estados Unidos
- Propiedades con Cocina abierta en Campton Hills, IL, Estados Unidos
- Propiedades Obras nuevas en Campton Hills, IL, Estados Unidos
- Propiedades con Bodega en Campton Hills, IL, Estados Unidos
- Propiedades con Sauna en Campton Hills, IL, Estados Unidos
- Propiedades Comunidad Cerrada en Campton Hills, IL, Estados Unidos
- Propiedades Cima de una colina en Campton Hills, IL, Estados Unidos
Guías e historias relacionadas
La confianza de los mejores brokers del mundo
Los agentes tras las propiedades más excepcionales del mundo publican en JamesEdition.
- Anuncios de Sotheby's, Christie's, BARNES y Engel & Völkers
- Cada anuncio se revisa antes de publicarse
- Conecte directamente con agentes verificados
Al continuar, acepta nuestros Términos y la Política de Privacidad.
brokerages we
partnered with
partnered with