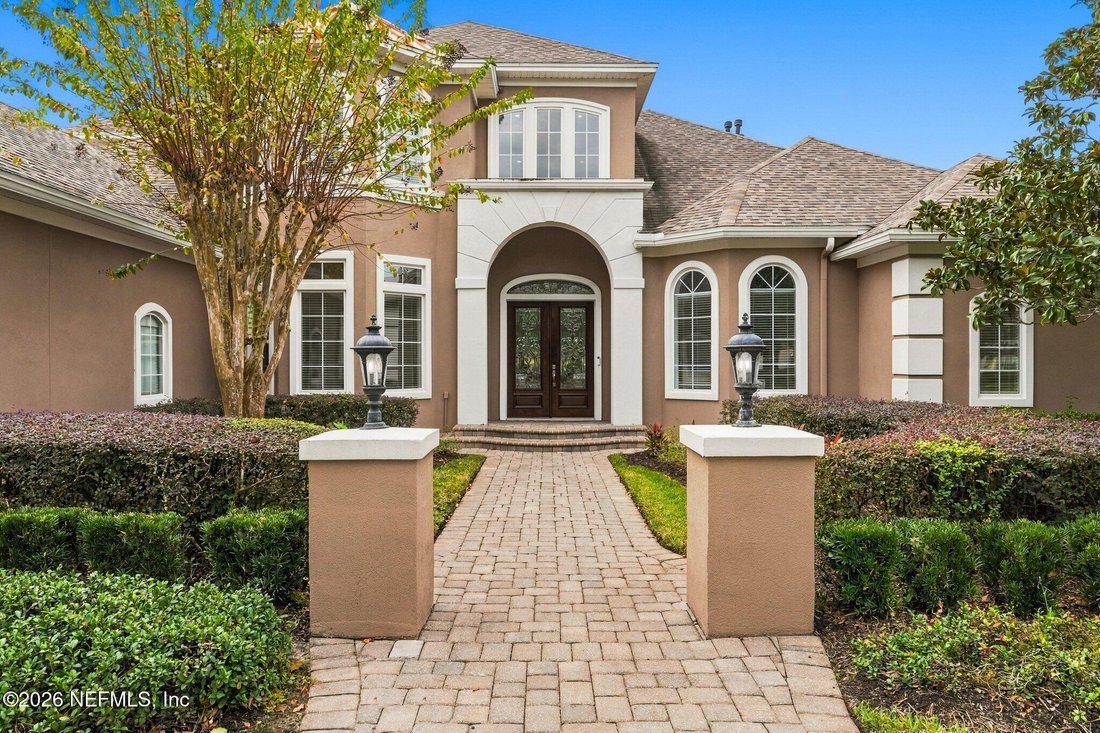
$1,685,000

Single Family Home/House - St. Augustine - United States

  • 5 Hab.
  • 7 Baños
  • 5,083 Sqft
  • 20,909 Sqft lot
  • Actualizado: Ayer
  • MLS#2172294

Sobre la propiedad

La descripción se tradujo automáticamente.
La descripción se muestra en el idioma original.
There is a certain romance to a home that reveals itself slowly: sunlight moving across travertine, French doors opening to a secluded courtyard, gardens giving way to the fairway beyond. At 2624 Oakgrove Avenue, those quiet pleasures find a setting of remarkable scale and substance. Behind the gates of King & The Bear, this residence invites candlelit dinners, lingering conversations by the f
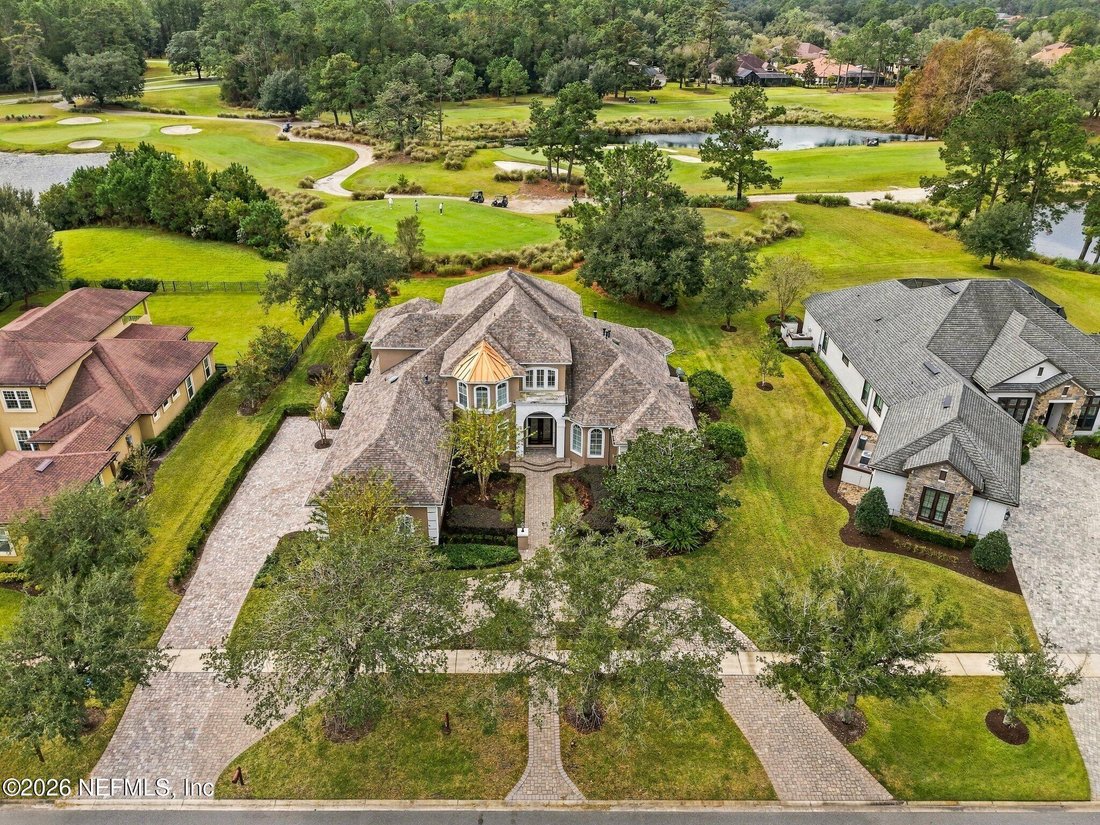
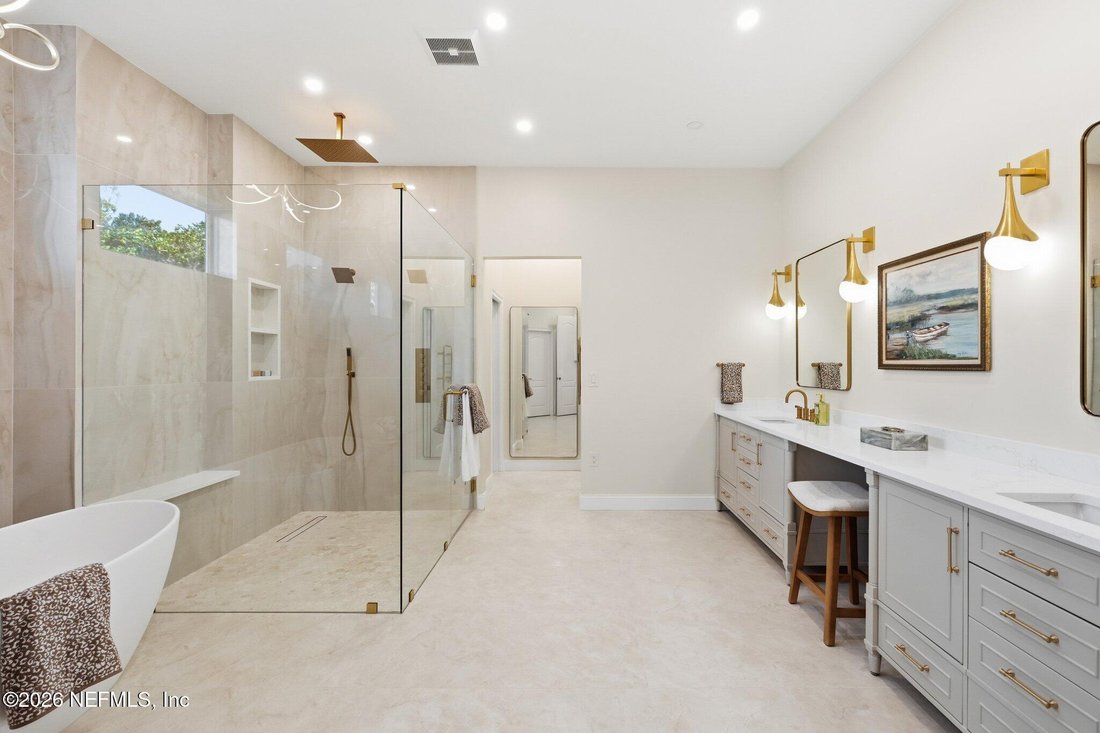
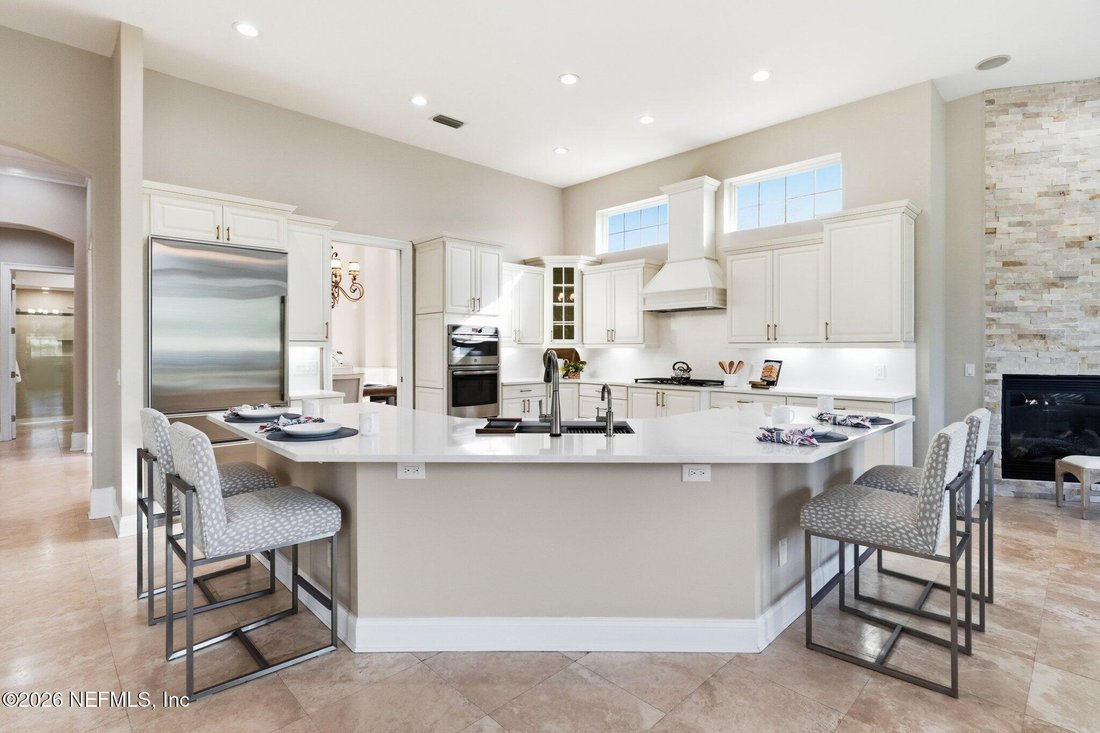
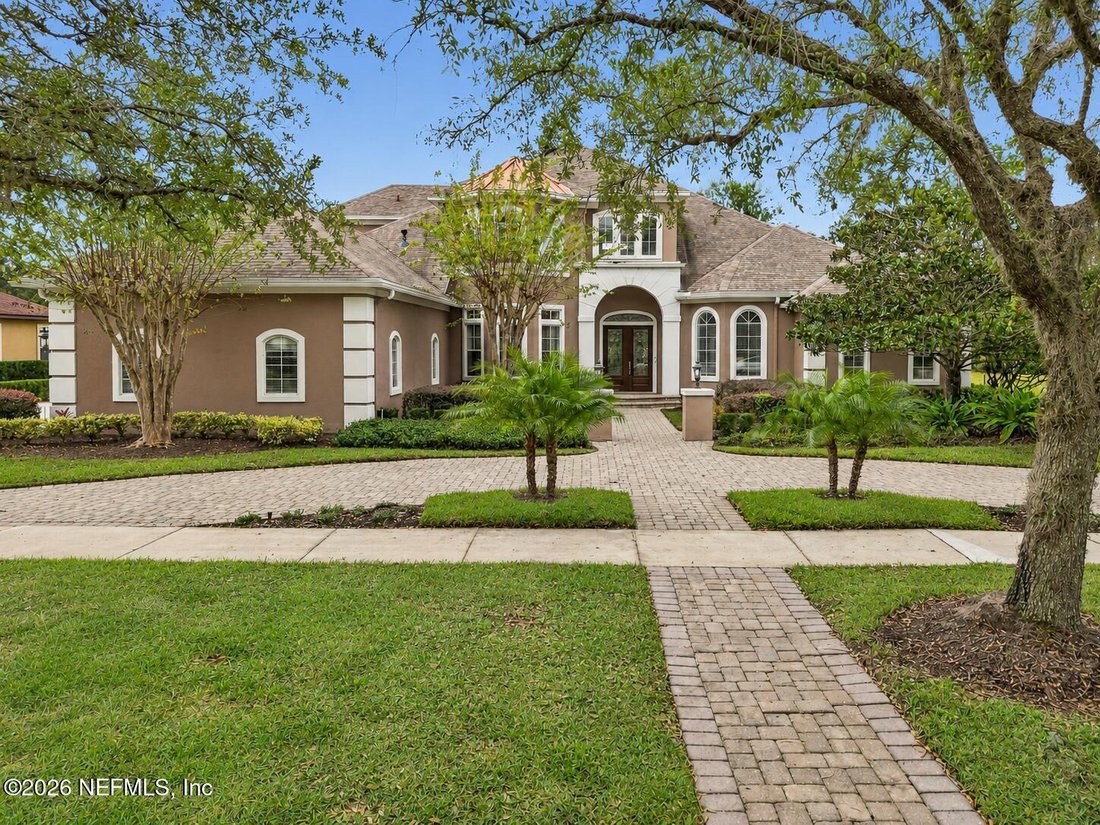
There is a certain romance to a home that reveals itself slowly: sunlight moving across travertine, French doors opening to a secluded courtyard, gardens giving way to the fairway beyond. At 2624 Oakgrove Avenue, those quiet pleasures find a setting of remarkable scale and substance. Behind the gates of King & The Bear, this residence invites candlelit dinners, lingering conversations by the fire, and evenings on the lanai as sunset settles over the golf course. Completed in 2026, a thoughtfully curated renovation touches nearly every part of the interiors, bringing a fresh perspective to the home’s established architectural character. A reimagined primary ensuite, beautifully enhanced kitchen, and individually renewed secondary baths reflect a considered approach to materials and finishes and a substantial investment. Full concrete block construction provides enduring substance beneath the transformation. The arrival is equally gracious. A new paver driveway and motor court lead to a three-car side-entry garage, while inside, ceilings rising beyond 12 feet and extensive crown molding frame rooms filled with natural light. Refinished travertine flows through the main living areas, and new engineered hardwood adds warmth to the downstairs bedrooms and throughout the upper level. In the living room, a gas fireplace anchors a setting made for unhurried conversation. Nearby, the dining room opens through French doors to a private courtyard, where a bistro table and a bottle of wine could turn an ordinary evening into something memorable. The kitchen brings its own sense of occasion. New quartz countertops and a full quartz backsplash create a luminous backdrop for brass hardware and fixtures. A brand new custom wood vent hood, and a fully integrated GE Monogram refrigerator, 36-inch GE gas cooktop, Bosch dishwasher, reverse osmosis system, and wine bar support everything from a quiet breakfast to a house filled with guests. Beyond, the spacious family room gathers around a second gas fireplace and built-in entertainment center. Privately situated downstairs, the primary suite offers a gentler rhythm. Its generous sitting area looks across the rear garden toward the golf course, while two walk-in closets with custom built-ins bring order to daily routines. The primary ensuite bath is the recent renovation’s most indulgent expression: polished Crystal Onyx wall tile, Crema Marfil flooring, and brushed limestone shower tile compose a richly layered palette. A freestanding soft-touch soaking tub invites a long pause, while an expansive zero-entry shower with multiple jets, thermostatic fixtures, and seamless drain is a fabulous space to start and end each day. Custom cabinetry, carefully selected lighting and mirrors, coordinated stone surfaces, and a towel warmer lend the room the intimacy of a private spa. Throughout the home spaces shape a life well lived. An executive study beneath coffered ceilings offers a handsome place to work, read, or close the door on the day. A separate downstairs guest suite welcomes visitors with an ensuite bath for added privacy, while two additional half baths serve the main level. Upstairs, three additional bedrooms each have a private ensuite bathroom and walk-in closets, with each guest bath renewed through all new tile, custom vanities, and elegant water fixtures. A media and flex room with a wet bar gives this level a gathering place of its own, opening to a balcony where elevated views of the rear garden and fairway invite one last conversation before turning in. Across the rear of the residence, expansive covered lanai space makes outdoor living a natural extension of the rooms within. There is space for dining, lounging, and imagining what comes next: a pool, a personal garden retreat, or both, with room remaining for lawn and landscape. A dedicated half bath accessible from the lanai anticipates future poolside afternoons. The current grilling area is the perfect place to let your inner grill-master get creative. Beyond the front door, The King & The Bear carries that sense of retreat into the surrounding community. Gated privacy, mature landscaping, and sweeping golf-course scenery create a distinctive setting, with community amenities just down the road and no CDD fees. The resort-style beach-entry leisure pool is sure to exceed expectations, while a full state-of-the-art 5,000 SF gym and heated lap pool muse even the most serious athletes. There’s a restaurant at the country club for a quick bite or grab drinks with your neighbors and friends with golf course views and outdoor lounging around a warm firepit. Here, the pleasures of home extend well beyond its walls - and the next chapter has a beautiful place to begin.
…
  • Tipo de propiedad

    Casa

  • Pisos

    2

  • Año de construcción

    2003

  • Precio/pie²

    $331

Características

  • Garaje
  • Vestidor
  • Chimenea
  • Cancha de Tenis
  • Vista al Campo de Golf
  • Cancha de baloncesto
  • Cocina exterior
  • Fogata
  • Patio de recreo
Características

Lote

Interior

  • Techo alto
  • Oficina
  • Chimenea
  • Isla de cocina
  • Estufa de gas
  • Jacuzzi
  • Bar
  • Encimeras de piedra
  • Vestidor
  • Gimnasio

Outdoor

  • Balcón
  • Fogata
  • Piscina
  • Garaje
  • Patio de recreo
  • Cocina exterior
  • Cancha de Tenis
  • Espacio de vida al aire libre
  • Puerta
  • Jardín
  • Cancha de baloncesto

Explorar la zona

2624 OAKGROVE Avenue, San Agustín, Florida, Estados Unidos Ver en Google Maps
Precio por sqft
Bajo
Alto

Ver 486 anuncios más en en San Agustín

Dylan Rigdon Dylan Rigdon background
Se unió hace 1 año
Su mensaje
Usted ha preguntado por esta propiedad

El agente se comunicará con usted pronto por

Publicado por

Dylan Rigdon
Florida, United States
Ver perfil del agente
Dylan Rigdon Dylan Rigdon background
3
Anuncios
2025
Se unió

Reserva una visita con Dylan Rigdon

Elija una fecha y si prefiere una visita virtual o presencial con el agente.

In-person tour
Fecha preferida
Tipo de tour
Christie's International Real Estate First Coast - San Marco
1611 Atlantic Blvd, 32207, Jacksonville, Florida, United States
Ver perfil de la agencia

Our San Marco office is dedicated to offering premier real estate services in one of Jacksonville’s most vibrant

Our San Marco office is dedicated to offering premier real estate services in one of Jacksonville’s most vibrant and historic neighborhoods. San Marco is known for its charming brick streets, Mediterranean-style architecture, and a thriving cultural scene that includes theaters, art galleries, boutique shops, and acclaimed restaurants. Living in San Marco combines urban convenience with a strong sense of community, making it a highly desirable destination for professionals, families, and empty nesters alike.


Our team has extensive experience guiding clients through the diverse San Marco market, whether they are searching for a historic home, a modern condo, or a unique property with character and charm. We understand the intricacies of the local market, from zoning regulations to neighborhood trends, ensuring that every transaction is handled with precision and care. Residents enjoy not only the rich cultural and social offerings but also the neighborhood’s proximity to downtown Jacksonville, award-winning schools, and recreational options along the St. Johns River.


At our San Marco office, we take a client-first approach to real estate, prioritizing your needs and goals while making every step of the process smooth and transparent. We know that buying or selling a home in this area is about more than the property itself—it’s about embracing a lifestyle that blends history, culture, and convenience. From helping clients identify the perfect home to negotiating the best terms and supporting them through closing, our team provides expert guidance and personalized service. Choosing our San Marco office means partnering with professionals who are committed not only to real estate but to helping you fully experience everything this dynamic and historic neighborhood has to offer.

…
Última actualización
Ayer
Primera publicación
Noviembre 18
Licencia del agente
#3249460 (FL)
Referencia del anuncio
RealMLS2172294
Llamar

Iniciar llamada telefónica con:

Hola, llamo por la propiedad con referencia RealMLS2172294, que encontré en JamesEdition.

Después de la llamada, proporcionaremos tus contactos al agente para una comunicación fácil.

Brokerages we
partnered with