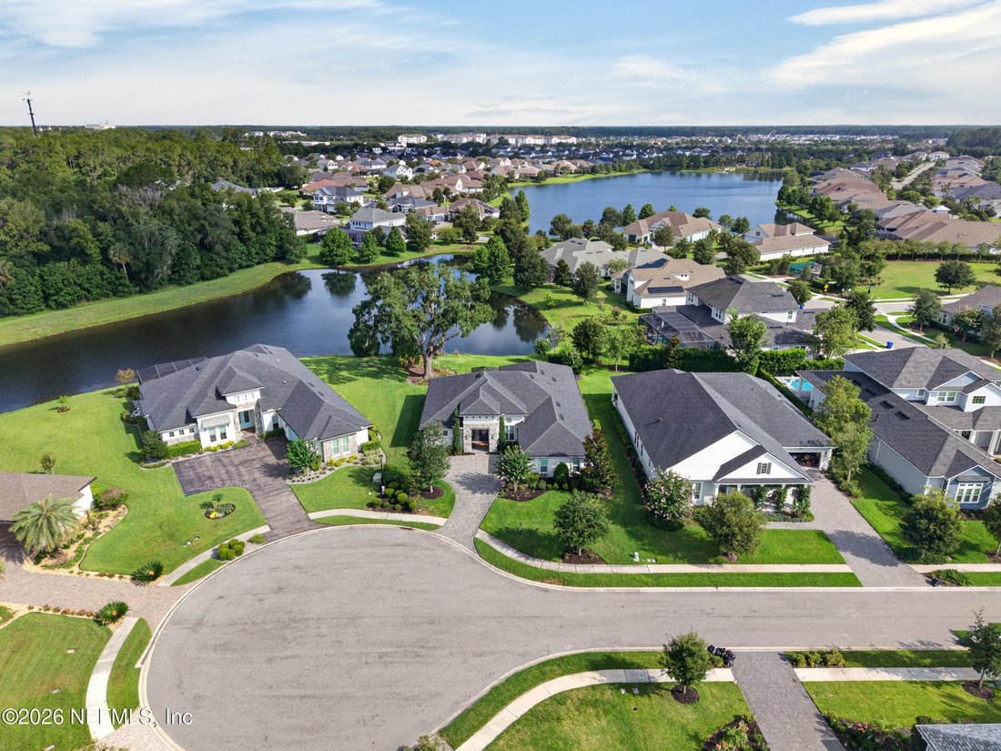
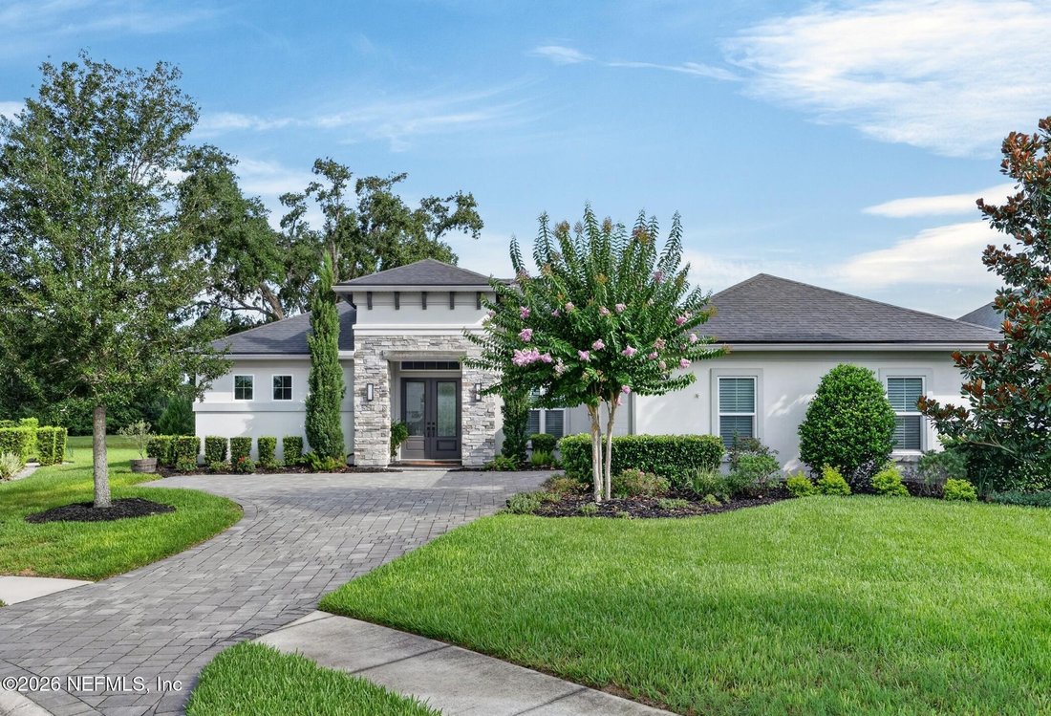
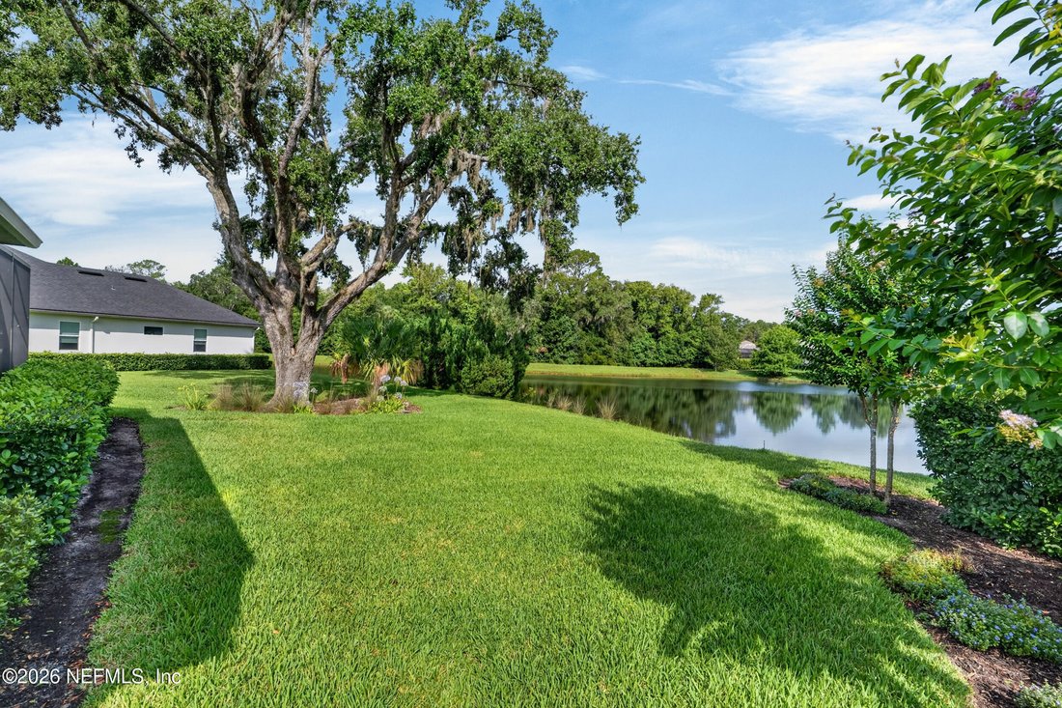
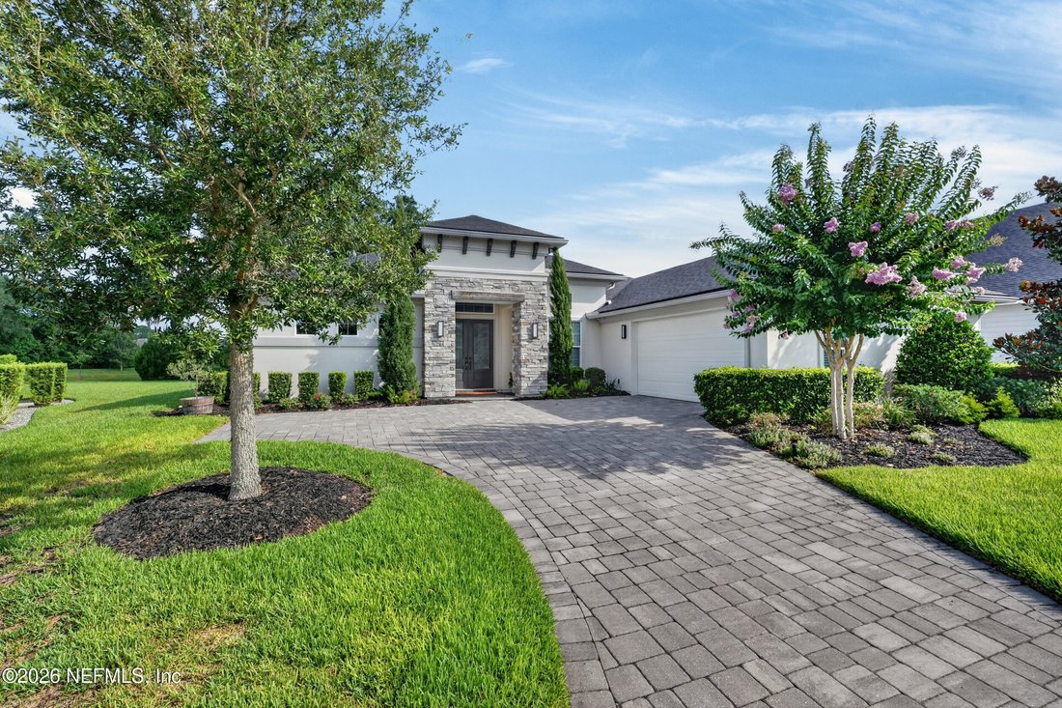
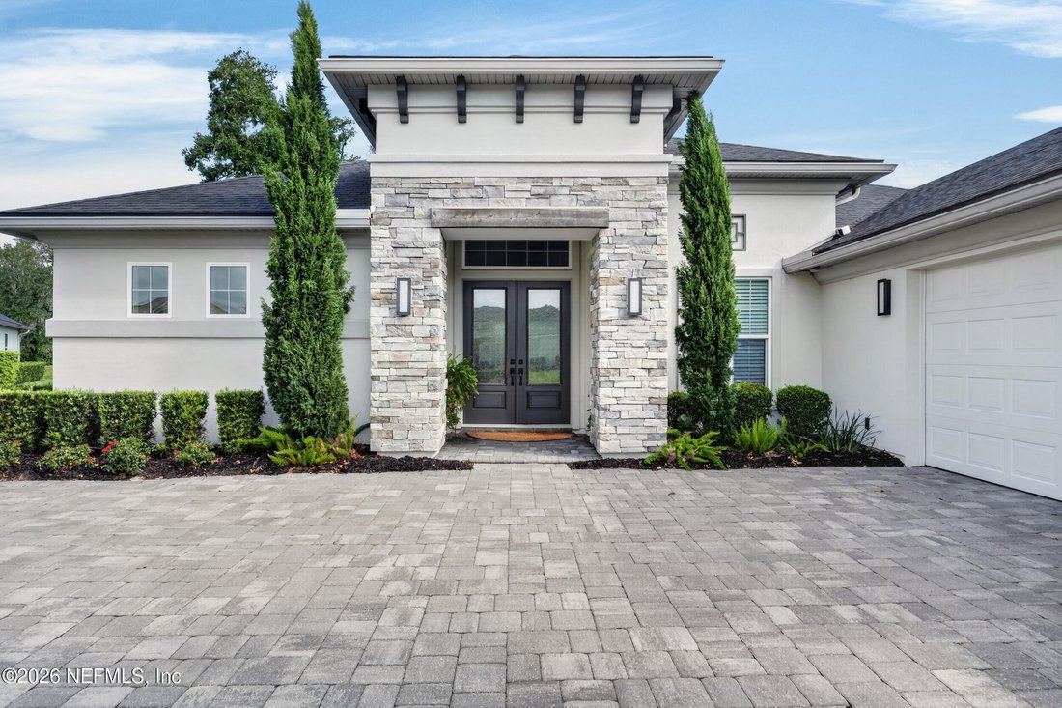
Single Family Home/House St. Augustine United States
- 3 Hab.
- 3 Baños
- 2,807 Sqft
- 12,633 Sqft lot
- Actualizado: Julio 21
-
5
Vistas de los últimos 30 días
- 1
- MLS#2138018
Sobre la propiedad
-
Tipo de propiedad
Casa
-
Pisos
1
-
Año de construcción
2021
-
Precio/pie²
$320
Características
Explorar la zona

El agente se comunicará con usted pronto por
Publicado por
Reserva una visita con Dylan Rigdon
Elija una fecha y si prefiere una visita virtual o presencial con el agente.

Our San Marco office is dedicated to offering premier real estate services in one of Jacksonville’s most vibrant
Our San Marco office is dedicated to offering premier real estate services in one of Jacksonville’s most vibrant and historic neighborhoods. San Marco is known for its charming brick streets, Mediterranean-style architecture, and a thriving cultural scene that includes theaters, art galleries, boutique shops, and acclaimed restaurants. Living in San Marco combines urban convenience with a strong sense of community, making it a highly desirable destination for professionals, families, and empty nesters alike.
Our team has extensive experience guiding clients through the diverse San Marco market, whether they are searching for a historic home, a modern condo, or a unique property with character and charm. We understand the intricacies of the local market, from zoning regulations to neighborhood trends, ensuring that every transaction is handled with precision and care. Residents enjoy not only the rich cultural and social offerings but also the neighborhood’s proximity to downtown Jacksonville, award-winning schools, and recreational options along the St. Johns River.
At our San Marco office, we take a client-first approach to real estate, prioritizing your needs and goals while making every step of the process smooth and transparent. We know that buying or selling a home in this area is about more than the property itself—it’s about embracing a lifestyle that blends history, culture, and convenience. From helping clients identify the perfect home to negotiating the best terms and supporting them through closing, our team provides expert guidance and personalized service. Choosing our San Marco office means partnering with professionals who are committed not only to real estate but to helping you fully experience everything this dynamic and historic neighborhood has to offer.
Propiedades similares cercanas
Nuevos anuncios en San Agustín




Explorar más viviendas en venta
San Agustín, FL, Estados Unidos tipos de propiedad
San Agustín, FL, Estados Unidos búsquedas populares
- Propiedades con Piscina en San Agustín, FL, Estados Unidos
- Propiedades Frente al Agua en San Agustín, FL, Estados Unidos
- Propiedades Propiedad de Inversión en San Agustín, FL, Estados Unidos
- Propiedades con Gimnasio en San Agustín, FL, Estados Unidos
- Propiedades Comunidad Cerrada en San Agustín, FL, Estados Unidos
- Propiedades Obras nuevas en San Agustín, FL, Estados Unidos
- Propiedades Vista al Mar en San Agustín, FL, Estados Unidos
- Propiedades Duplex en San Agustín, FL, Estados Unidos
- Propiedades con Biblioteca en San Agustín, FL, Estados Unidos
- Propiedades Ecuestre en San Agustín, FL, Estados Unidos
- Propiedades Vista de la ciudad en San Agustín, FL, Estados Unidos
- Propiedades Gran Altitud en San Agustín, FL, Estados Unidos
- Propiedades Vista al Mar en San Agustín, FL, Estados Unidos
- Propiedades Mansión en San Agustín, FL, Estados Unidos
Guías e historias relacionadas
La confianza de los mejores brokers del mundo
Los agentes tras las propiedades más excepcionales del mundo publican en JamesEdition.
- Anuncios de Sotheby's, Christie's, BARNES y Engel & Völkers
- Cada anuncio se revisa antes de publicarse
- Conecte directamente con agentes verificados
Al continuar, acepta nuestros Términos y la Política de Privacidad.
partnered with