$1,804,022
Neubau Wohntraum Im Modernen Bergchic 4 1/2 Zimmer Wohnung Mit Grosser Panorama Terrasse (Zweitwoh
- 4 Hab.
- 1,658 Sqft
- Actualizado: Hoy
Sobre la propiedad
La descripción se tradujo automáticamente.
La descripción se muestra en el idioma original.
MÜLLER FAMILY OFFICE AG
Real Estate - Asset Management - Art
presents:
Newly Built Dream Home in Modern Mountain Chic - 4 1/2-Room Apartment with Large Panorama Terrace (Secondary Residence)
The charming new building ”Alpenrose” is located in the picturesque mountain village of St. Antönien in the municipality of Luzein in the Prättigau region, canton Graubünden, at
Real Estate - Asset Management - Art
presents:
Newly Built Dream Home in Modern Mountain Chic - 4 1/2-Room Apartment with Large Panorama Terrace (Secondary Residence)
The charming new building ”Alpenrose” is located in the picturesque mountain village of St. Antönien in the municipality of Luzein in the Prättigau region, canton Graubünden, at
MÜLLER FAMILY OFFICE AG
Real Estate - Asset Management - Art
presents:
Newly Built Dream Home in Modern Mountain Chic - 4 1/2-Room Apartment with Large Panorama Terrace (Secondary Residence)
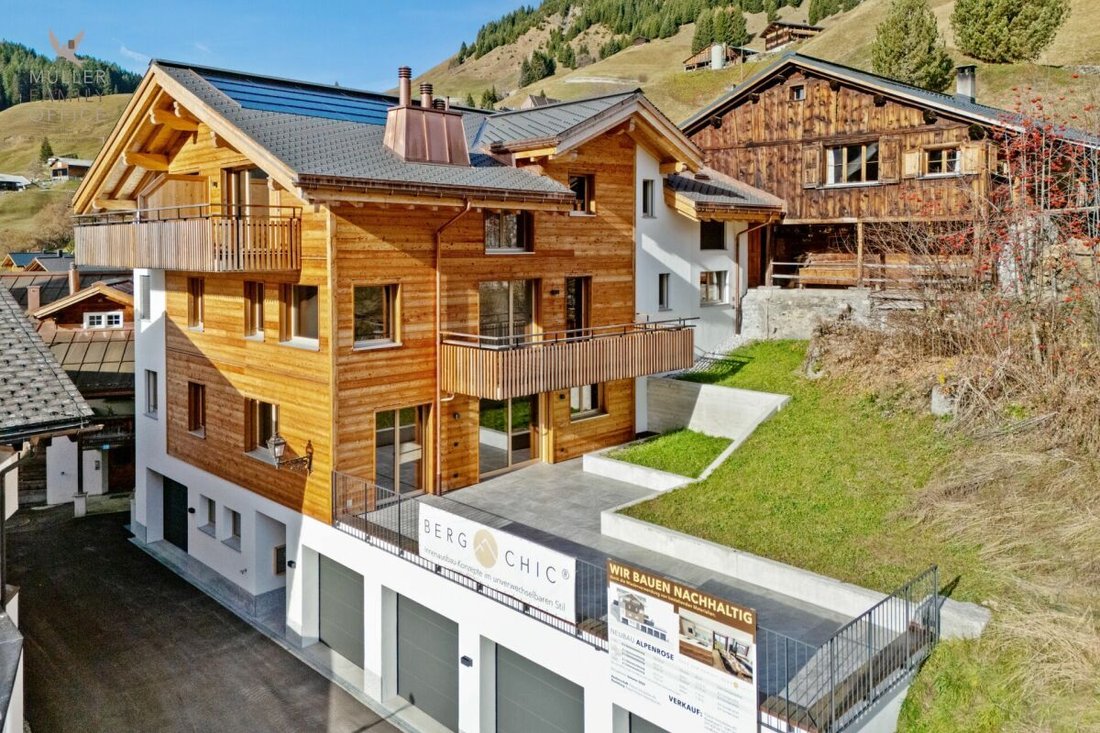
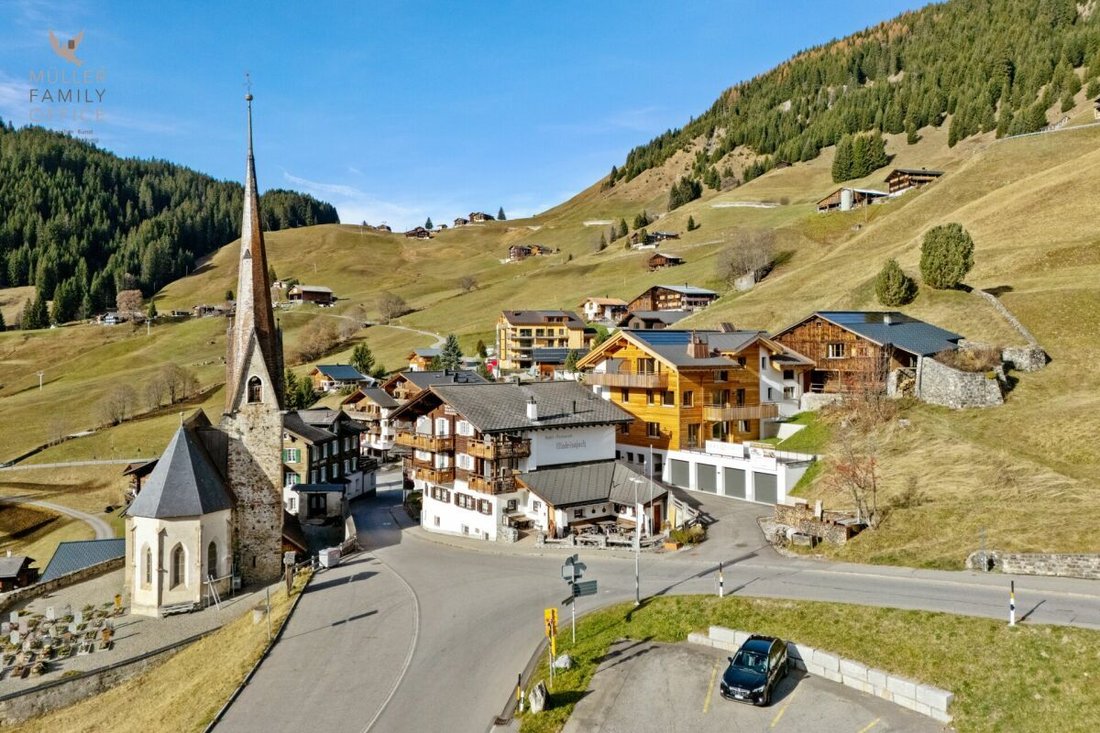
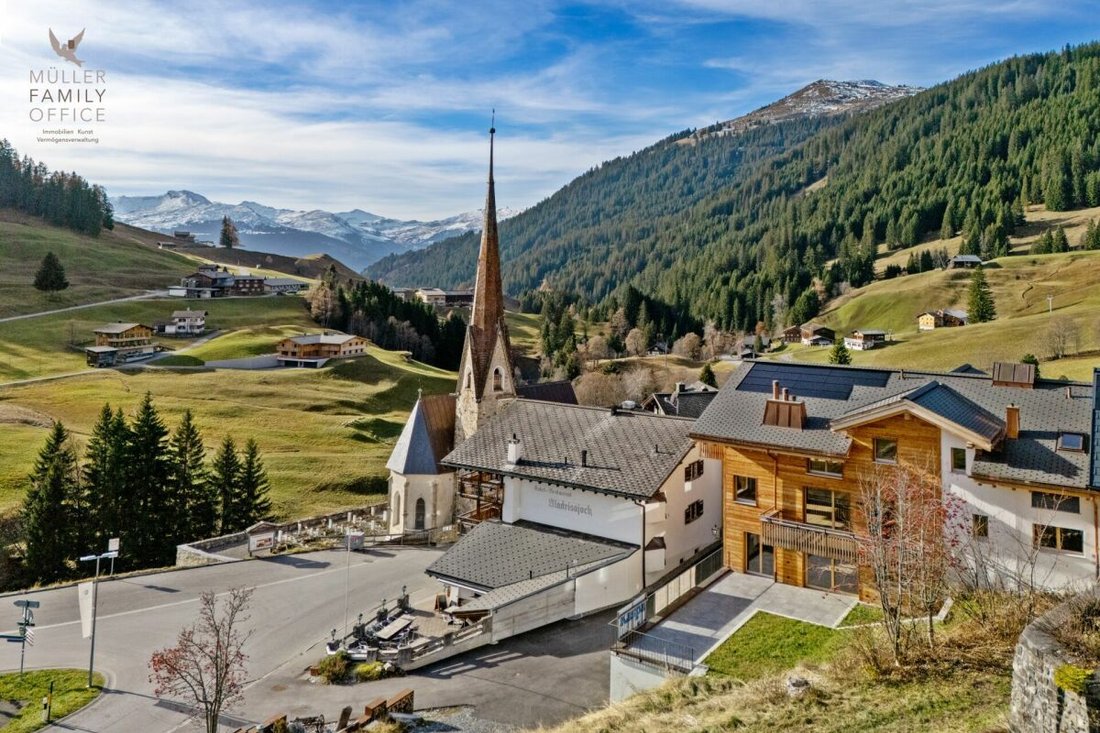
The charming new building ”Alpenrose” is located in the picturesque mountain village of St. Antönien in the municipality of Luzein in the Prättigau region, canton Graubünden, at about 1420 meters above sea level in a sunny and fog-free elevated location, surrounded by pristine nature and impressive mountain scenery. The region is one of Switzerland’s best-known hiking and ski touring paradises, is the first mountain climbing village in Switzerland to be part of an international network, and offers excellent quality of life with a peaceful atmosphere, clean air, and abundant recreational opportunities.
The charming Walser village shapes the local character with its center and typical individual farms. Down the valley, there is a view of the well-known Parsenn ski area. St. Antönien has a ski lift, three restaurants, and a village shop in the center right next to your new home. Mass tourism facilities are absent in favor of nature-oriented, quality-focused tourism. The local infrastructure is geared towards gentle tourism and outdoor sports, with numerous hiking trails, climbing areas, and ski touring routes offering diverse opportunities for sports enthusiasts and nature lovers, while the climate is pleasant and sun-drenched year-round.
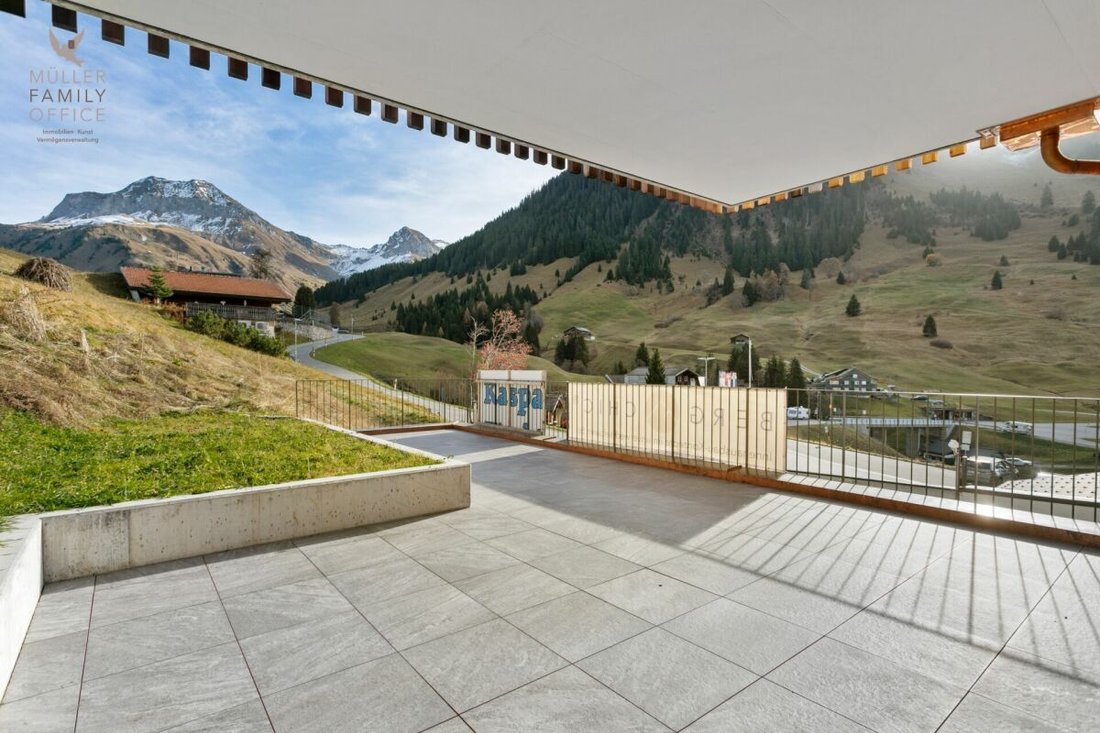
This high-quality condominium combines modern living comfort with traditional chalet architecture and magnificent natural surroundings—the perfect combination for discerning connoisseurs. The spacious, light-filled living areas impress with elegant, timeless design and high-quality materials. Floor-to-ceiling windows provide unique views of the surrounding mountain landscapes and direct access to the expansive terrace. Your private sun plateau with breathtaking panoramic views.
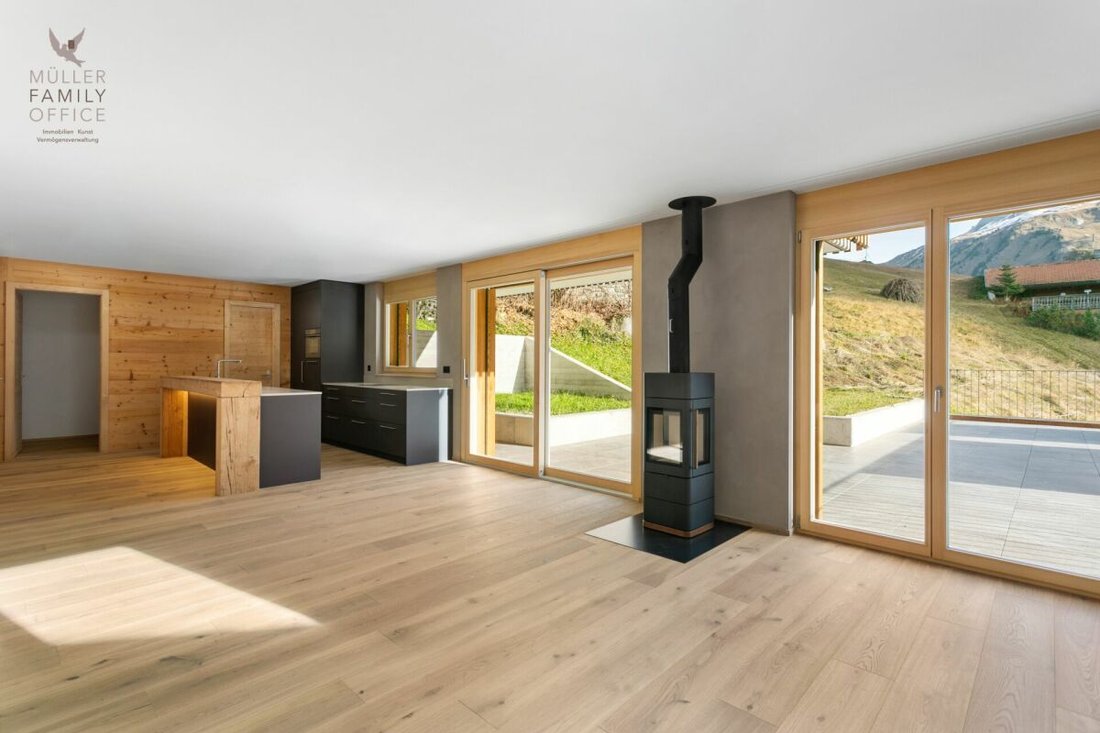
The generous and inviting entrance area, equipped with an integrated wardrobe, built-in closet, and a seating area made of old wood, creates a stylish first impression and welcomes you to this charming 4 1/2-room apartment with a gross living area of approximately 154 m². The exclusive fitted kitchen features modern appliances and high-quality surfaces. Plenty of workspace and storage ensure the highest cooking comfort. Open transitions to the living and dining areas create a wonderful sense of space. The living rooms are fitted with oak hardwood parquet flooring, providing a cozy atmosphere and a sense of quality. Additionally, a modern wood stove offers pleasant warmth and coziness. The large terrace, laid with high-quality tiles, is ideal for relaxing hours with fantastic views and offers enough space for lounge furniture and an outdoor dining set.
This ensemble of three bedrooms impresses with its high-quality design and modern alpine character. The rooms offer a warm, calm atmosphere, are functional and stylishly designed, and are ideal for discerning owners who value comfort, aesthetics, and natural materials. Each bedroom is equipped with exclusive fittings made of untreated wood. Custom-made wardrobes with elegant handle-free solutions and generous storage options ensure optimal use and a tidy impression. Integrated desks and shelving provide practical work and retreat spaces, while the harmonious wooden doors consistently continue the design.
The architecture integrates discreet power outlets and clever lighting solutions that enhance comfort and functionality. The sleeping areas allow flexible furnishing (e.g., for beds and seating) and offer ample space for relaxing, working, and resting.
The bathrooms combine modern design with natural materials, creating an inviting atmosphere. Wooden surfaces and artistic photographs characterize the homely feel and complement the elegant fittings. Both wet rooms feature a glass wall and a rain shower, harmoniously integrated into the room concept and providing relaxing moments. The larger ensuite bathroom additionally offers a bathtub and an adjoining room open to your design ideas. Here you can create a wellness area with a sauna and/or place your fitness equipment. Large-format mirrors with integrated lighting provide pleasant illumination, creating an overall experience that perfectly combines function and aesthetics.
The modern garage door opens easily at the push of a button, and the two tandem garage spaces are comfortably accessible. Through the front area of the garage, you have direct access to and through your private cellar. Shared facilities include the ski cellar and laundry room in the basement.
Experience modern comfort in alpine flair and enjoy the peace and nature of the Prättigau in your new home. Become part of this special paradise and feel the incomparable quality of life.
Sale Price
CHF 1,490,000 - Apartment
CHF 96,000 - 2 Garage Spaces
CHF 28,000 - Cellar
CHF 1,614,000 - Total Price
We kindly ask for proof of financing.
We would be happy to show you this charming apartment, of course also in the evening or on weekends.
Real Estate - Asset Management - Art
presents:
Newly Built Dream Home in Modern Mountain Chic - 4 1/2-Room Apartment with Large Panorama Terrace (Secondary Residence)
The charming new building ”Alpenrose” is located in the picturesque mountain village of St. Antönien in the municipality of Luzein in the Prättigau region, canton Graubünden, at about 1420 meters above sea level in a sunny and fog-free elevated location, surrounded by pristine nature and impressive mountain scenery. The region is one of Switzerland’s best-known hiking and ski touring paradises, is the first mountain climbing village in Switzerland to be part of an international network, and offers excellent quality of life with a peaceful atmosphere, clean air, and abundant recreational opportunities.
The charming Walser village shapes the local character with its center and typical individual farms. Down the valley, there is a view of the well-known Parsenn ski area. St. Antönien has a ski lift, three restaurants, and a village shop in the center right next to your new home. Mass tourism facilities are absent in favor of nature-oriented, quality-focused tourism. The local infrastructure is geared towards gentle tourism and outdoor sports, with numerous hiking trails, climbing areas, and ski touring routes offering diverse opportunities for sports enthusiasts and nature lovers, while the climate is pleasant and sun-drenched year-round.
This high-quality condominium combines modern living comfort with traditional chalet architecture and magnificent natural surroundings—the perfect combination for discerning connoisseurs. The spacious, light-filled living areas impress with elegant, timeless design and high-quality materials. Floor-to-ceiling windows provide unique views of the surrounding mountain landscapes and direct access to the expansive terrace. Your private sun plateau with breathtaking panoramic views.
The generous and inviting entrance area, equipped with an integrated wardrobe, built-in closet, and a seating area made of old wood, creates a stylish first impression and welcomes you to this charming 4 1/2-room apartment with a gross living area of approximately 154 m². The exclusive fitted kitchen features modern appliances and high-quality surfaces. Plenty of workspace and storage ensure the highest cooking comfort. Open transitions to the living and dining areas create a wonderful sense of space. The living rooms are fitted with oak hardwood parquet flooring, providing a cozy atmosphere and a sense of quality. Additionally, a modern wood stove offers pleasant warmth and coziness. The large terrace, laid with high-quality tiles, is ideal for relaxing hours with fantastic views and offers enough space for lounge furniture and an outdoor dining set.
This ensemble of three bedrooms impresses with its high-quality design and modern alpine character. The rooms offer a warm, calm atmosphere, are functional and stylishly designed, and are ideal for discerning owners who value comfort, aesthetics, and natural materials. Each bedroom is equipped with exclusive fittings made of untreated wood. Custom-made wardrobes with elegant handle-free solutions and generous storage options ensure optimal use and a tidy impression. Integrated desks and shelving provide practical work and retreat spaces, while the harmonious wooden doors consistently continue the design.
The architecture integrates discreet power outlets and clever lighting solutions that enhance comfort and functionality. The sleeping areas allow flexible furnishing (e.g., for beds and seating) and offer ample space for relaxing, working, and resting.
The bathrooms combine modern design with natural materials, creating an inviting atmosphere. Wooden surfaces and artistic photographs characterize the homely feel and complement the elegant fittings. Both wet rooms feature a glass wall and a rain shower, harmoniously integrated into the room concept and providing relaxing moments. The larger ensuite bathroom additionally offers a bathtub and an adjoining room open to your design ideas. Here you can create a wellness area with a sauna and/or place your fitness equipment. Large-format mirrors with integrated lighting provide pleasant illumination, creating an overall experience that perfectly combines function and aesthetics.
The modern garage door opens easily at the push of a button, and the two tandem garage spaces are comfortably accessible. Through the front area of the garage, you have direct access to and through your private cellar. Shared facilities include the ski cellar and laundry room in the basement.
Experience modern comfort in alpine flair and enjoy the peace and nature of the Prättigau in your new home. Become part of this special paradise and feel the incomparable quality of life.
Sale Price
CHF 1,490,000 - Apartment
CHF 96,000 - 2 Garage Spaces
CHF 28,000 - Cellar
CHF 1,614,000 - Total Price
We kindly ask for proof of financing.
We would be happy to show you this charming apartment, of course also in the evening or on weekends.
-
Tipo de propiedad
Apartamento
-
Año de construcción
2025
-
Precio/pie²
$1,088
Características
Características
Lote
Interior
- Chimenea
- Isla de cocina
- Estufa de gas
- Lavadora Secadora
- Lavadero
- Ascensor
- Cocina abierta
- Sótano
Outdoor
Explorar la zona
St. Antönierstrasse 23, Luzein, Grisones, Suiza
Ver en Google Maps
Precio por sqft
Bajo
Alto
Se unió hace 1 mes
Usted ha preguntado por esta propiedad
El agente se comunicará con usted pronto por
Publicado por
Müller Family Office AG
Ver perfil de la agencia
30
Anuncios
2026
Se unió
Reserva una visita con the agent
Elija una fecha y si prefiere una visita virtual o presencial con el agente.
Fecha preferida
Tipo de tour
Última actualización
Hoy
Primera publicación
Octubre 18
Referencia del anuncio
Neu-17102026
La confianza de los mejores brokers del mundo
Los agentes tras las propiedades más excepcionales del mundo publican en JamesEdition.
- Anuncios de Sotheby's, Christie's, BARNES y Engel & Völkers
- Cada anuncio se revisa antes de publicarse
- Conecte directamente con agentes verificados
Al continuar, acepta nuestros Términos y la Política de Privacidad.