$1,506,306
Private Custom Home In The Ravines
- 4 Hab.
- 4 Baños
- Actualizado: Junio 24
-
6
Vistas de los últimos 30 días
- 2
Sobre la propiedad
La descripción se tradujo automáticamente.
La descripción se muestra en el idioma original.
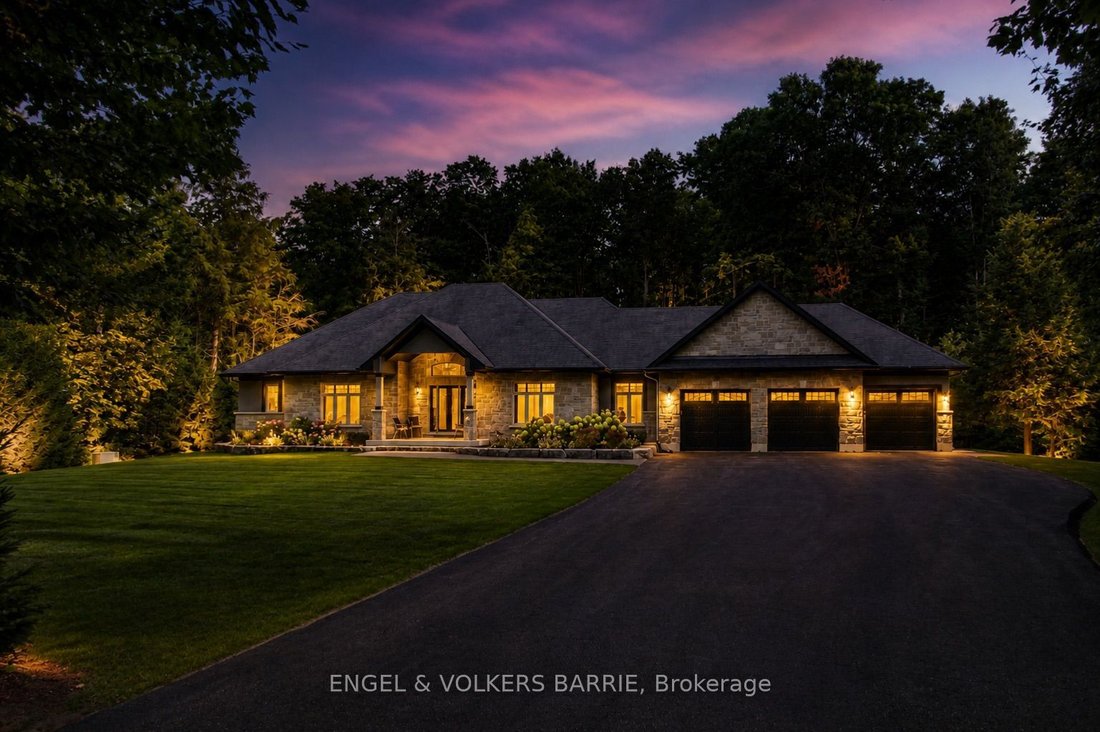
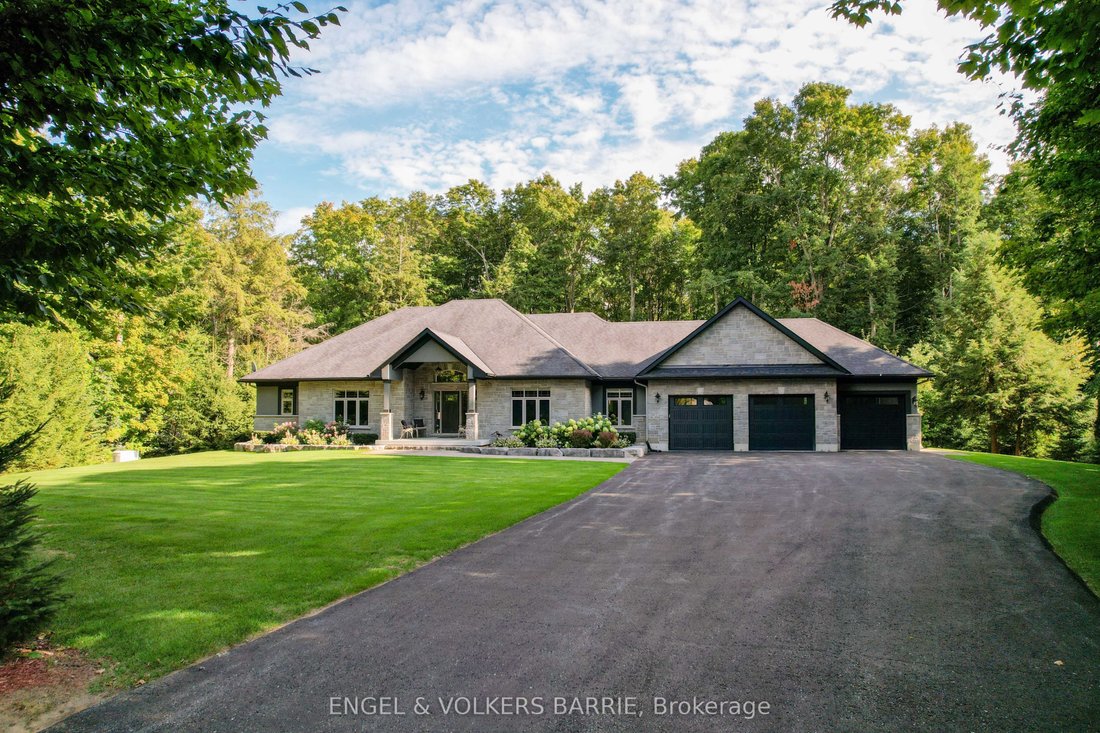
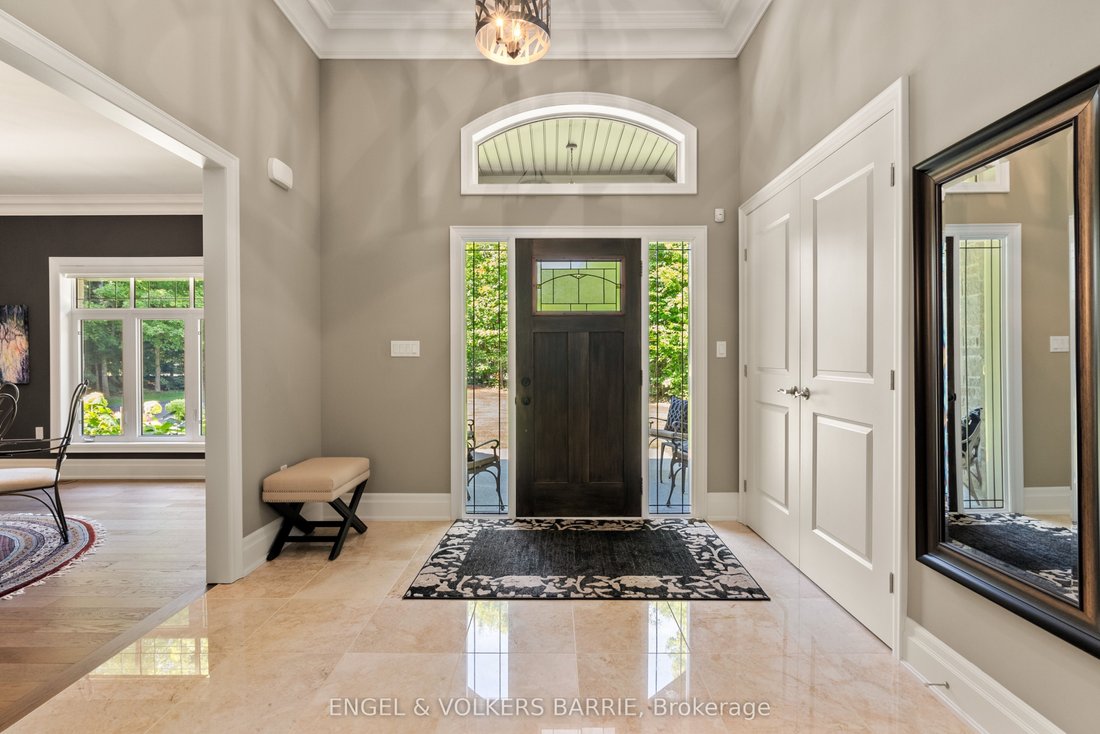
Welcome to 7 Gallagher Crescent in The Ravines, one of Midhurst’s most sought after estate communities. Set on a beautifully landscaped and ultra private 1.21 acre lot, this custom built Dreamwood Homes bungalow offers over 4,000 sq ft of finished living space and shows like new, inside and out. The main level spans 2,586 sq ft and is designed for both everyday comfort and effortless entertaining.
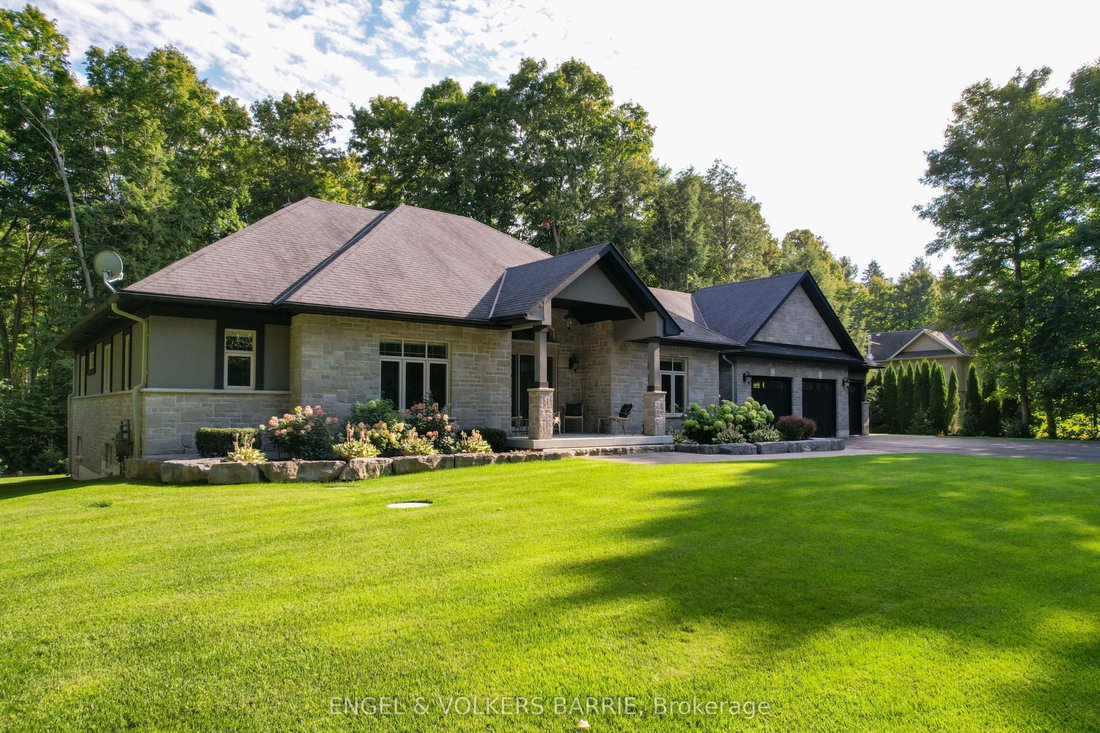
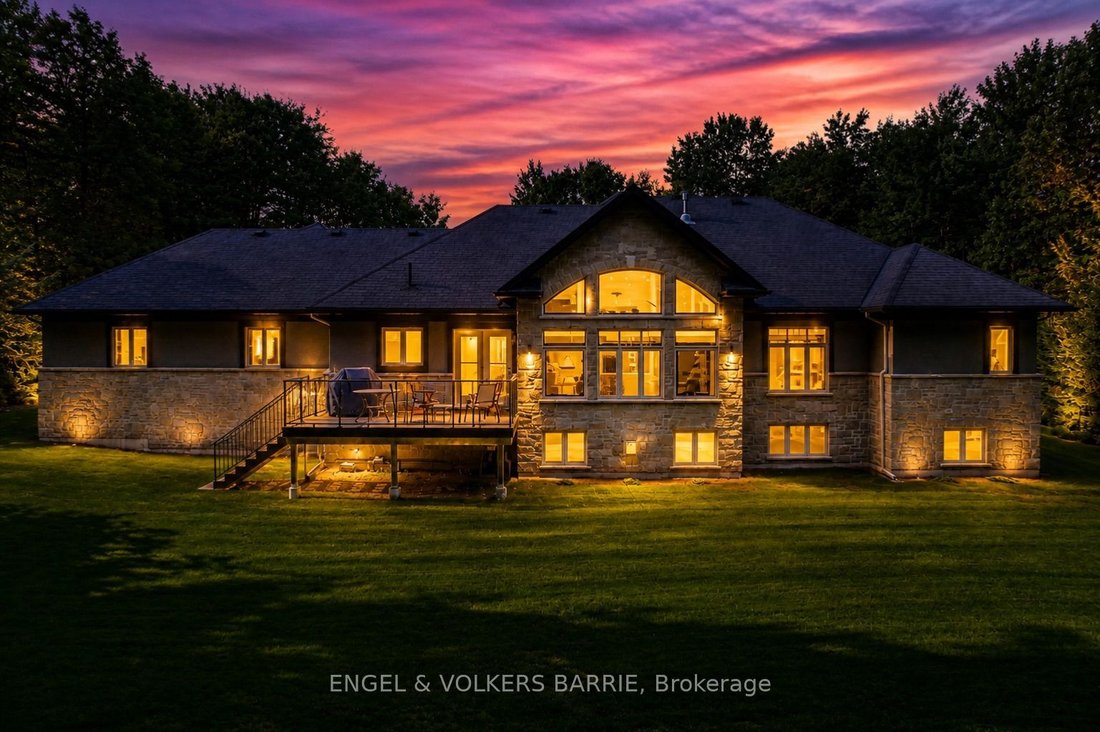
Welcome to 7 Gallagher Crescent in The Ravines, one of Midhurst’s most sought after estate communities. Set on a beautifully landscaped and ultra private 1.21 acre lot, this custom built Dreamwood Homes bungalow offers over 4,000 sq ft of finished living space and shows like new, inside and out. The main level spans 2,586 sq ft and is designed for both everyday comfort and effortless entertaining. A stunning family room anchors the home with vaulted ceilings, expansive windows overlooking the manicured rear yard, and a striking floor to ceiling stone fireplace. The kitchen is equally impressive, featuring oversized marble tile floors, granite counters, stainless steel built-in appliances, and a large island with integrated seating. A well appointed servery with wet bar seamlessly connects to the dining room, perfect for hosting. The main floor offers 3 bedrooms and 2.5 bathrooms, including a spacious primary suite with custom walk-in closet and a beautifully finished 5 piece ensuite with soaker tub, glass shower, quartz counters, double sinks, and separate water closet. Two additional bedrooms share a Jack and Jill bathroom. The partially finished lower level adds approximately 1,500 sq ft with a rec room with gas fireplace, games area with pool table, wet bar, guest bedroom, 4 piece bath, and inside entry from the garage, with ample unfinished space for storage or future expansion. The triple car garage is fully finished with epoxy floors and is absolutely pristine. Exterior features include a stone walkway, covered front porch with epoxy finish, in-ground sprinklers, mature trees, and exceptional curb appeal. A full home 17KW Generac generator provides added peace of mind. Ideally located across from a park in a quiet, family friendly neighbourhood, just minutes to Barrie, Hwy 400, Horseshoe and Snow Valley ski resorts, golf, RVH, and Nicholyn Farms. A rare offering of space, quality, and lifestyle.
-
Tipo de propiedad
Casa
Características
- Jardín
- Piscina
- Garaje
- Terraza
- Sala de juegos
- Vestidor
- Chimenea
- Lavadora Secadora
- Isla de cocina
Características
Interior
- Techo alto
- Chimenea
- Aire Acondicionado
- Isla de cocina
- Lavadora Secadora
- Bar
- Lavadero
- Sala de juegos
- Encimeras de piedra
- Vestidor
Outdoor
Explorar la zona
7 Gallagher Crescent, Midhurst, Ontario, Canadá
Ver en Google Maps
Precio por sqft
Bajo
Alto

Se unió hace 2 años
Usted ha preguntado por esta propiedad
El agente se comunicará con usted pronto por
Publicado por
6
Anuncios
2024
Se unió
Reserva una visita con JEREMY BROOKS
Elija una fecha y si prefiere una visita virtual o presencial con el agente.
Fecha preferida
Tipo de tour

Última actualización
Junio 24
Primera publicación
May 2
Licencia del agente
Referencia del anuncio
S13069908
La confianza de los mejores brokers del mundo
Los agentes tras las propiedades más excepcionales del mundo publican en JamesEdition.
- Anuncios de Sotheby's, Christie's, BARNES y Engel & Völkers
- Cada anuncio se revisa antes de publicarse
- Conecte directamente con agentes verificados
Al continuar, acepta nuestros Términos y la Política de Privacidad.