$2,807,322
1052 Rainbow Valley Road W
- 6 Hab.
- Actualizado: Agosto 19
-
17
Vistas de los últimos 30 días
- 4
Sobre la propiedad
La descripción se tradujo automáticamente.
La descripción se muestra en el idioma original.
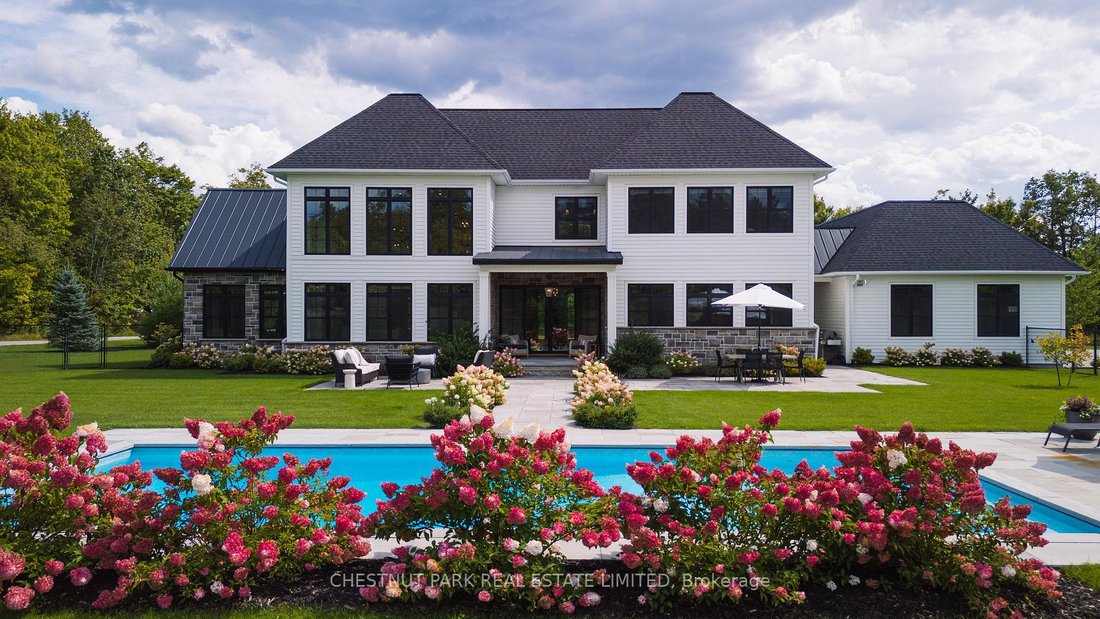
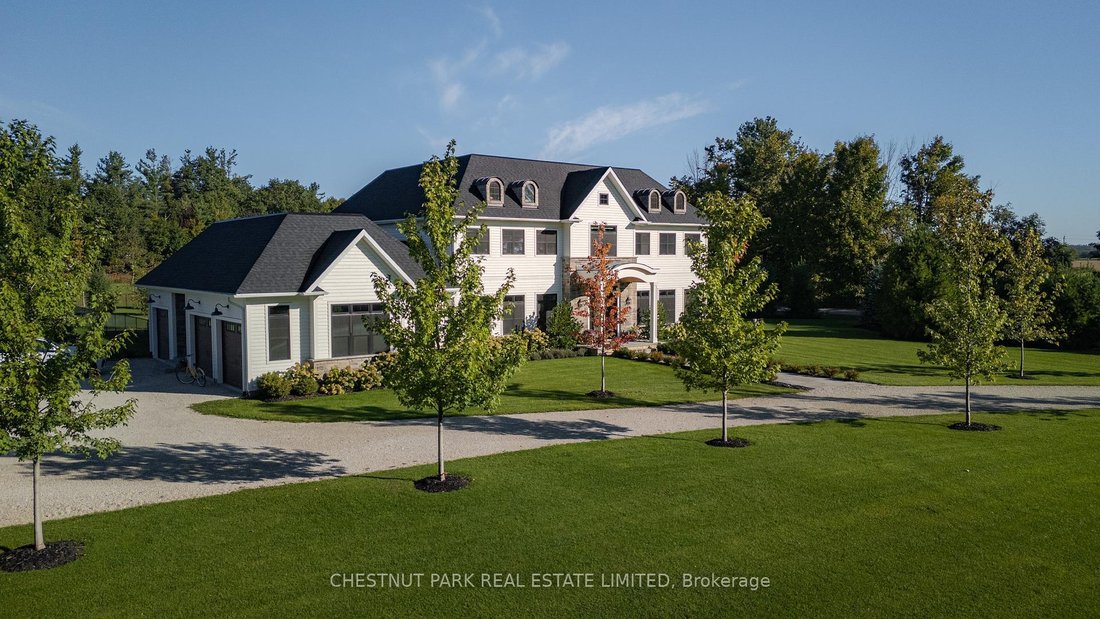
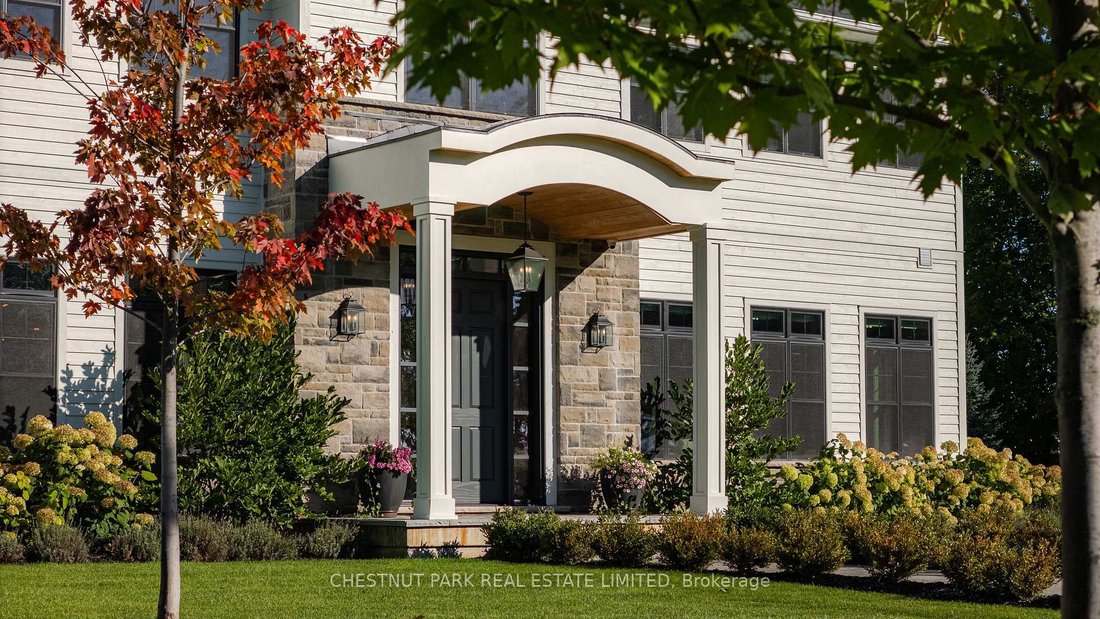
Exceptional craftsmanship meets timeless design in this incredible custom-built home, situated on 5 peaceful and private acres in the heart of Springwater Township. Offering over 8,000 square feet of finished living space with magazine-quality features and finishes, this designer’s own home showcases a timeless aesthetic with a beautifully flowing layout that maximizes natural light and creates st
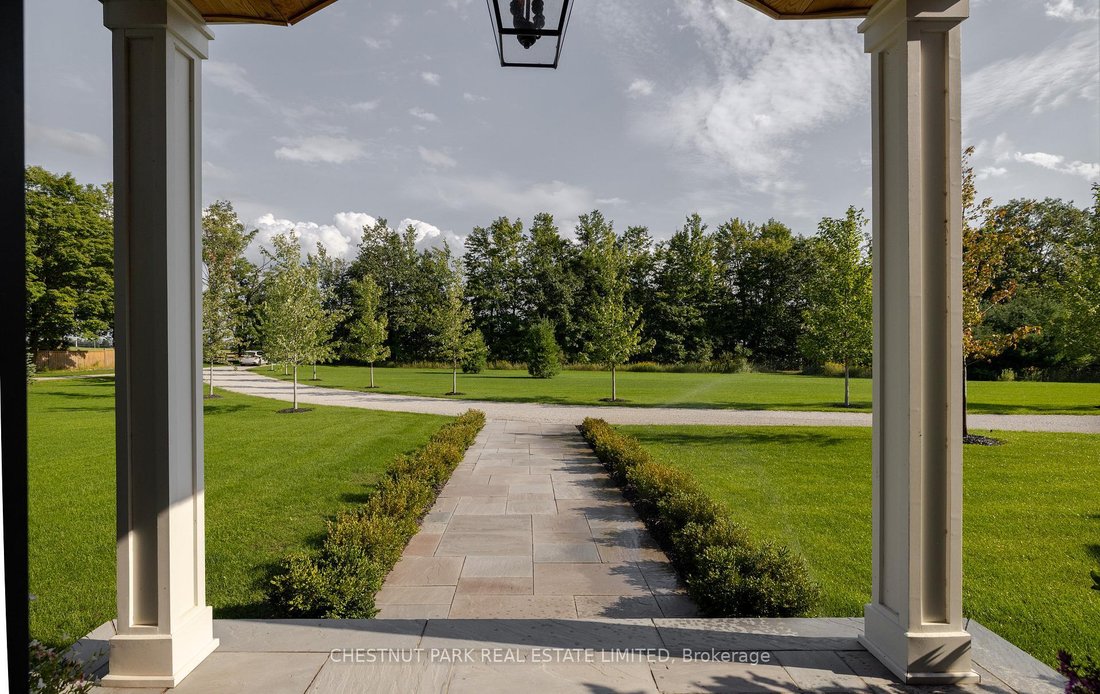
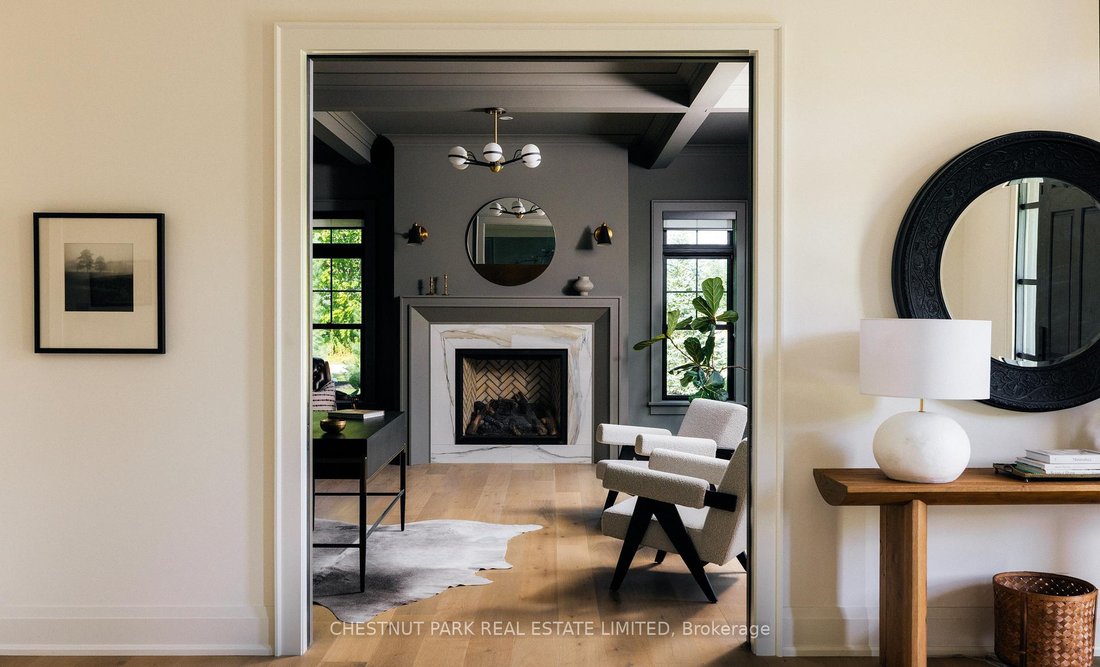
Exceptional craftsmanship meets timeless design in this incredible custom-built home, situated on 5 peaceful and private acres in the heart of Springwater Township. Offering over 8,000 square feet of finished living space with magazine-quality features and finishes, this designer’s own home showcases a timeless aesthetic with a beautifully flowing layout that maximizes natural light and creates stunning sightlines throughout. The kitchen serves as a true showpiece, with oversized windows that overlook the pool and manicured grounds, a large center island, top-of-the-line appliances, built-in banquet, and a functional layout. The kitchen opens seamlessly into the great room with soaring double-height ceilings and an attractive double-sided gas fireplace which is shared with the Muskoka-style sunroom featuring vaulted oak tongue-and-groove ceilings and lovely garden views. A spacious formal dining room provides an elegant setting for entertaining, while the main floor study is centred around the attractive gas fireplace with custom marble surround and includes built-in bookshelves, coffered ceilings, and soft close pocket doors for added privacy. The thoughtfully designed mudroom has elegant herringbone pattern slate floors and plenty of storage for outdoor clothing. The second floor has four generously sized bedrooms, each with custom-designed ensuites, including the large primary suite with a walk-in closet and spa-like ensuite bath featuring a soaker tub, walk-in shower, and double vanity. For added convenience, an elevator provides effortless access between all levels. A finished lower level offers a professional-quality gym, family/games room, and two additional bedrooms. The grounds are equally as impressive as the home and include a gated entry, winding private drive, elegant perennial gardens, manicured lawns and a pool that blends seamlessly with the landscape providing the prefect setting for days spent outdoors.
-
Tipo de propiedad
Casa
Características
Explorar la zona
1052 Rainbow Valley Road W, Springwater, Ontario, Canadá
Ver en Google Maps
Precio por sqft
Bajo
Alto

Se unió hace 2 meses
Usted ha preguntado por esta propiedad
El agente se comunicará con usted pronto por
Publicado por
14
Anuncios
2026
Se unió
Reserva una visita con Carolyn Scime
Elija una fecha y si prefiere una visita virtual o presencial con el agente.
Fecha preferida
Tipo de tour

Chestnut Park Christie's International Real Estate - Schomberg
314 Main Street Unit C, L0G 1T0, Schomberg, Canada
Ver perfil de la agencia
Última actualización
Agosto 19
Primera publicación
Aug 19
Referencia del anuncio
47S13685900
Propiedades similares cercanas
Nuevos anuncios en Ontario









Explorar más viviendas en venta
Ontario, Canadá ciudades
- Casas en venta en Toronto, Canadá
- Casas en venta en Old Toronto, Canadá
- Casas en venta en Ottawa, Canadá
- Casas en venta en North York, Canadá
- Casas en venta en Hamilton, Canadá
- Casas en venta en Oakville, Canadá
- Casas en venta en Burlington, Canadá
- Casas en venta en Mississauga, Canadá
- Casas en venta en Etobicoke, Canadá
- Casas en venta en Prince Edward, Canadá
- Casas en venta en Collingwood, Canadá
- Casas en venta en Gravenhurst, Canadá
- Casas en venta en Huntsville, Canadá
- Casas en venta en Vaughan, Canadá
- Casas en venta en Bracebridge, Canadá
- Casas en venta en Cambridge, Canadá
- Casas en venta en Cardinal Heights, Canadá
- Casas en venta en Nepean, Canadá
- Casas en venta en Innisfil, Canadá
- Casas en venta en Gormley, Canadá
Ontario, Canadá tipos de propiedad
- Casas en venta en Ontario, Canadá
- Condominios en venta en Ontario, Canadá
- Terreno en venta en Ontario, Canadá
- Casas adosadas en venta en Ontario, Canadá
- Apartamentos en venta en Ontario, Canadá
- Ranchos en venta en Ontario, Canadá
- Villas en venta en Ontario, Canadá
- Casas de campo en venta en Ontario, Canadá
- Islas Privadas en venta en Ontario, Canadá
- Castillos en venta en Ontario, Canadá
- Cooperativas en venta en Ontario, Canadá
- Penthouses en venta en Ontario, Canadá
Ontario, Canadá búsquedas populares
- Propiedades con Jardín en Ontario, Canadá
- Propiedades con Terraza en Ontario, Canadá
- Propiedades con Garaje en Ontario, Canadá
- Propiedades con Piscina en Ontario, Canadá
- Propiedades con Balcón en Ontario, Canadá
- Propiedades con Gimnasio en Ontario, Canadá
- Propiedades Frente al Agua en Ontario, Canadá
- Propiedades Vista Panorámica en Ontario, Canadá
- Propiedades Renovado en Ontario, Canadá
- Propiedades Moderno en Ontario, Canadá
- Propiedades Vista al Lago en Ontario, Canadá
- Propiedades con Sauna en Ontario, Canadá
- Propiedades con Ascensor en Ontario, Canadá
- Propiedades Frente al Lago en Ontario, Canadá
- Propiedades Vista a la Montaña en Ontario, Canadá
- Propiedades con Bodega en Ontario, Canadá
- Propiedades Vista de la ciudad en Ontario, Canadá
- Propiedades con Cine en Ontario, Canadá
- Propiedades Propiedad de Inversión en Ontario, Canadá
- Propiedades Mansión en Ontario, Canadá
- Propiedades con Biblioteca en Ontario, Canadá
- Propiedades Obras nuevas en Ontario, Canadá
- Propiedades con Cancha de Tenis en Ontario, Canadá
- Propiedades Ecuestre en Ontario, Canadá
- Propiedades con Piscina cubierta en Ontario, Canadá
- Propiedades Frente al río en Ontario, Canadá
- Propiedades Vista al Río en Ontario, Canadá
- Propiedades con Playa privada en Ontario, Canadá
- Propiedades Vista al Campo de Golf en Ontario, Canadá
- Propiedades con Viñedo / Bodega en Ontario, Canadá
- Propiedades Frente a la Playa en Ontario, Canadá
- Propiedades Comunidad Cerrada en Ontario, Canadá
- Propiedades Cima de una colina en Ontario, Canadá
- Propiedades Ski-In / Ski-Out en Ontario, Canadá
- Propiedades Frente al mar en Ontario, Canadá
- Propiedades Vista al Mar en Ontario, Canadá
- Propiedades con Helipuerto en Ontario, Canadá
- Propiedades con Aeropuerto Privado en Ontario, Canadá
- Propiedades Frente al mar en Ontario, Canadá
Guías e historias relacionadas
La confianza de los mejores brokers del mundo
Los agentes tras las propiedades más excepcionales del mundo publican en JamesEdition.
- Anuncios de Sotheby's, Christie's, BARNES y Engel & Völkers
- Cada anuncio se revisa antes de publicarse
- Conecte directamente con agentes verificados
Al continuar, acepta nuestros Términos y la Política de Privacidad.