$1,475,000
5 Bedrooms Single Family Detached
- 5 Hab.
- 5 Baños
- 10,019 Sqft lot
- Actualizado: Octubre 2
- MLS#4056526
Sobre la propiedad
La descripción se tradujo automáticamente.
La descripción se muestra en el idioma original.
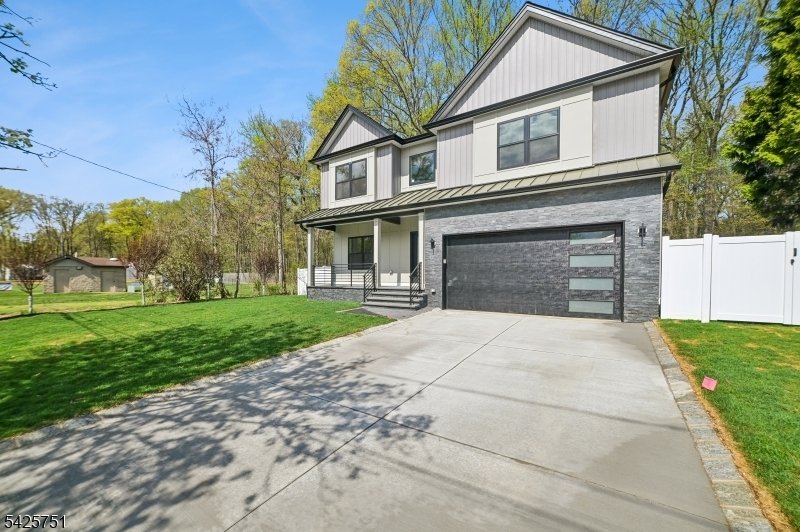
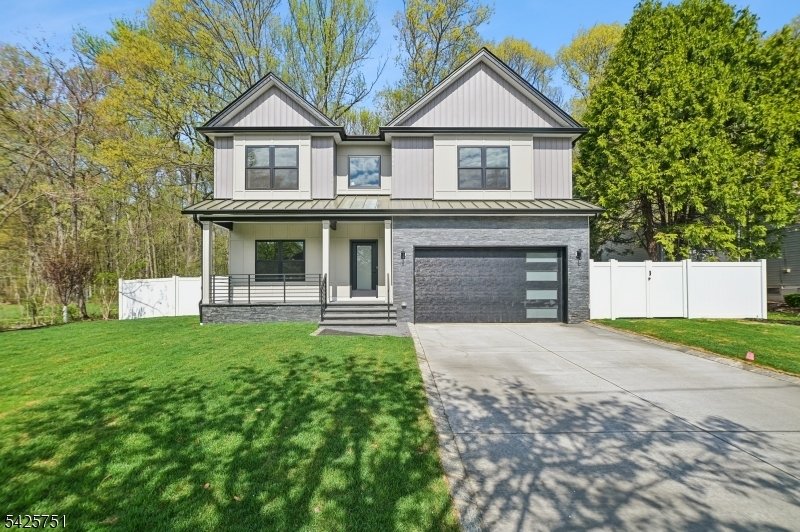
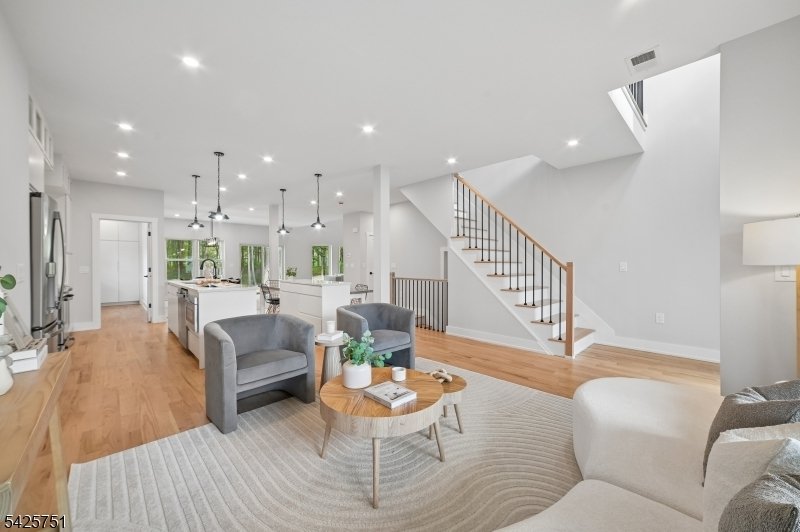
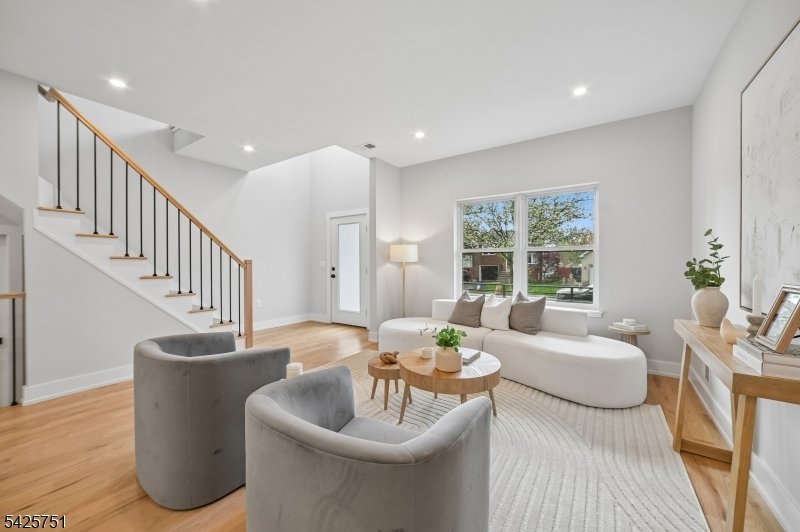
Elegance meet thoughtful design in this ground-up custom build. Step inside to a main level anchored by a formal living room and a two story family room with soaring ceilings. The kitchen is a true centerpiece: stainless steel appliances, a spacious walk-in pantry, and dual islands, one designed specifically for relaxed, everyday dining. Sliding doors off the dining room lead to a fully fenced bac
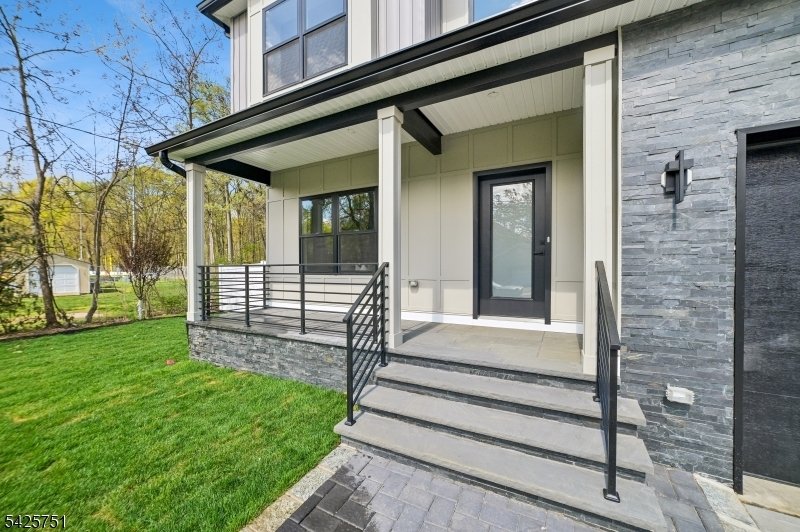
Elegance meet thoughtful design in this ground-up custom build. Step inside to a main level anchored by a formal living room and a two story family room with soaring ceilings. The kitchen is a true centerpiece: stainless steel appliances, a spacious walk-in pantry, and dual islands, one designed specifically for relaxed, everyday dining. Sliding doors off the dining room lead to a fully fenced backyard where a paver patio takes in peaceful golf course views. A conveniently placed first-floor bedroom and full bath add flexibility for visitors or as an office space, The upper level is where the home truly shines. The primary suite delivers a resort-like feel with two walk-in closets, a third additional closet, and a spot-caliber bath complete with a soaking tub, separate stall shower, and enclosed water closet. A junior suite brings its own private bath and walk-in closet while two more bedrooms connect through a shared Jack-in-Jill bath. A second floor laundry room and an open balcony overlooking the family room below. Downstairs the fully finished basement expends the living space further with a full bath and room toconfigure as a home gym, rec. room or entertainment space. The location seals the deal: easy access to commuter highways, the Short Hills & Summit train stations and Newark airport, nearby restaurants parks and, schools. ( WEEKDAY JITNEY TO TRAIN)
-
Tipo de propiedad
Casa
-
Año de construcción
1954
Características
- Garaje
- Jardín
- Chimenea
- Gimnasio
- Vista al Campo de Golf
- Plano de planta 2D
- Isla de cocina
- Techo alto
- Bar
Características
Lote
Interior
- Techo alto
- Chimenea
- Isla de cocina
- Estufa de gas
- Bar
- Sótano
- Encimeras de piedra
- Gimnasio
Outdoor
Explorar la zona
136 Irwin St, Springfield Twp., NJ 07081, Municipio de Springfield, Nueva Jersey, Estados Unidos
Ver en Google Maps
Precio por sqft
Bajo
Alto
Se unió hace 2 años
Usted ha preguntado por esta propiedad
El agente se comunicará con usted pronto por
Publicado por
1
Anuncios
2025
Se unió
Reserva una visita con Maria Goncalves
Elija una fecha y si prefiere una visita virtual o presencial con el agente.
Fecha preferida
Tipo de tour

Coldwell Banker Realty - Westfield
209 Central Ave, 07090, Westfield, New Jersey, United States
Ver perfil de la agencia
Última actualización
Octubre 2
Primera publicación
Octubre 2
Referencia del anuncio
tmgm4s
Propiedades similares cercanas
Nuevos anuncios en Municipio de Springfield





Explorar más viviendas en venta
Municipio de Springfield, NJ, Estados Unidos búsquedas populares
- Propiedades con Jardín en Municipio de Springfield, NJ, Estados Unidos
- Propiedades con Oficina en Municipio de Springfield, NJ, Estados Unidos
- Propiedades con Gimnasio en Municipio de Springfield, NJ, Estados Unidos
- Propiedades Vista al Campo de Golf en Municipio de Springfield, NJ, Estados Unidos
- Propiedades con Balcón en Municipio de Springfield, NJ, Estados Unidos
- Propiedades con Bar en Municipio de Springfield, NJ, Estados Unidos
- Propiedades Renovado en Municipio de Springfield, NJ, Estados Unidos
- Propiedades con Sauna en Municipio de Springfield, NJ, Estados Unidos
- Propiedades con Cocina exterior en Municipio de Springfield, NJ, Estados Unidos
- Propiedades con Jacuzzi en Municipio de Springfield, NJ, Estados Unidos
- Propiedades Vista de la ciudad en Municipio de Springfield, NJ, Estados Unidos
Guías e historias relacionadas
La confianza de los mejores brokers del mundo
Los agentes tras las propiedades más excepcionales del mundo publican en JamesEdition.
- Anuncios de Sotheby's, Christie's, BARNES y Engel & Völkers
- Cada anuncio se revisa antes de publicarse
- Conecte directamente con agentes verificados
Al continuar, acepta nuestros Términos y la Política de Privacidad.
brokerages we
partnered with
partnered with