$2,750,000
Single Family Detached Springfield
- 5 Hab.
- 5 Baños
- 5,827 Sqft
- 33,542 Sqft lot
- Actualizado: Septiembre 24
- 1
- MLS#60334680
Sobre la propiedad
La descripción se tradujo automáticamente.
La descripción se muestra en el idioma original.
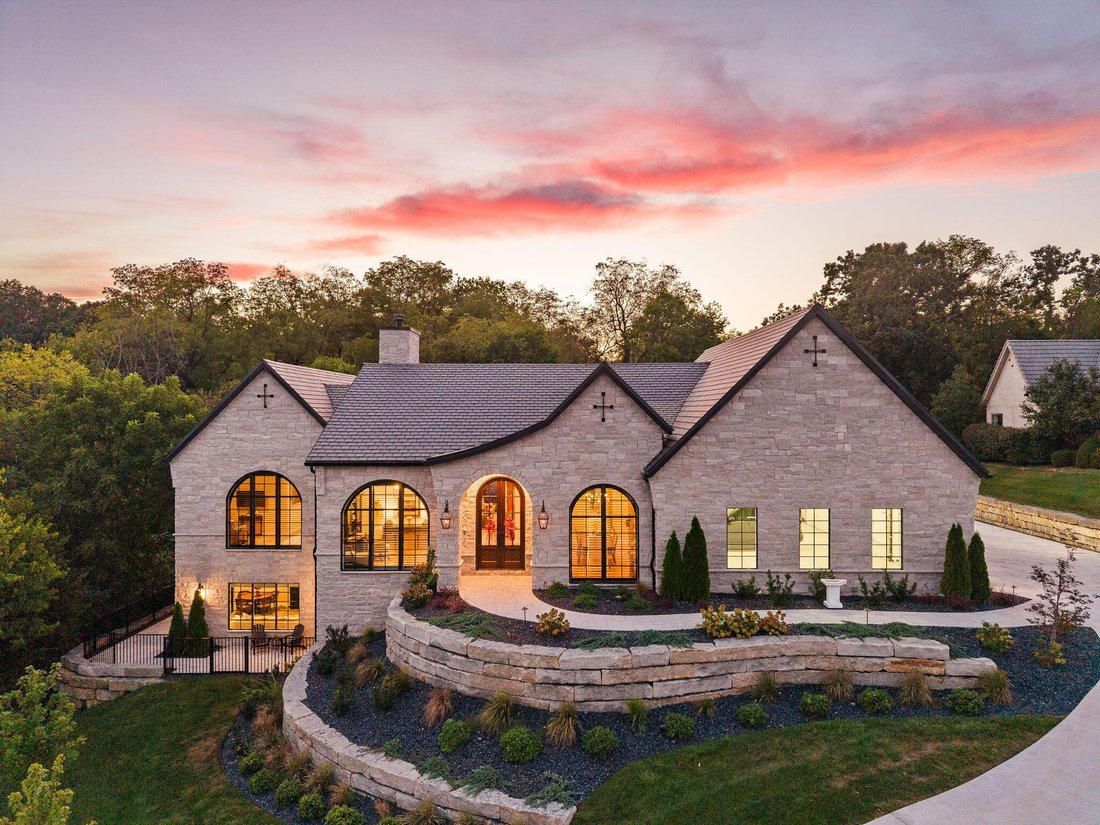
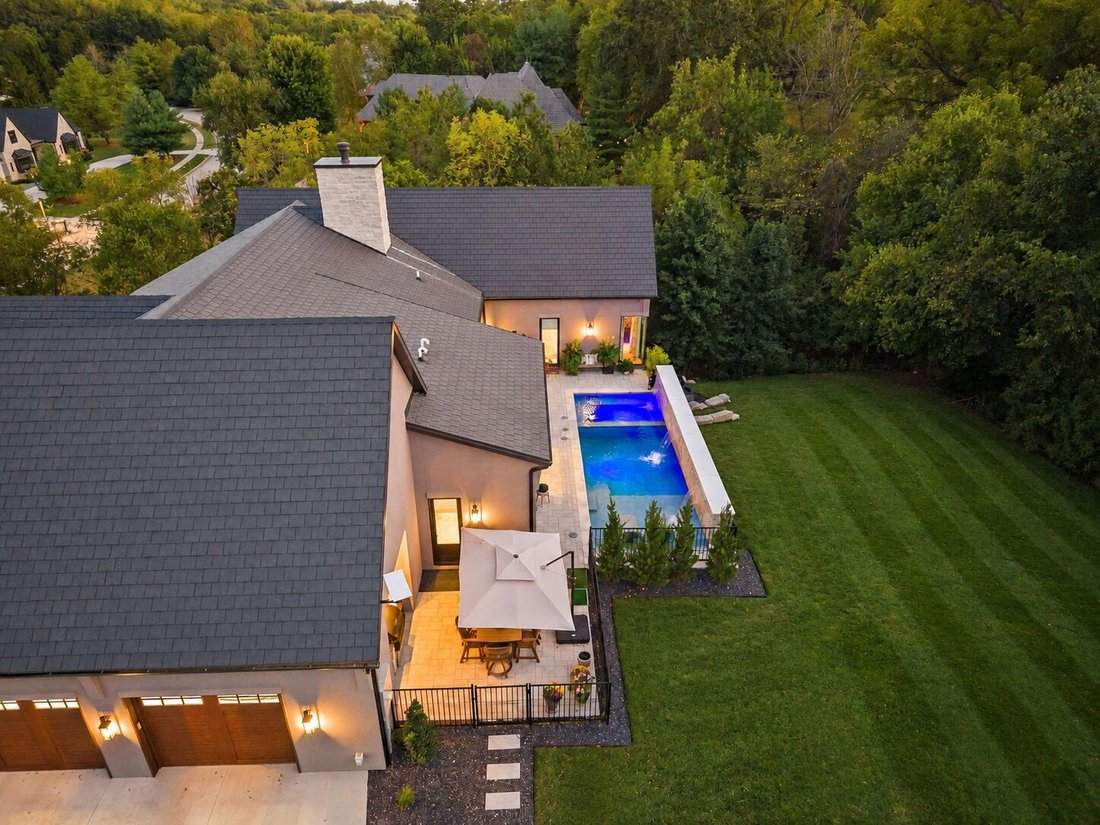
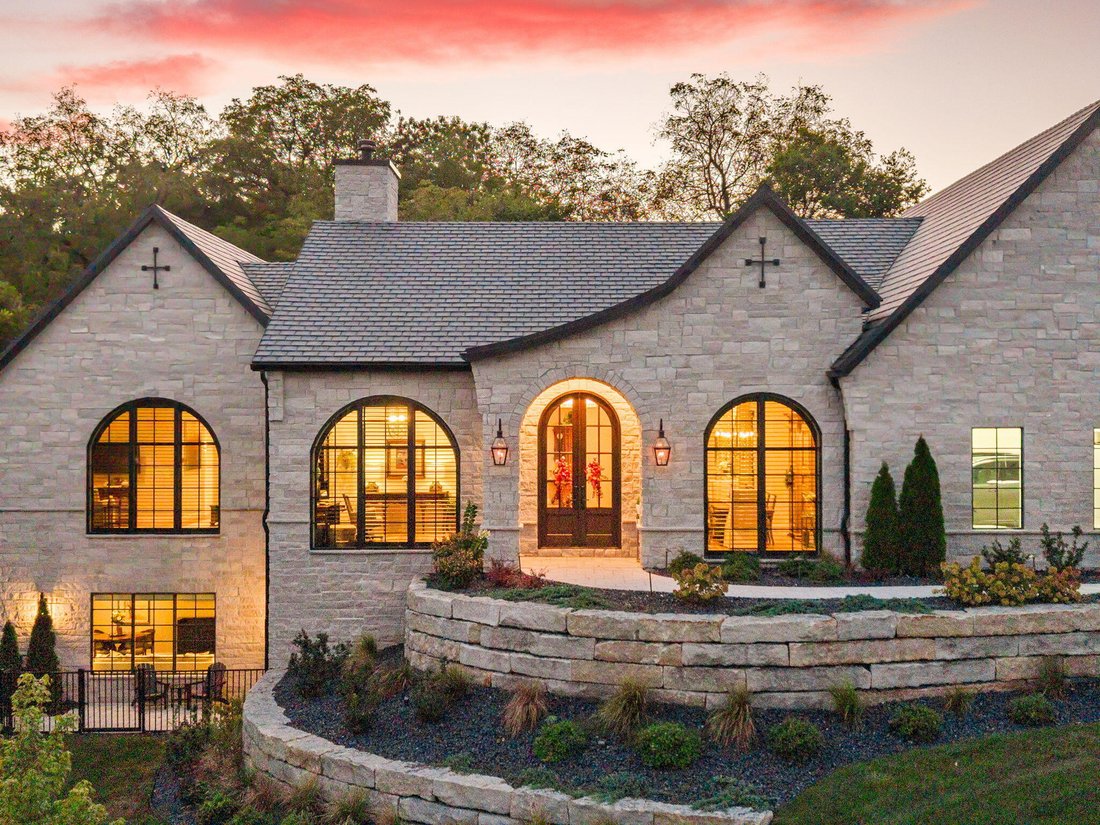
Newly built in 2026, this exceptional Springfield home in the exclusive gated golf community of Highland Springs, combines luxury finishes, thoughtful design, and incredible indoor-outdoor living with 12’ ceilings, extensive hardwood flooring, a 4-car garage, and a heated saltwater pool. The grand entry is flanked by a formal dining room and private office featuring an arched front window and pock
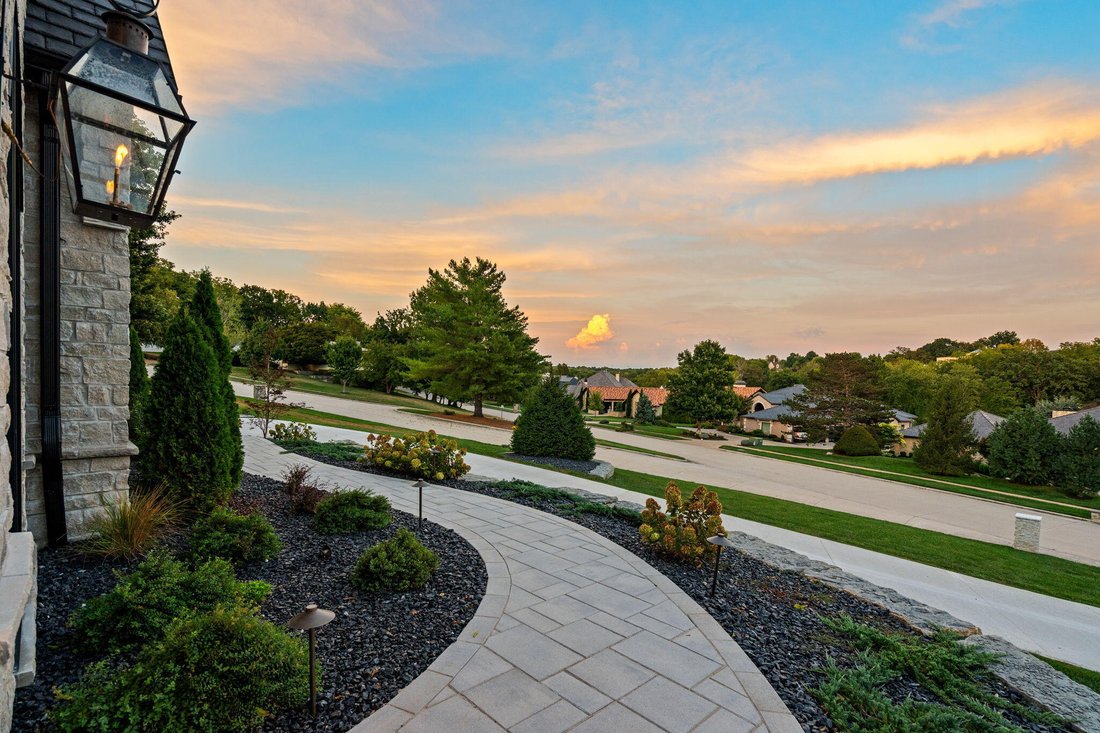
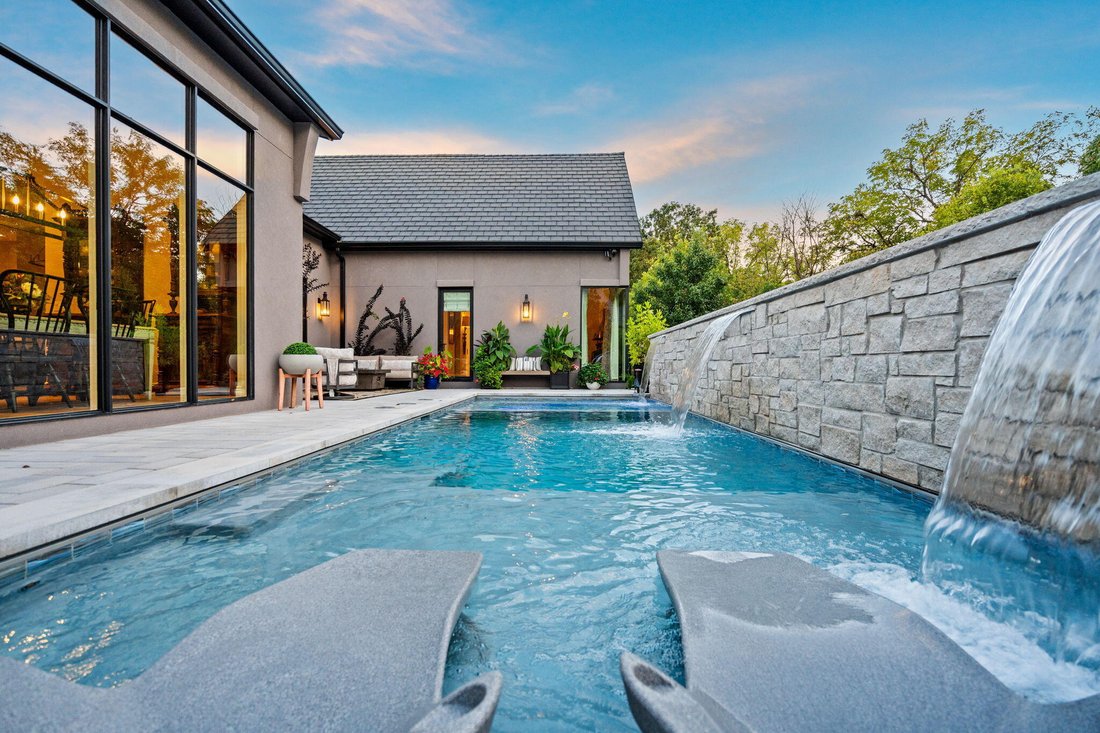
Newly built in 2026, this exceptional Springfield home in the exclusive gated golf community of Highland Springs, combines luxury finishes, thoughtful design, and incredible indoor-outdoor living with 12’ ceilings, extensive hardwood flooring, a 4-car garage, and a heated saltwater pool. The grand entry is flanked by a formal dining room and private office featuring an arched front window and pocket doors. The living room centers around a gas fireplace and flows into a showstopping kitchen with a beamed ceiling, Taj Mahal quartz countertops, oversized island with bar seating, custom cabinetry, and Wolf and Sub-Zero appliances. An adjoining dining area offers an easy transition for everyday living and entertaining. A hallway with built-in buffet leads to the butler’s pantry, complete with additional cabinetry, sink, second dishwasher, and beverage refrigerator. The main level also includes a powder room, laundry room, guest bedroom with full bath, and a luxurious primary suite with walk-in closet and spa-like bath featuring a soaking tub and tiled walk-in shower. The finished lower level is designed for entertaining with a spacious family room and wet bar with seating for four and an additional beverage refrigerator, plus 3 bedrooms, 2 bathrooms, and a second laundry room. Outside, enjoy abundant patio space, a built-in Wolf BBQ, hot tub, and saltwater pool with heat, cooling capabilities, water features, sun deck, automatic fill, lighting, and automatic cover. Additional highlights include a 26’ deep heated garage with polyaspartic-coated floors, DaVinci synthetic slate roof tiles, real stone exterior, Bevolo lighting, whole-home security and Wi-Fi, zoned HVAC, irrigation, custom aluminum fencing, and extensive smart-home and mechanical upgrades.
-
Tipo de propiedad
Casa
-
Año de construcción
2026
-
Precio/pie²
$471
Características
- Chimenea
- Jardín
- Garaje
- Jacuzzi
- Vista al Campo de Golf
- Fogata
- Comunidad Cerrada
- Cocina exterior
- Vestidor
Características
Lote
- Comunidad Cerrada
- Vista al Agua
- Vista al Campo de Golf
- Obras nuevas
Interior
- Techo alto
- Oficina
- Chimenea
- Isla de cocina
- Estufa de gas
- Jacuzzi
- Bar
- Lavadero
- Encimeras de piedra
- Vestidor
Outdoor
- Fogata
- Piscina
- Garaje
- Cocina exterior
- Espacio de vida al aire libre
- Puerta
- Jardín
Explorar la zona
5705 S Castlebay Drive, Springfield, MO 65809, Rogersville, Misuri, Estados Unidos
Ver en Google Maps
Precio por sqft
Bajo
Alto
Se unió hace 4 años
Usted ha preguntado por esta propiedad
El agente se comunicará con usted pronto por
Publicado por
33
Anuncios
2022
Se unió
Reserva una visita con Adam Graddy
Elija una fecha y si prefiere una visita virtual o presencial con el agente.
Fecha preferida
Tipo de tour

Greater Springfield
1619 E. Independence St., 65804, Springfield, United States
Ver perfil de la agencia
Última actualización
Septiembre 24
Primera publicación
Septiembre 24
Licencia del agente
#2004014961
Referencia del anuncio
2162260440694234
Estado del anuncio
Propiedades similares cercanas
Nuevos anuncios en Rogersville
Explorar más viviendas en venta
Rogersville, MO, Estados Unidos tipos de propiedad
Rogersville, MO, Estados Unidos búsquedas populares
- Propiedades con Jardín en Rogersville, MO, Estados Unidos
- Propiedades con Jacuzzi en Rogersville, MO, Estados Unidos
- Propiedades con Bar en Rogersville, MO, Estados Unidos
- Propiedades Privacidad en Rogersville, MO, Estados Unidos
- Propiedades con Cocina exterior en Rogersville, MO, Estados Unidos
- Propiedades Vista al Campo de Golf en Rogersville, MO, Estados Unidos
- Propiedades Comunidad Cerrada en Rogersville, MO, Estados Unidos
- Propiedades Vista al Agua en Rogersville, MO, Estados Unidos
- Propiedades Propiedad de Inversión en Rogersville, MO, Estados Unidos
- Propiedades Obras nuevas en Rogersville, MO, Estados Unidos
- Propiedades Ecuestre en Rogersville, MO, Estados Unidos
- Propiedades Moderno en Rogersville, MO, Estados Unidos
Guías e historias relacionadas
La confianza de los mejores brokers del mundo
Los agentes tras las propiedades más excepcionales del mundo publican en JamesEdition.
- Anuncios de Sotheby's, Christie's, BARNES y Engel & Völkers
- Cada anuncio se revisa antes de publicarse
- Conecte directamente con agentes verificados
Al continuar, acepta nuestros Términos y la Política de Privacidad.
brokerages we
partnered with
partnered with