$1,800,000
Precio reducido en $150,000 el Aug 21, 2026
Single Family Detached Springfield
- 4 Hab.
- 5 Baños
- 6,750 Sqft
- 32,670 Sqft lot
- Actualizado: Agosto 31
- MLS#60329129
Sobre la propiedad
La descripción se tradujo automáticamente.
La descripción se muestra en el idioma original.
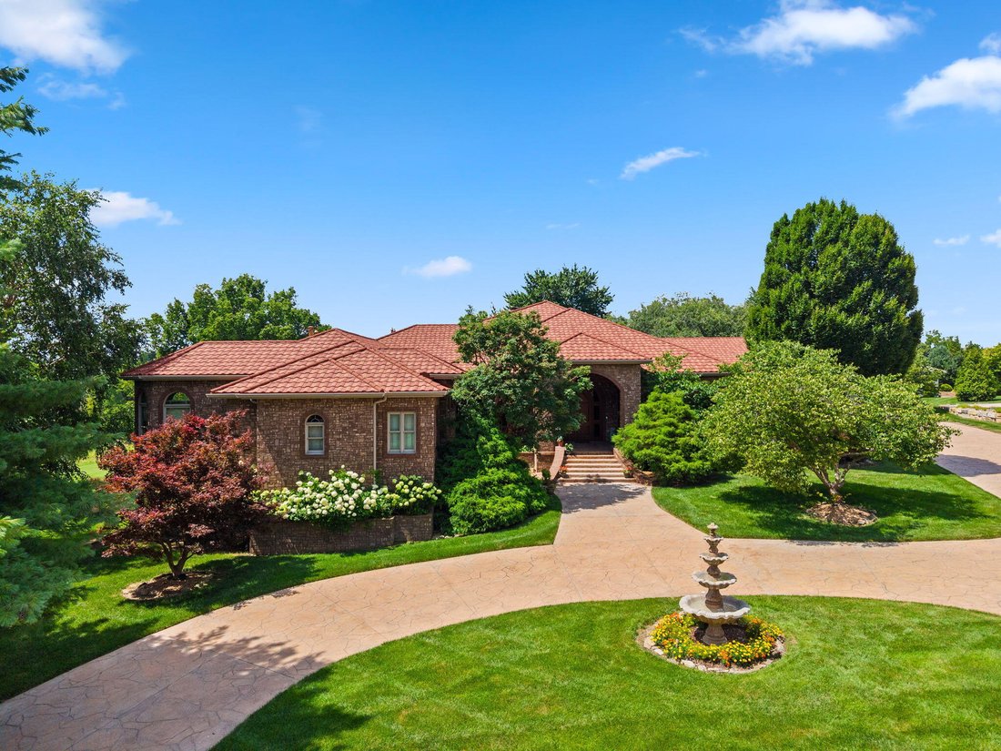
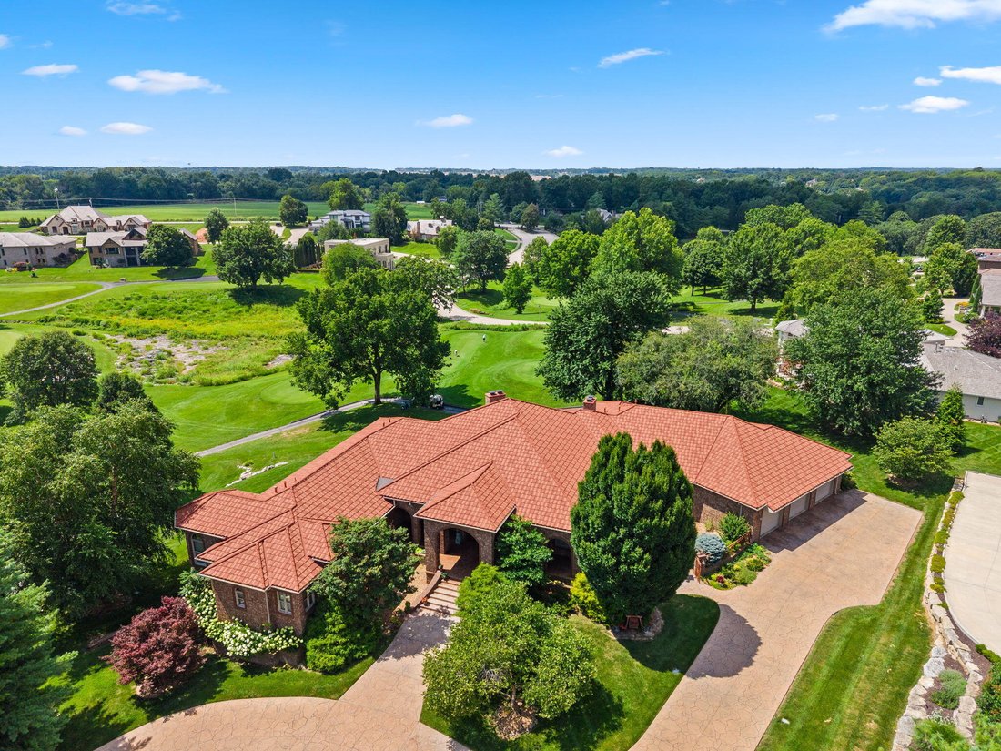
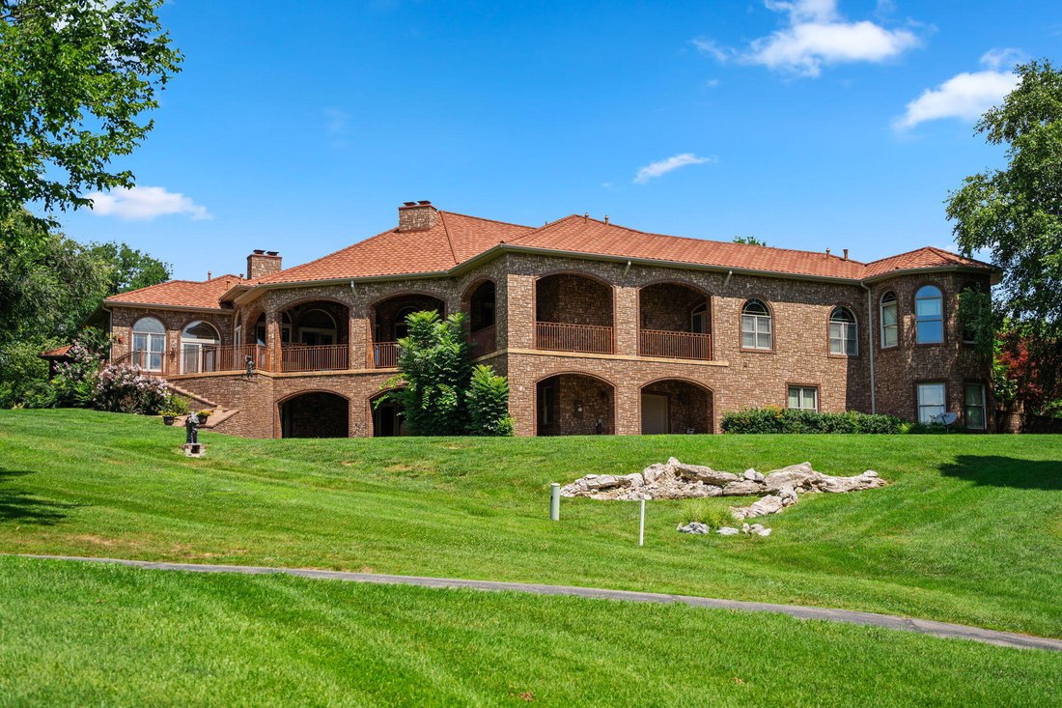
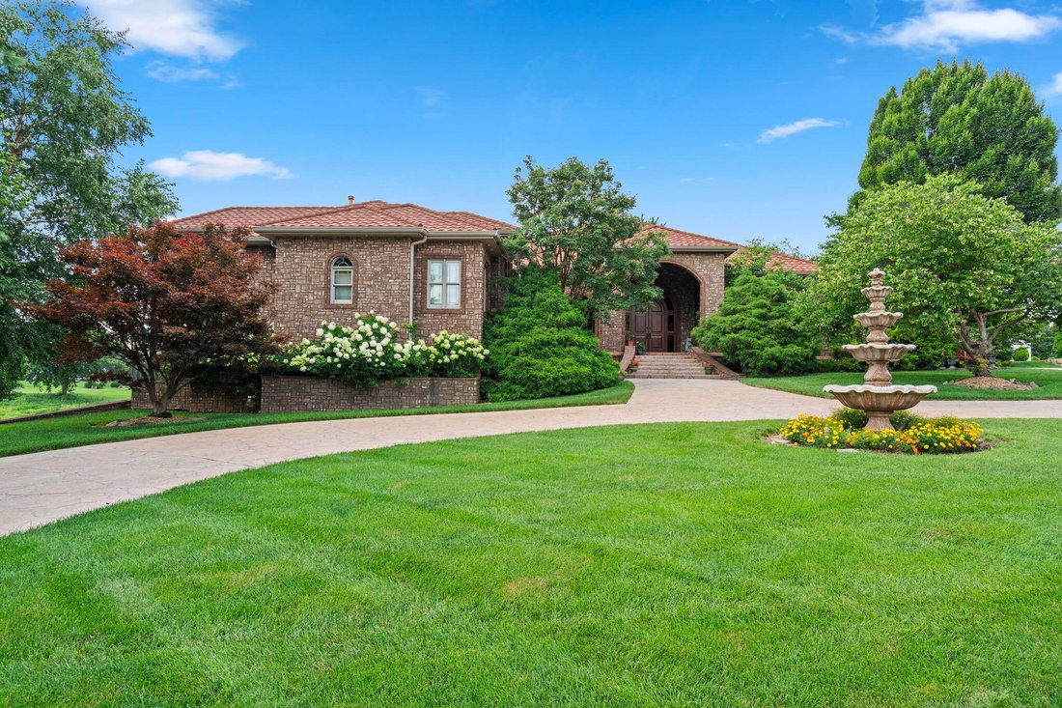
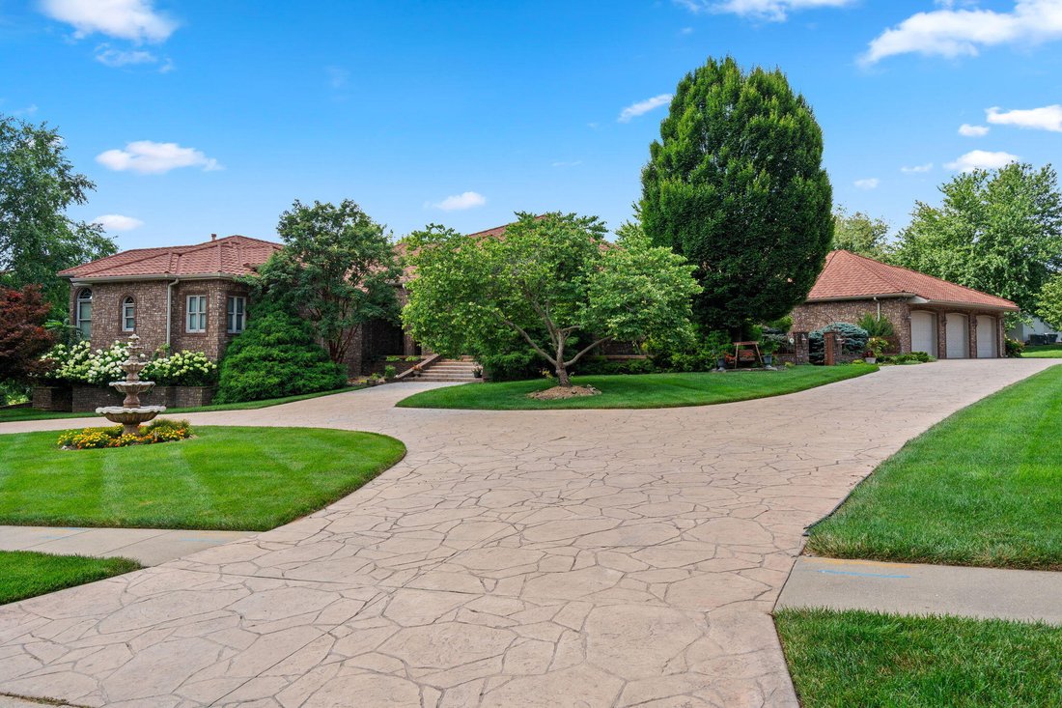
Experience refined living in this exquisite 4-bedroom, 4.5-bath residence on three-quarters of an acre within the prestigious gated golf community of Highland Springs. Built by Gary Herman Construction, this home showcases craftsmanship and thoughtful detail throughout. The exterior impresses with stamped concrete patios (sealed 2025), Acme brick, and a 50-year roof replaced in 2025 by Roofing For
Experience refined living in this exquisite 4-bedroom, 4.5-bath residence on three-quarters of an acre within the prestigious gated golf community of Highland Springs. Built by Gary Herman Construction, this home showcases craftsmanship and thoughtful detail throughout. The exterior impresses with stamped concrete patios (sealed 2025), Acme brick, and a 50-year roof replaced in 2025 by Roofing Force with a 10-year labor warranty. Inside, a grand foyer introduces timeless elegance leading to a formal living room with built-ins and a fireplace. A richly appointed office with custom desk, detailed crown molding, and a second fireplace provides a serene workspace. The gourmet kitchen, crafted by Alpine Cabinets, features a striking half-moon granite island seating eight, hidden walk-in pantry, and adjoining dining area. The hearth room-features hand-carved teak window coverings from Thailand. Outback, enjoy the covered patio with outdoor kitchen complete with a Wolf natural gas grill and granite countertops. The entire back of the home overlooks the 15th tee on the golf course. The primary suite is a private retreat with a sitting area framed by bay windows, tray ceiling, tub, tiled walk-in shower with radiant heated floor and bench, and custom walk-in closet. Additional highlights include hand-scraped hardwood floors, Cat 5 wiring, safe room concealed by a Space X hidden door and 1,372 sq. ft. of garage space. The lower level features walk out basement, spacious recreation room, wine storage, two bedrooms, two full bathrooms, massive storage room and John Deere room with single bay garage door. A Weil McClain boiler provides radiant heating throughout both levels, ensuring comfort and efficiency. Custom alcoves with granite bases throughout the home, and ceilings up to 14 feet, this remarkable property blends architectural elegance, modern luxury, and extraordinary Highland Springs living.
-
Tipo de propiedad
Casa
-
Año de construcción
2005
-
Precio/pie²
$266
Características
- Garaje
- Chimenea
- Vestidor
- Cocina exterior
- Oficina
- Sótano
Explorar la zona
3936 E Glen Abbey Drive, Springfield, MO 65809, Misuri, Estados Unidos
Ver en Google Maps
Precio por sqft
Bajo
Alto
Se unió hace 4 años
Usted ha preguntado por esta propiedad
El agente se comunicará con usted pronto por
Publicado por
31
Anuncios
2022
Se unió
Reserva una visita con Adam Graddy
Elija una fecha y si prefiere una visita virtual o presencial con el agente.
Fecha preferida
Tipo de tour

Greater Springfield
1619 E. Independence St., 65804, Springfield, United States
Ver perfil de la agencia
Última actualización
Agosto 31
Primera publicación
Jul 18
Licencia del agente
#2004014961
Referencia del anuncio
2138193146373662
Estado del anuncio
Propiedades similares cercanas
Nuevos anuncios en Misuri

Explorar más viviendas en venta
Misuri, Estados Unidos ciudades
- Casas en venta en Municipio de Maryland Heights, MO, Estados Unidos
- Casas en venta en 65079, MO, Estados Unidos
- Casas en venta en Lake Ozark, MO, Estados Unidos
- Casas en venta en Sunrise Beach, MO, Estados Unidos
- Casas en venta en 65049, MO, Estados Unidos
- Casas en venta en Town and Country, MO, Estados Unidos
- Casas en venta en Osage Beach, MO, Estados Unidos
- Casas en venta en 65065, MO, Estados Unidos
- Casas en venta en Camdenton, MO, Estados Unidos
- Casas en venta en Dardenne Township, MO, Estados Unidos
- Casas en venta en 65020, MO, Estados Unidos
- Casas en venta en Wildwood, MO, Estados Unidos
- Casas en venta en Kansas City, MO, Estados Unidos
- Casas en venta en Wentzville, MO, Estados Unidos
- Casas en venta en 63385, MO, Estados Unidos
- Casas en venta en 63368, MO, Estados Unidos
- Casas en venta en 63017, MO, Estados Unidos
- Casas en venta en 65037, MO, Estados Unidos
- Casas en venta en Gravois Mills, MO, Estados Unidos
- Casas en venta en 63367, MO, Estados Unidos
Misuri, Estados Unidos tipos de propiedad
- Casas en venta en Misuri, Estados Unidos
- Condominios en venta en Misuri, Estados Unidos
- Terreno en venta en Misuri, Estados Unidos
- Casas adosadas en venta en Misuri, Estados Unidos
- Ranchos en venta en Misuri, Estados Unidos
- Apartamentos en venta en Misuri, Estados Unidos
- Fincas en venta en Misuri, Estados Unidos
Misuri, Estados Unidos búsquedas populares
- Propiedades con Garaje en Misuri, Estados Unidos
- Propiedades con Piscina en Misuri, Estados Unidos
- Propiedades Frente al Agua en Misuri, Estados Unidos
- Propiedades Vista al Lago en Misuri, Estados Unidos
- Propiedades con Gimnasio en Misuri, Estados Unidos
- Propiedades Vista Panorámica en Misuri, Estados Unidos
- Propiedades con Ascensor en Misuri, Estados Unidos
- Propiedades con Cancha de Tenis en Misuri, Estados Unidos
- Propiedades Comunidad Cerrada en Misuri, Estados Unidos
- Propiedades con Biblioteca en Misuri, Estados Unidos
- Propiedades con Sauna en Misuri, Estados Unidos
- Propiedades con Bodega en Misuri, Estados Unidos
- Propiedades con Cine en Misuri, Estados Unidos
- Propiedades Vista a la Montaña en Misuri, Estados Unidos
- Propiedades con Piscina cubierta en Misuri, Estados Unidos
- Propiedades con Viñedo / Bodega en Misuri, Estados Unidos
- Propiedades con Playa privada en Misuri, Estados Unidos
- Propiedades con Aeropuerto Privado en Misuri, Estados Unidos
Guías e historias relacionadas
La confianza de los mejores brokers del mundo
Los agentes tras las propiedades más excepcionales del mundo publican en JamesEdition.
- Anuncios de Sotheby's, Christie's, BARNES y Engel & Völkers
- Cada anuncio se revisa antes de publicarse
- Conecte directamente con agentes verificados
Al continuar, acepta nuestros Términos y la Política de Privacidad.
brokerages we
partnered with
partnered with