$1,250,000
Residential Springfield
- 5 Hab.
- 4 Baños
- 5,021 Sqft
- 11,326 Sqft lot
- Actualizado: Julio 29
- MLS#60330033
Sobre la propiedad
La descripción se tradujo automáticamente.
La descripción se muestra en el idioma original.
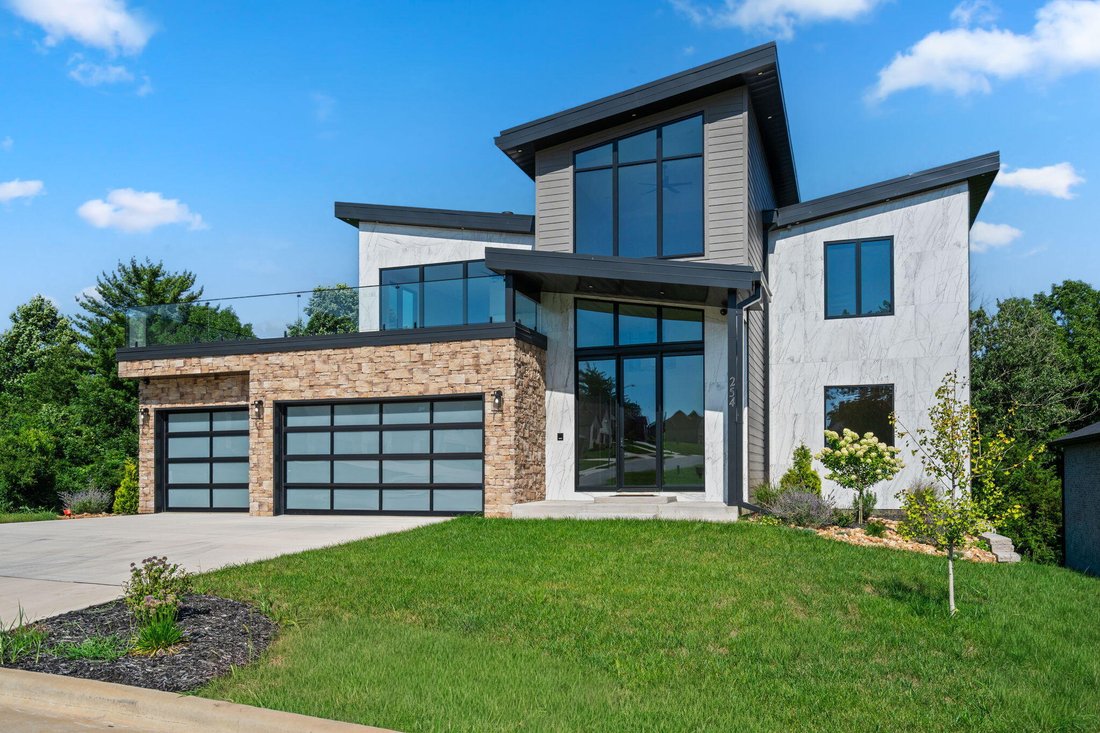
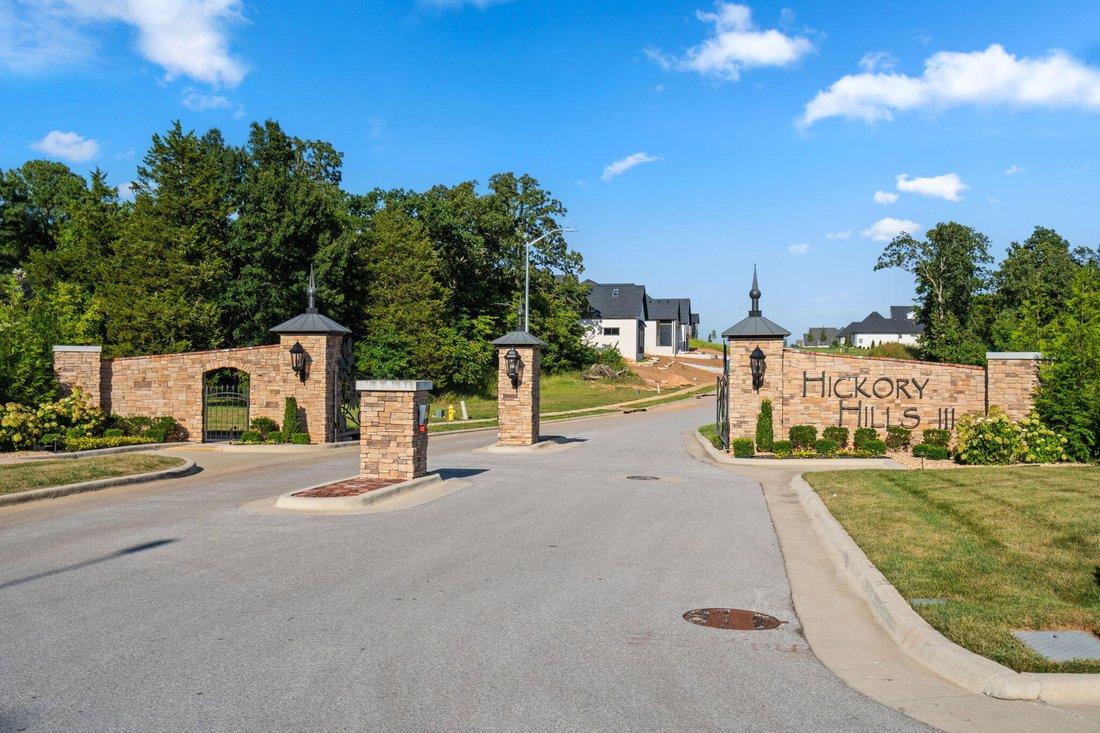
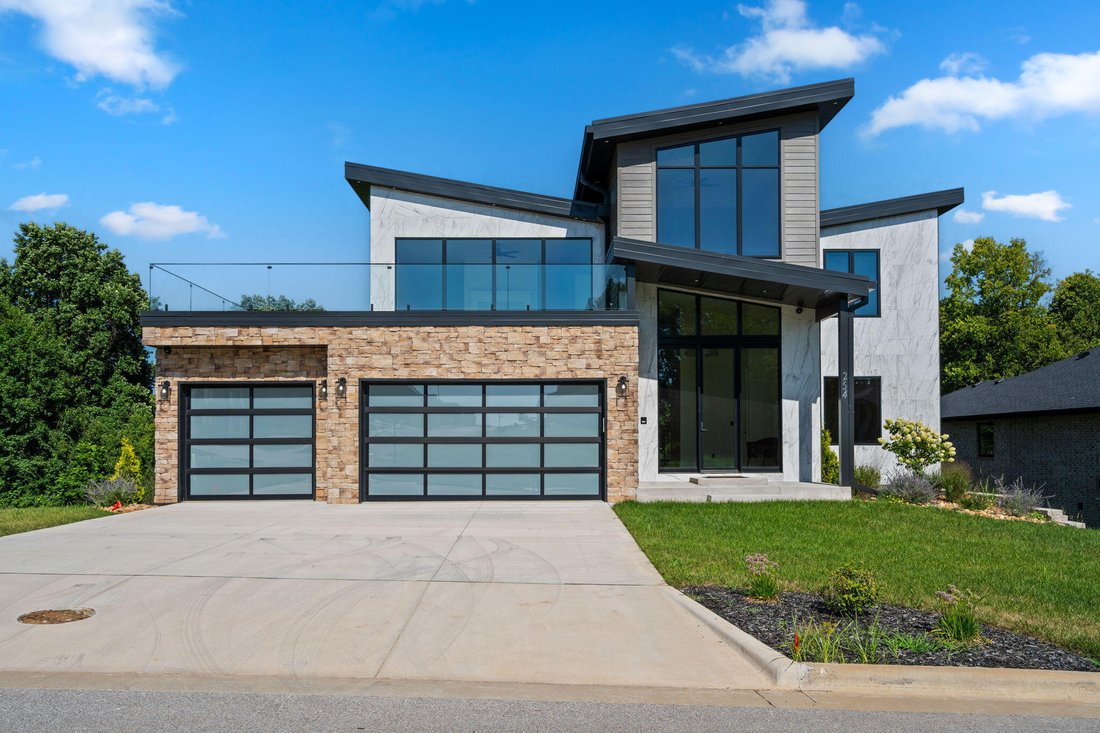
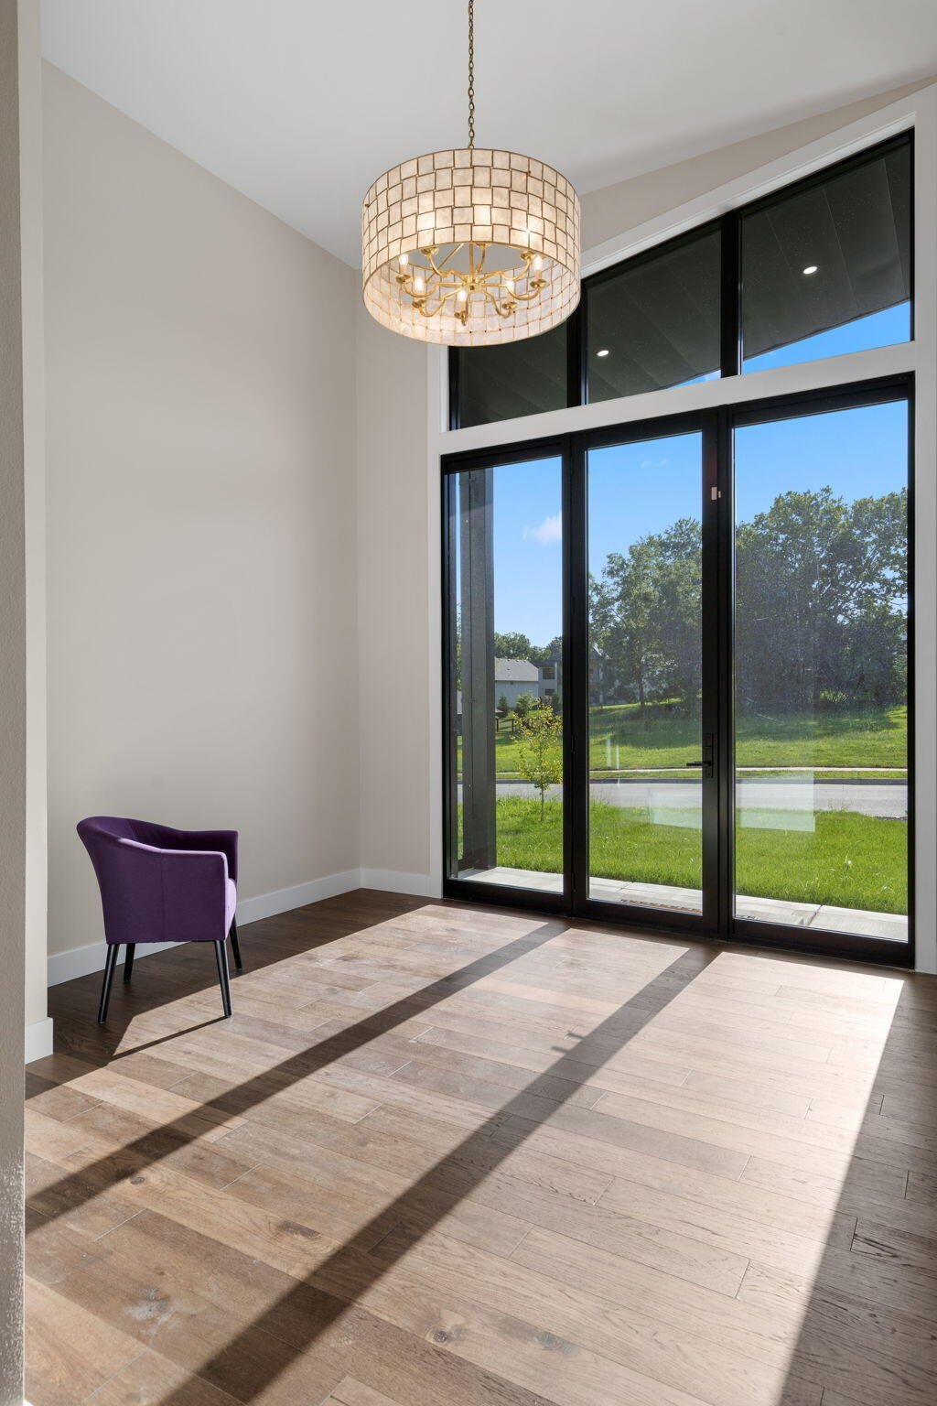
Showpiece luxury home built by Flintrock in the highly sought-after Hickory Hills subdivision, located in the Glendale School District. This former HBA parade home showcases over 5,000 square feet of thoughtfully designed living space with 5 bedrooms, 4 full bathrooms, and multiple living areas. A bright, welcoming foyer opens to an open-concept living with warm hickory engineered hardwood floors
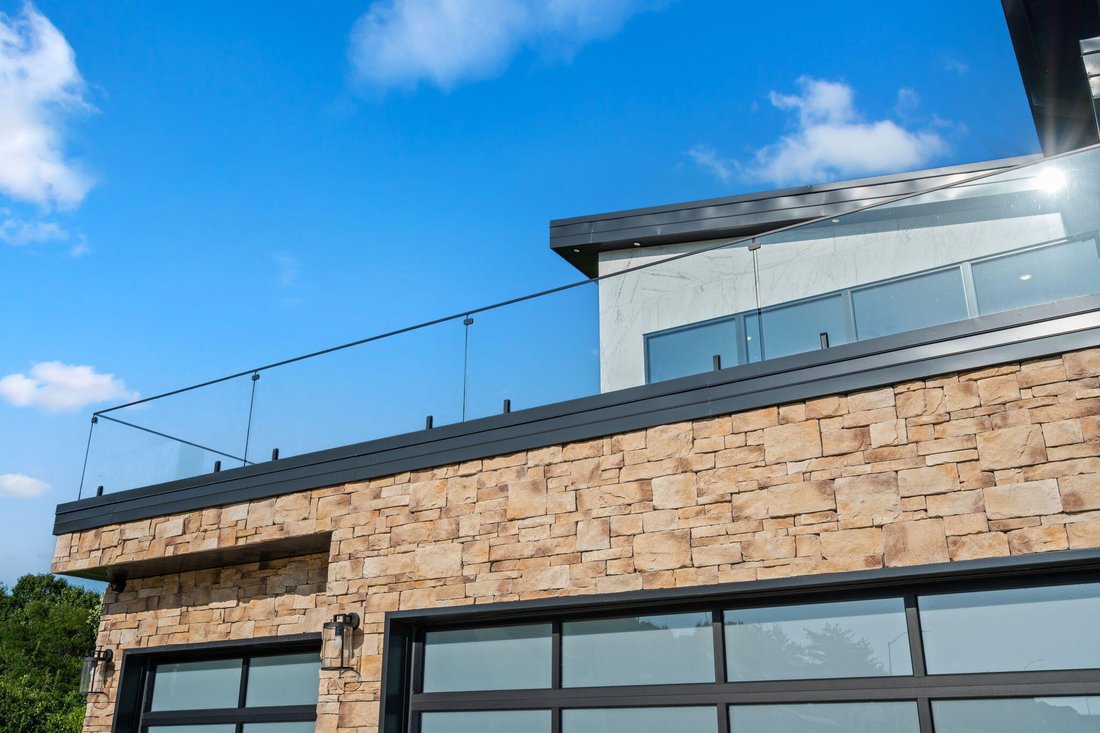
Showpiece luxury home built by Flintrock in the highly sought-after Hickory Hills subdivision, located in the Glendale School District. This former HBA parade home showcases over 5,000 square feet of thoughtfully designed living space with 5 bedrooms, 4 full bathrooms, and multiple living areas. A bright, welcoming foyer opens to an open-concept living with warm hickory engineered hardwood floors and dining area with access to the deck. The impressive kitchen features custom cabinetry, Thermador 6-burner gas stove, commercial fridge/freezer, waterfall-edge center Quartz island, under cabinet lighting, soft-close cabinetry, and a walk-in butler’s pantry with built-in fridge drawers, beverage cooler & a sink. The primary suite is a true retreat, showcasing custom black out shades, a see-through tiled fireplace that separates the bedroom from a private sitting area complete with a wet bar and beverage fridge. Step out from the suite onto the wraparound rooftop deck and enjoy elevated views. The spa-inspired primary bath includes dual vanities with LED-lit mirrors, a soaking tub with custom black out shades for added privacy, tiled walk-in shower, and a large custom walk-in closet with direct access to the laundry room. The upper level offers a second living area/flex space with sunset views. Basement features a John Deere room, wet bar, storm shelter, laundry room, and a dog washing station. Additional highlights include four more bedrooms, three additional full bathrooms, and laundry rooms on 2 levels. **Being installed March 2026: 10 ft evergreens lining back property line that will grow to 18-20 ft. Schedule your showing today!
-
Tipo de propiedad
Casa
-
Año de construcción
2025
-
Precio/pie²
$248
Características
- Garaje
- Chimenea
- Vestidor
- Jardín
- Terraza
- Cocina abierta
- Estufa de gas
- Balcón
- Encimeras de piedra
Características
Interior
- Techo alto
- Chimenea
- Estufa de gas
- Isla de cocina
- Bar
- Lavadero
- Cocina abierta
- Sótano
- Encimeras de piedra
- Vestidor
Outdoor
- Terraza
- Balcón
- Garaje
- Jardín
Explorar la zona
254 S Mumford Court, Springfield, MO 65802, Misuri, Estados Unidos
Ver en Google Maps
Precio por sqft
Bajo
Alto
Se unió hace 4 años
Usted ha preguntado por esta propiedad
El agente se comunicará con usted pronto por
Publicado por
39
Anuncios
2022
Se unió
Reserva una visita con Adam Graddy
Elija una fecha y si prefiere una visita virtual o presencial con el agente.
Fecha preferida
Tipo de tour

Greater Springfield
1619 E. Independence St., 65804, Springfield, United States
Ver perfil de la agencia
Última actualización
Julio 29
Primera publicación
Jul 29
Licencia del agente
#2004014961
Referencia del anuncio
2142346480044702
Estado del anuncio
Propiedades similares cercanas
Nuevos anuncios en Misuri

Explorar más viviendas en venta
Misuri, Estados Unidos ciudades
- Casas en venta en Municipio de Maryland Heights, MO, Estados Unidos
- Casas en venta en Town and Country, MO, Estados Unidos
- Casas en venta en 65079, MO, Estados Unidos
- Casas en venta en Sunrise Beach, MO, Estados Unidos
- Casas en venta en Lake Ozark, MO, Estados Unidos
- Casas en venta en 65049, MO, Estados Unidos
- Casas en venta en Wildwood, MO, Estados Unidos
- Casas en venta en Kansas City, MO, Estados Unidos
- Casas en venta en 65065, MO, Estados Unidos
- Casas en venta en Osage Beach, MO, Estados Unidos
- Casas en venta en Dardenne Township, MO, Estados Unidos
- Casas en venta en Camdenton, MO, Estados Unidos
- Casas en venta en 63017, MO, Estados Unidos
- Casas en venta en 65020, MO, Estados Unidos
- Casas en venta en 63367, MO, Estados Unidos
- Casas en venta en Lake St. Louis, MO, Estados Unidos
- Casas en venta en 63005, MO, Estados Unidos
- Casas en venta en 63122, MO, Estados Unidos
- Casas en venta en Kirkwood, MO, Estados Unidos
- Casas en venta en 63368, MO, Estados Unidos
Misuri, Estados Unidos tipos de propiedad
Misuri, Estados Unidos búsquedas populares
- Propiedades con Garaje en Misuri, Estados Unidos
- Propiedades con Piscina en Misuri, Estados Unidos
- Propiedades Frente al Agua en Misuri, Estados Unidos
- Propiedades Vista Panorámica en Misuri, Estados Unidos
- Propiedades con Gimnasio en Misuri, Estados Unidos
- Propiedades Vista al Lago en Misuri, Estados Unidos
- Propiedades con Ascensor en Misuri, Estados Unidos
- Propiedades con Cancha de Tenis en Misuri, Estados Unidos
- Propiedades Comunidad Cerrada en Misuri, Estados Unidos
- Propiedades con Bodega en Misuri, Estados Unidos
- Propiedades con Cine en Misuri, Estados Unidos
- Propiedades con Biblioteca en Misuri, Estados Unidos
- Propiedades con Sauna en Misuri, Estados Unidos
- Propiedades con Piscina cubierta en Misuri, Estados Unidos
- Propiedades con Viñedo / Bodega en Misuri, Estados Unidos
- Propiedades Vista a la Montaña en Misuri, Estados Unidos
- Propiedades con Playa privada en Misuri, Estados Unidos
- Propiedades con Aeropuerto Privado en Misuri, Estados Unidos
Guías e historias relacionadas
La confianza de los mejores brokers del mundo
Los agentes tras las propiedades más excepcionales del mundo publican en JamesEdition.
- Anuncios de Sotheby's, Christie's, BARNES y Engel & Völkers
- Cada anuncio se revisa antes de publicarse
- Conecte directamente con agentes verificados
Al continuar, acepta nuestros Términos y la Política de Privacidad.
brokerages we
partnered with
partnered with