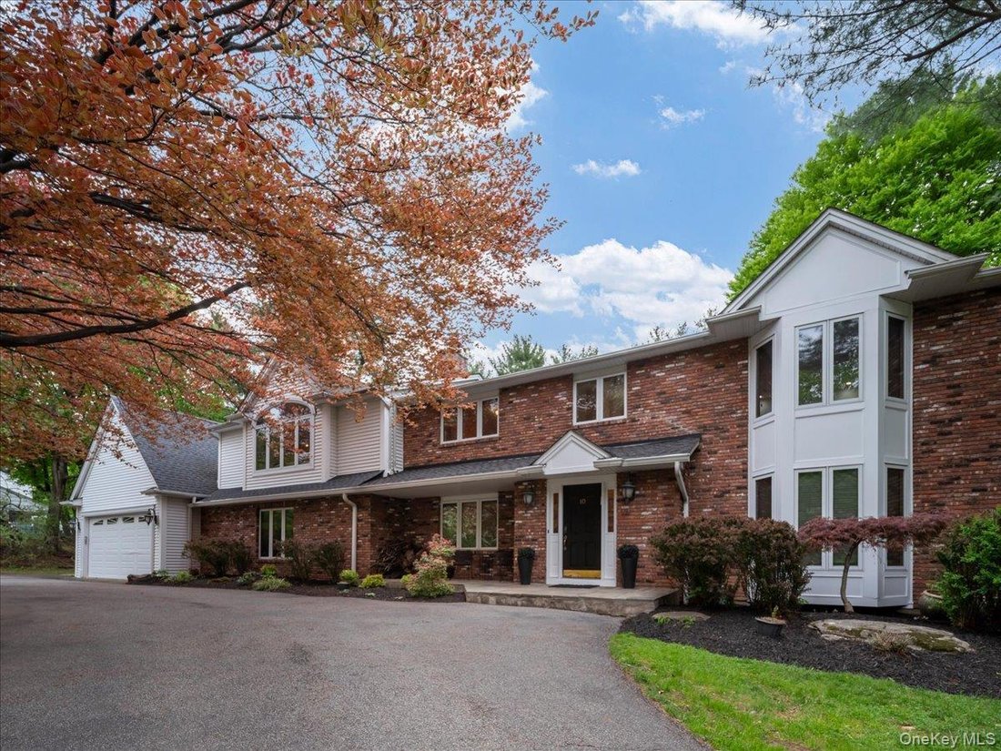
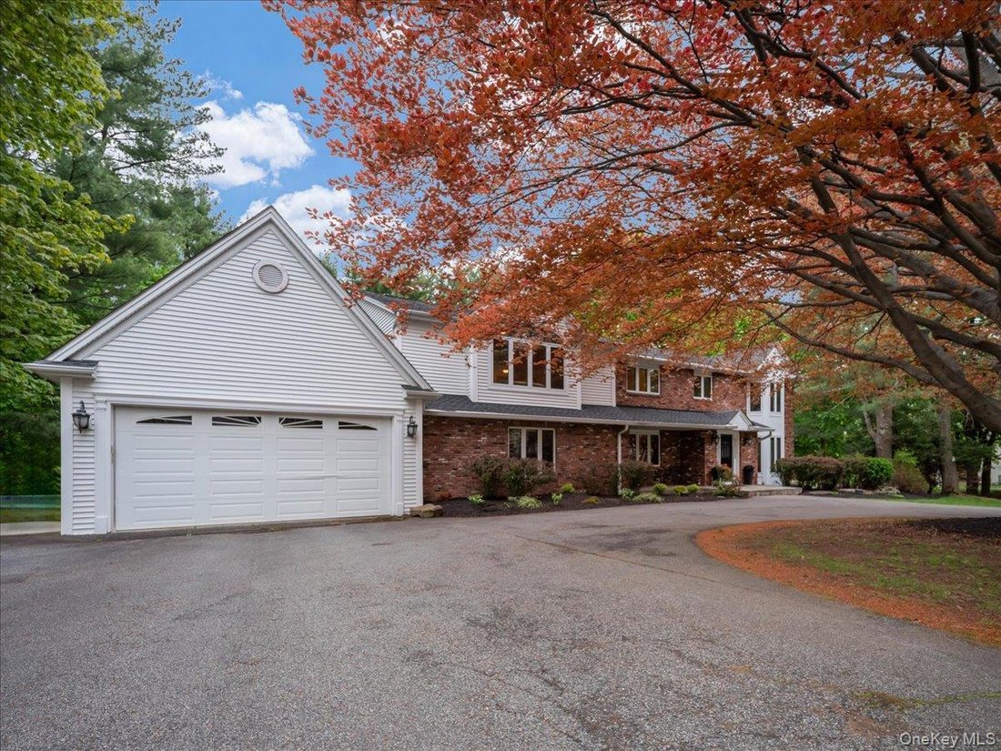
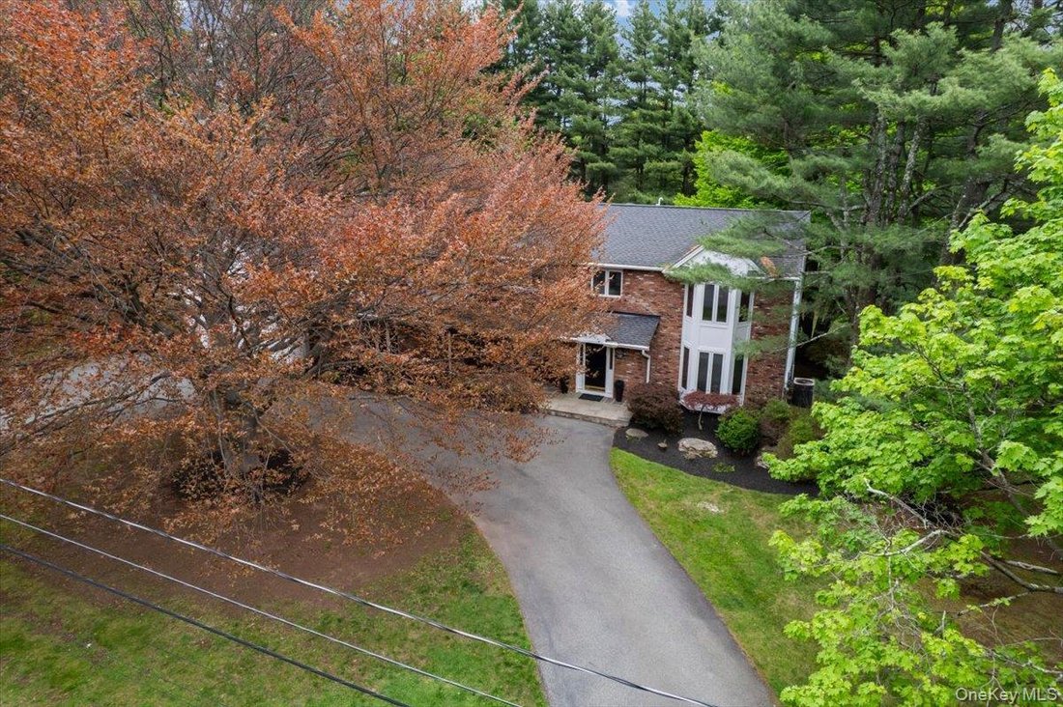
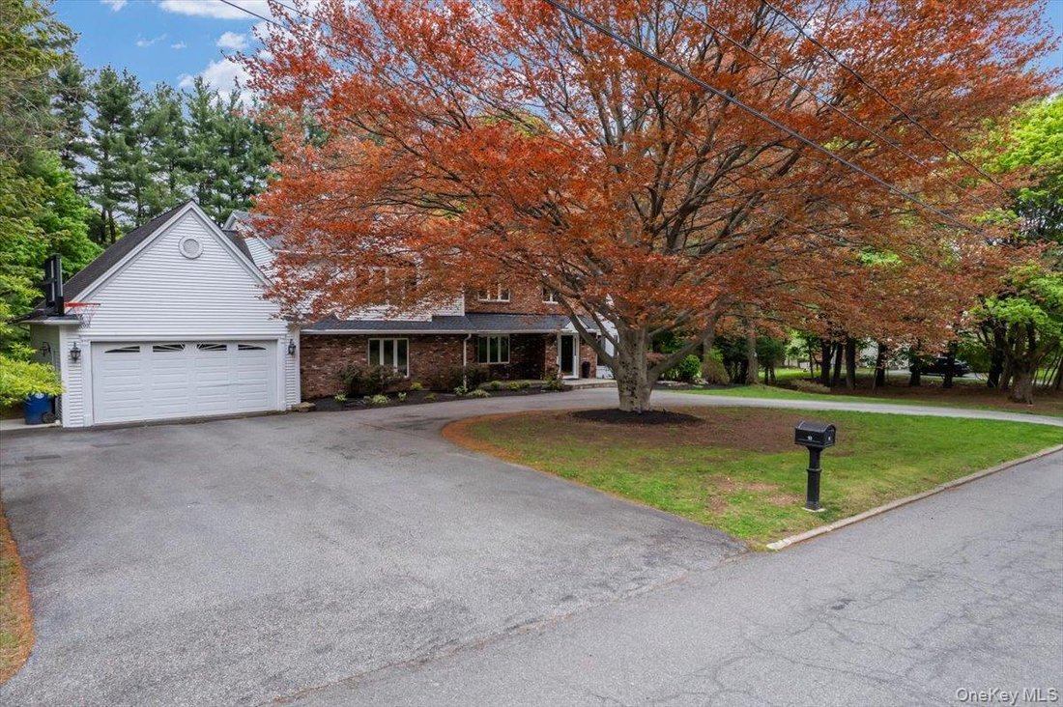
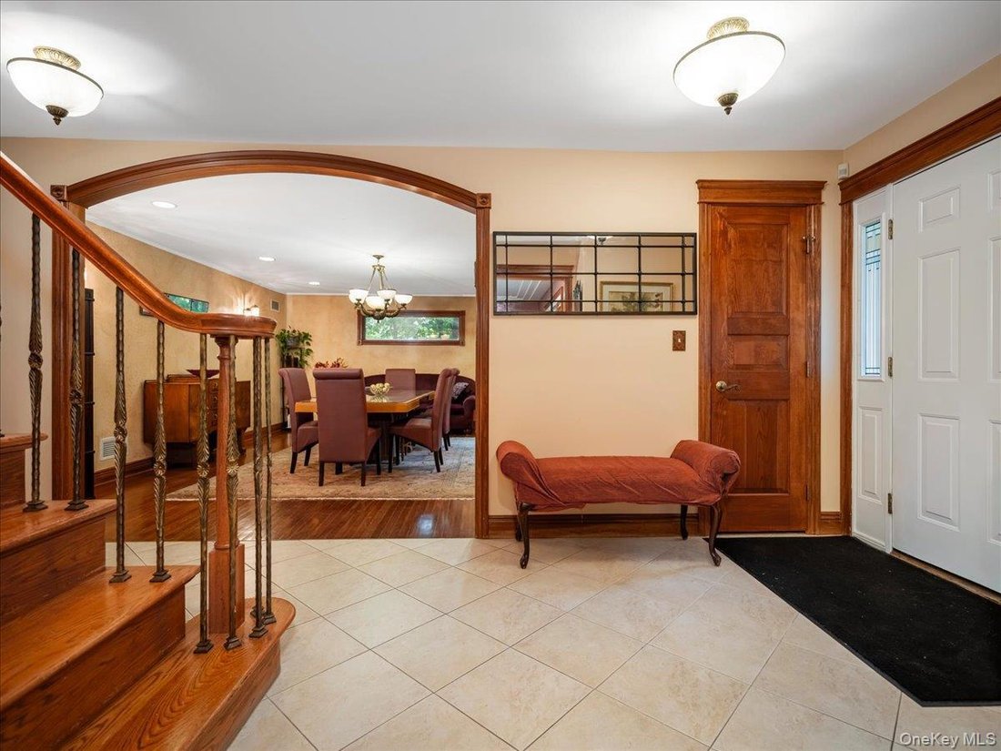
Single Family Residence In Spring Valley
- 6 Hab.
- 6 Baños
- 4,209 Sqft
- 35,719 Sqft lot
- Actualizado: Junio 4
-
1
Vistas de los últimos 30 días
- Fuente: OneKey MLS MLS#992251
Sobre la propiedad
The interior is a showcase of high-end finishes, featuring majestic windows that flood the home with light, intricate custom wood moldings, and an expansive layout designed for both grand-scale entertaining and everyday comfort. The chef’s kitchen is a culinary dream, equipped with three ovens, three sinks, dual cooktops and dishwashers. The main floor is thoughtfully designed for modern living, featuring a dedicated laundry room, mudroom, walk-in pantry, and a 2-car garage. Relaxation comes easy in the formal living room and spacious family rooms, both anchored by elegant fireplaces.
The residence offers a rare and versatile floor plan including:
Main Level: A private guest suite perfect for visitors or multi-generational living.
Upper Level:Two massive primary suites with ensuite baths, plus three additional spacious bedrooms, another full bath and multiple walk-in closets.
Lower Level: A finished walk-out basement boasting a second family room, an additional guest room, a full bath, and extensive storage.
Step outside to a massive deck overlooking your tree-lined yard and serene, private oasis. This is more than a home; it is a statement of quality and design rarely seen on the market.
-
Tipo de propiedad
Casa
-
Año de construcción
1967
-
Precio/pie²
$403
Características
- Vestidor
- Garaje
- Jardín
- Chimenea
- Techo alto
- Lavadero
- Sótano
Explorar la zona
El agente se comunicará con usted pronto por
Publicado por
Reserva una visita con the agent
Elija una fecha y si prefiere una visita virtual o presencial con el agente.
The data relating to real estate for sale on this website comes in part from the Internet Data exchange of OneKey MLS. IDX information is provided exclusively for consumers' personal, non-commercial use and may not be used for any purpose other than to identify prospective properties consumers may be interested in purchasing. Information deemed reliable but not guaranteed. Copyright © 2026 OneKey MLS. All Rights Reserved
Propiedades similares cercanas
Nuevos anuncios en Spring Valley

Explorar más viviendas en venta
Spring Valley, NY, Estados Unidos tipos de propiedad
Spring Valley, NY, Estados Unidos búsquedas populares
- Propiedades con Terraza en Spring Valley, NY, Estados Unidos
- Propiedades con Balcón en Spring Valley, NY, Estados Unidos
- Propiedades Duplex en Spring Valley, NY, Estados Unidos
- Propiedades Vista Panorámica en Spring Valley, NY, Estados Unidos
- Propiedades con Jacuzzi en Spring Valley, NY, Estados Unidos
- Propiedades con Ascensor en Spring Valley, NY, Estados Unidos
- Propiedades con Sala de juegos en Spring Valley, NY, Estados Unidos
Guías e historias relacionadas
La confianza de los mejores brokers del mundo
Los agentes tras las propiedades más excepcionales del mundo publican en JamesEdition.
- Anuncios de Sotheby's, Christie's, BARNES y Engel & Völkers
- Cada anuncio se revisa antes de publicarse
- Conecte directamente con agentes verificados
Al continuar, acepta nuestros Términos y la Política de Privacidad.
partnered with