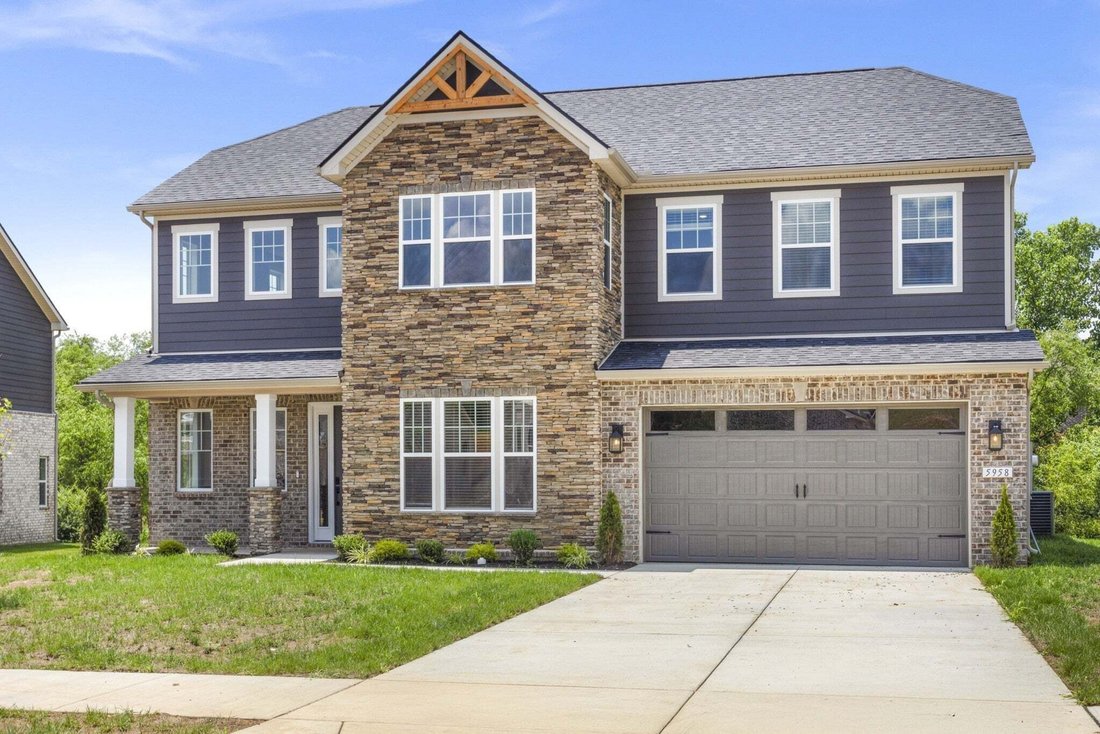
$799,990
Single Family Residence In Spring Hill
- 4 Hab.
- 3 Baños
- 3,071 Sqft
- Actualizado: Octubre 5
- Fuente: Realtracs MLS#3611427
Sobre la propiedad
La descripción se tradujo automáticamente.
La descripción se muestra en el idioma original.
Build your new home in August Park! // The Presley floor plan by Richmond American in Spring Hill, TN offers 2,080 to 3,080 sq. ft. of personalizable living space. This specific build is on Lot 239, which backs up to serene green space (reflects a $15,000 lot premium). // 🏠 GRAND ENTRY & PRIVATE LIVING: Step into a vaulted foyer with a wrap-around showcase staircase. Off the main hall is a fle
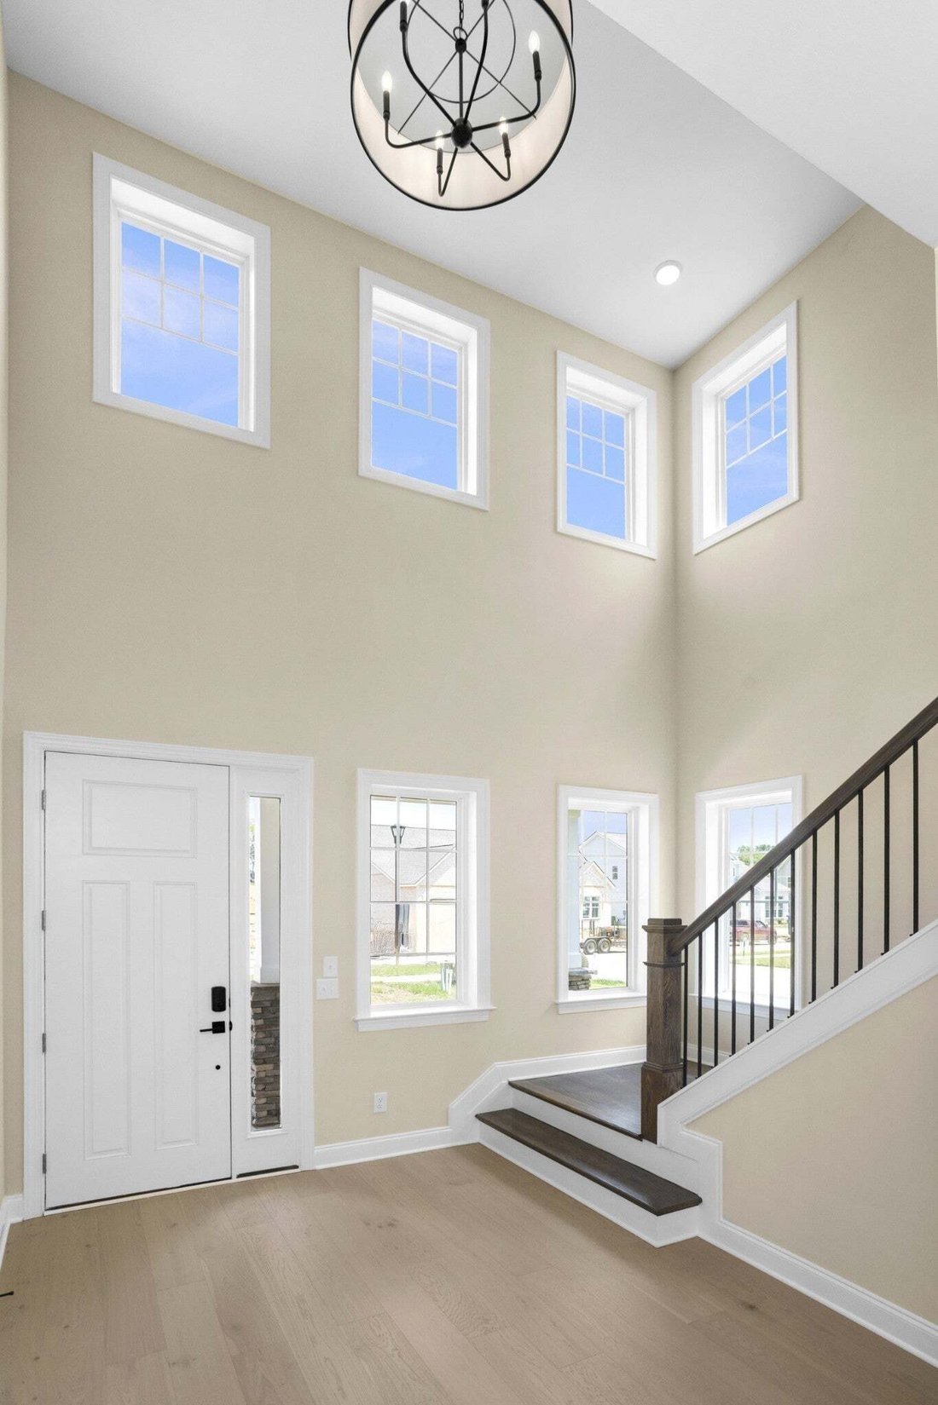
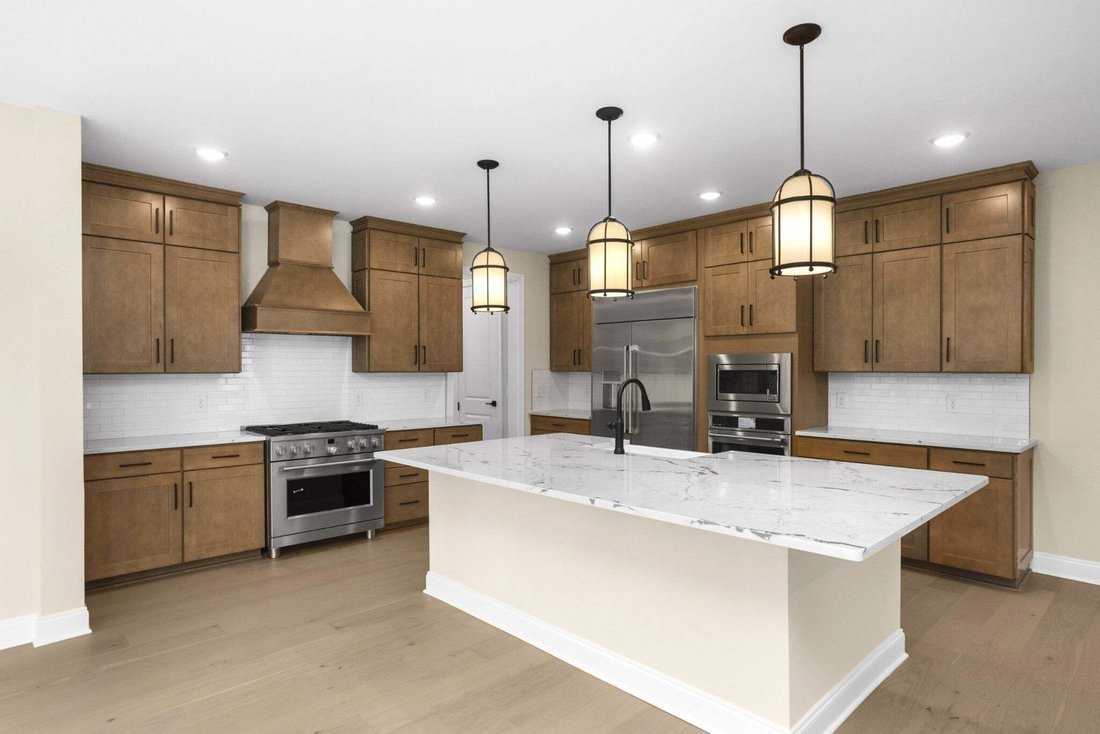
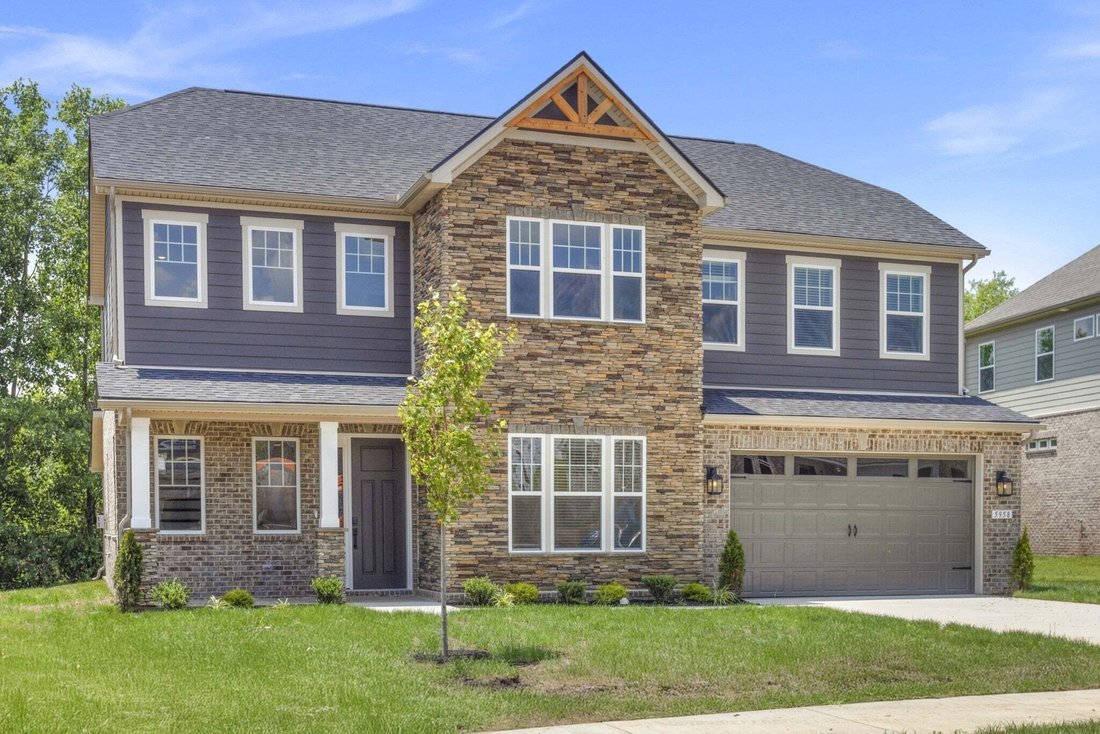
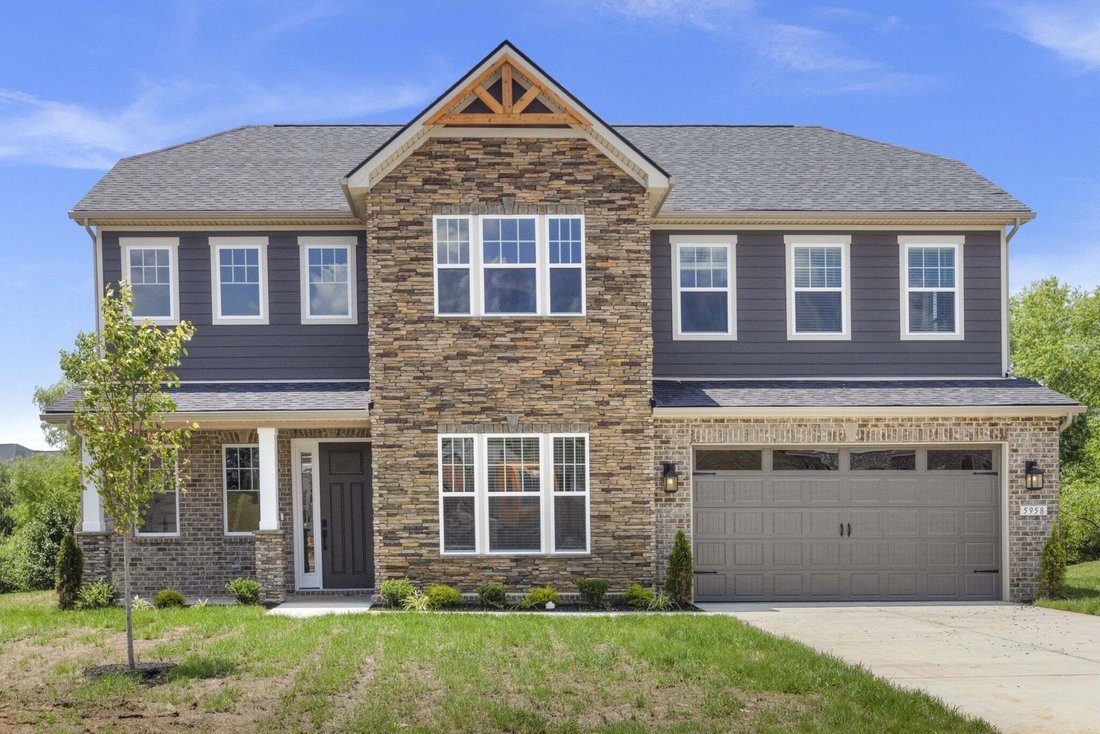
Build your new home in August Park! // The Presley floor plan by Richmond American in Spring Hill, TN offers 2,080 to 3,080 sq. ft. of personalizable living space. This specific build is on Lot 239, which backs up to serene green space (reflects a $15,000 lot premium). // 🏠 GRAND ENTRY & PRIVATE LIVING: Step into a vaulted foyer with a wrap-around showcase staircase. Off the main hall is a flexible Main Level Guest Bedroom that easily doubles as a home office. The layout flows into a cozy kitchen and living area tucked quietly at the back of the home for everyday privacy. // 🎒 DESIGNED FOR BUSY LIFESTYLES: Coming in from the garage, a dedicated drop zone features a coat closet, a quiet pocket office, and a large walk-in pantry—perfect for dropping bags and unloading Costco runs. // 🛏️️ SPLIT UPSTAIRS RETREAT: The second floor is a true split layout centered around a shared family den for lounging and TV watching. On one side, the generous primary suite offers 3 structural layout options to personalize the ensuite, plus a massive showcase walk-in closet. Down a separate hall, you’ll find a large family-sized laundry room alongside two secondary bedrooms that share a compartmentalized bath for easy multi-use. // 🌳 EXTENDED OUTDOOR LIVING: The backyard provides the perfect opportunity to extend your living space. Choose to add an extended patio, a covered porch across the entire back of the home, or a sunroom combination to take full advantage of the green space. // 💎 INCLUDED FEATURES & CUSTOMIZATION: The kitchen includes a GE® stainless steel appliance package, quartz countertops, and 42” upper cabinets. Enjoy 9’ and 10’ main-level ceilings, oak stair treads, and a tankless water heater. The home comes fully electric standard, but gas is available as an option for heating, appliances, and fireplaces—you choose exactly what matters most to you. // 📍 AUGUST PARK LIFESTYLE: Zoned for Williamson County Schools, walkable neighborhood, stunning community pool.
-
Tipo de propiedad
Casa
-
Pisos
2
-
Año de construcción
2026
-
Precio/pie²
$260
Características
- Garaje
- Vestidor
- Piscina
- Isla de cocina
- Techo alto
Explorar la zona
5945 Hunt Valley Drive, Spring Hill, Tennessee, Estados Unidos
Ver en Google Maps
Precio por sqft
Bajo
Alto
Se unió hace 10 meses
Usted ha preguntado por esta propiedad
El agente se comunicará con usted pronto por
Publicado por
13
Anuncios
2025
Se unió
Reserva una visita con the agent
Elija una fecha y si prefiere una visita virtual o presencial con el agente.
Fecha preferida
Tipo de tour
Sekisui House Communities TN, INC - Franklin
Franklin, Tennessee, United States
Ver perfil de la agencia
Última actualización
Octubre 5
Primera publicación
Octubre 5
Referencia del anuncio
3611427
Estado del anuncio
Based on information submitted to the MLS GRID as of 2026. All data is obtained from various sources and may not have been verified by broker or MLS GRID. Supplied Open House Information is subject to change without notice. All information should be independently reviewed and verified for accuracy. Properties may or may not be listed by the office/agent presenting the information.
Propiedades similares cercanas
Nuevos anuncios en Spring Hill


Explorar más viviendas en venta
Spring Hill, TN, Estados Unidos tipos de propiedad
Spring Hill, TN, Estados Unidos búsquedas populares
- Propiedades con Cocina abierta en Spring Hill, TN, Estados Unidos
- Propiedades Obras nuevas en Spring Hill, TN, Estados Unidos
- Propiedades con Terraza en Spring Hill, TN, Estados Unidos
- Propiedades con Gimnasio en Spring Hill, TN, Estados Unidos
- Propiedades Vista al Agua en Spring Hill, TN, Estados Unidos
- Propiedades con Sala de juegos en Spring Hill, TN, Estados Unidos
- Propiedades con Cine en Spring Hill, TN, Estados Unidos
- Propiedades Vista Panorámica en Spring Hill, TN, Estados Unidos
- Propiedades Ecuestre en Spring Hill, TN, Estados Unidos
- Propiedades Moderno en Spring Hill, TN, Estados Unidos
- Propiedades con Ascensor en Spring Hill, TN, Estados Unidos
- Propiedades Comunidad Cerrada en Spring Hill, TN, Estados Unidos
- Propiedades Vista a la Montaña en Spring Hill, TN, Estados Unidos
- Propiedades con Piscina cubierta en Spring Hill, TN, Estados Unidos
- Propiedades con Sauna en Spring Hill, TN, Estados Unidos
- Propiedades Vista al Lago en Spring Hill, TN, Estados Unidos
- Propiedades Duplex en Spring Hill, TN, Estados Unidos
Guías e historias relacionadas
La confianza de los mejores brokers del mundo
Los agentes tras las propiedades más excepcionales del mundo publican en JamesEdition.
- Anuncios de Sotheby's, Christie's, BARNES y Engel & Völkers
- Cada anuncio se revisa antes de publicarse
- Conecte directamente con agentes verificados
Al continuar, acepta nuestros Términos y la Política de Privacidad.
brokerages we
partnered with
partnered with