$679,000
Single Family Residence In Spring Hill
- 5 Hab.
- 4 Baños
- 3,220 Sqft
- 10,890 Sqft lot
- Actualizado: Octubre 2
- Fuente: Realtracs MLS#3523603
Sobre la propiedad
La descripción se tradujo automáticamente.
La descripción se muestra en el idioma original.
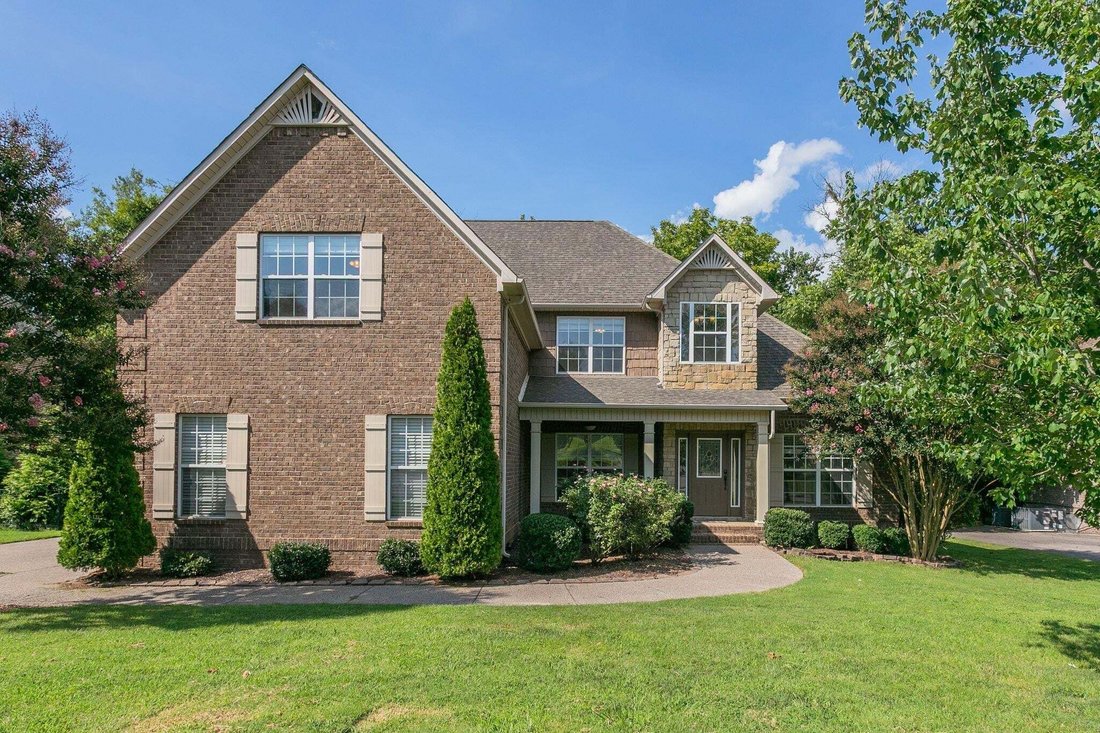
Space, character, and a remarkably flexible floor plan come together in this 5-bedroom, 4-bath Spring Hill home, with the primary suite on the main level and four additional bedrooms upstairs.
A two-story foyer with hardwood inlay sets the tone, opening to a formal dining room with tray ceiling and wainscoting and a separate front room that can function as an office, sitting room, or addi
A two-story foyer with hardwood inlay sets the tone, opening to a formal dining room with tray ceiling and wainscoting and a separate front room that can function as an office, sitting room, or addi
Space, character, and a remarkably flexible floor plan come together in this 5-bedroom, 4-bath Spring Hill home, with the primary suite on the main level and four additional bedrooms upstairs.
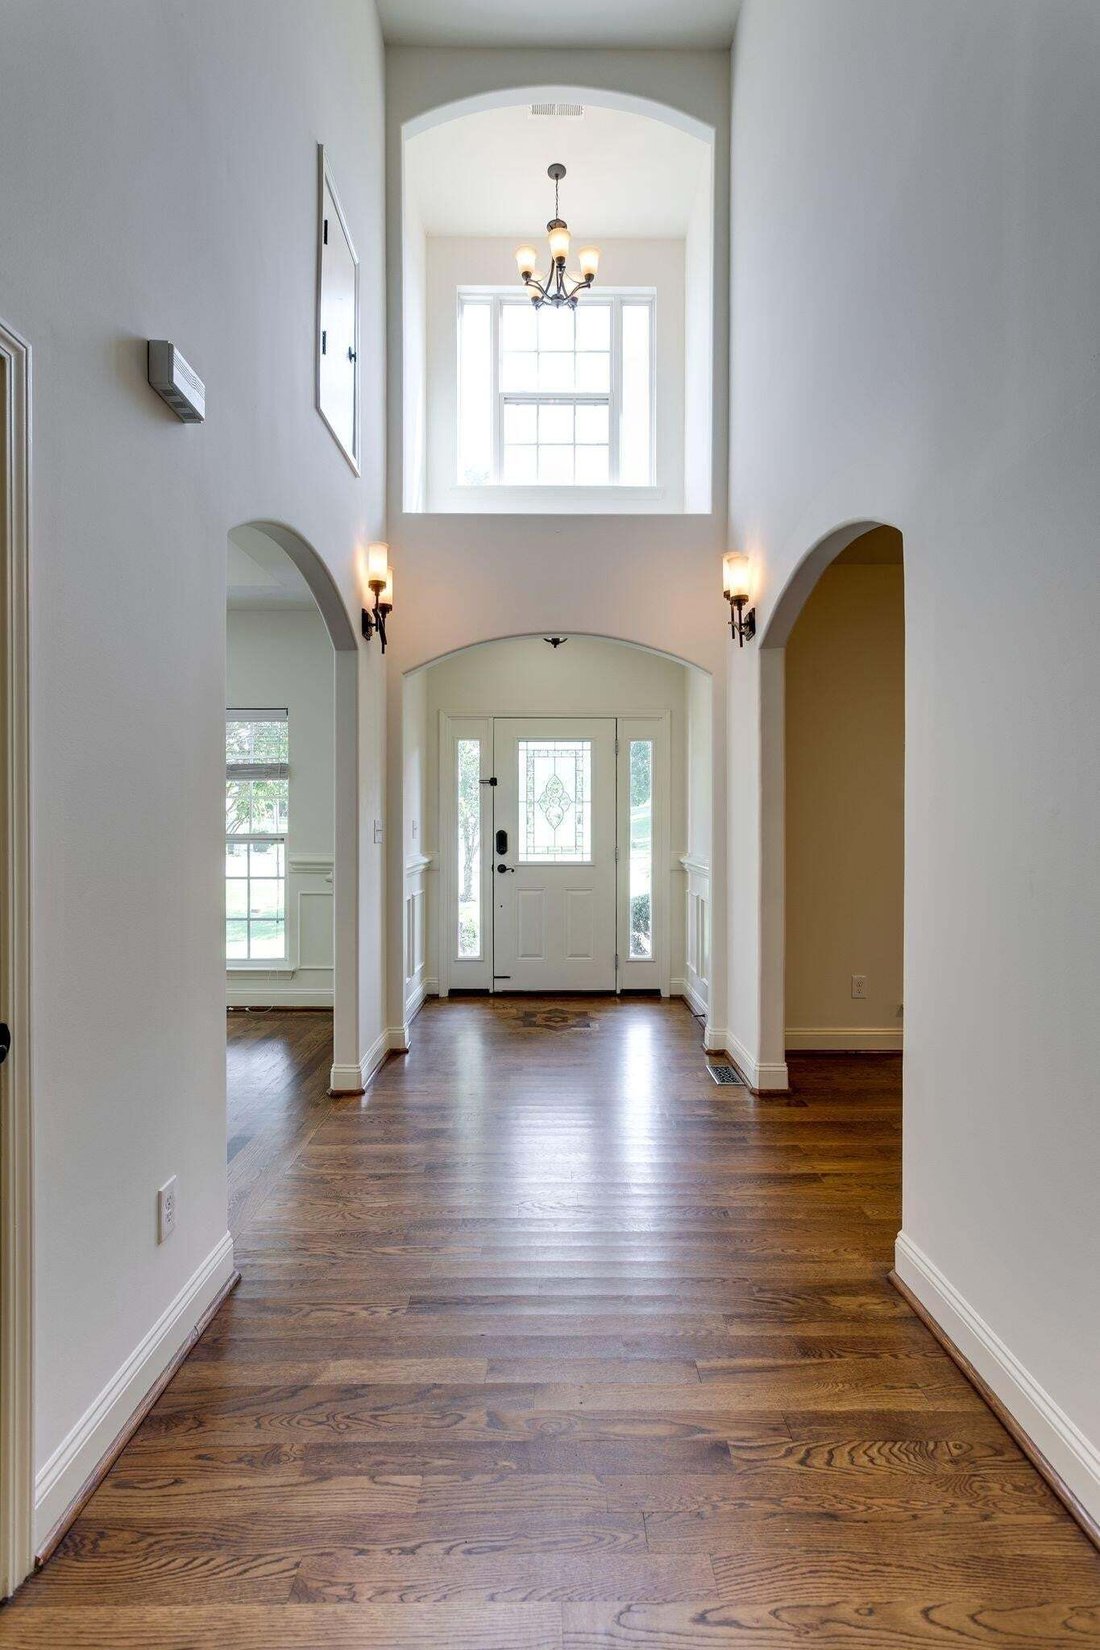
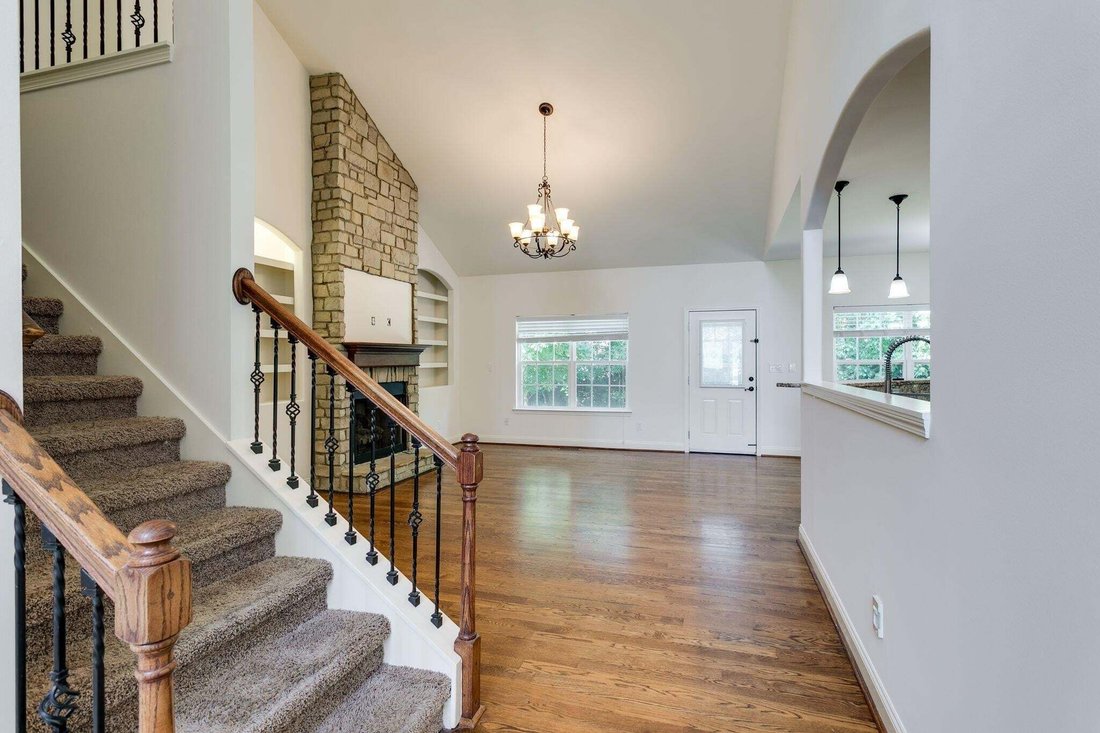
A two-story foyer with hardwood inlay sets the tone, opening to a formal dining room with tray ceiling and wainscoting and a separate front room that can function as an office, sitting room, or additional living space. The heart of the home is the vaulted family room, where a floor-to-ceiling stone fireplace is framed by arched built-ins and filled with natural light.
The kitchen features granite countertops, a glass-tile backsplash, custom wood vent hood, gas cooktop, double wall ovens, stainless appliances, breakfast bar, and a casual dining area with direct access to the backyard.
The main-level primary suite includes a jetted tub, separate tiled shower, dual vanities with makeup station, and a walk-in closet outfitted with custom shelving, drawers, and shoe storage. A laundry room and half bath are also conveniently located on the main floor.
Upstairs are four bedrooms and two full baths, including an impressive 19x20 room that can serve as a bedroom, media room, game room, home gym, or second living area.
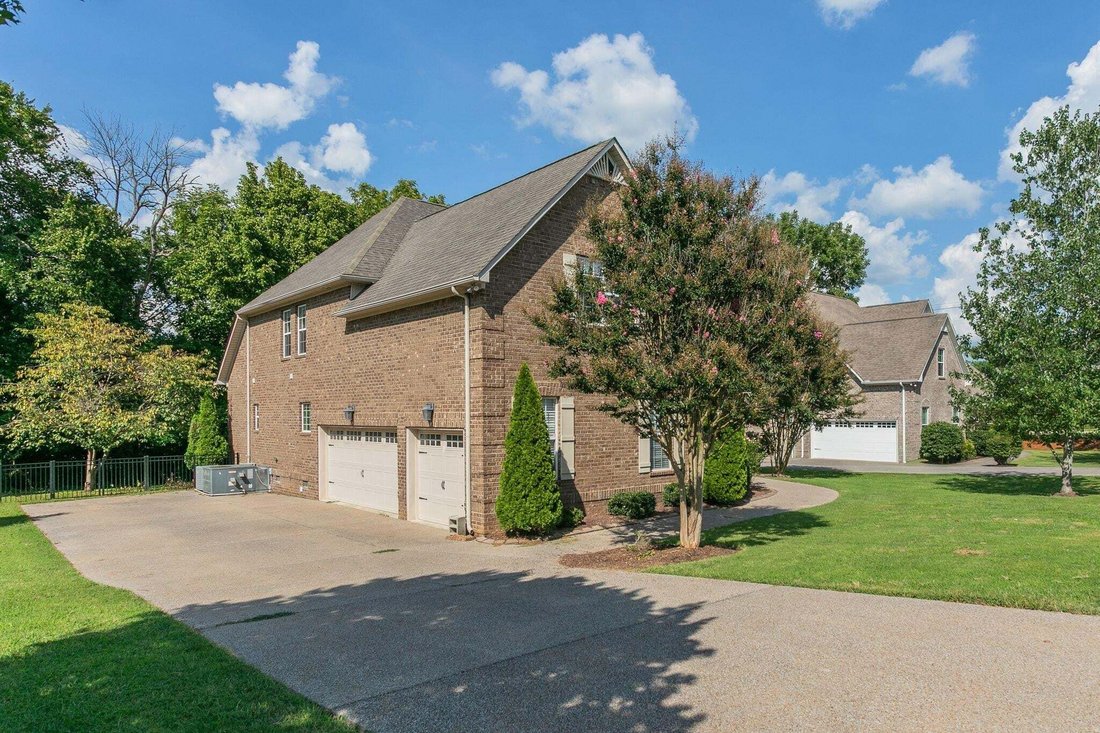
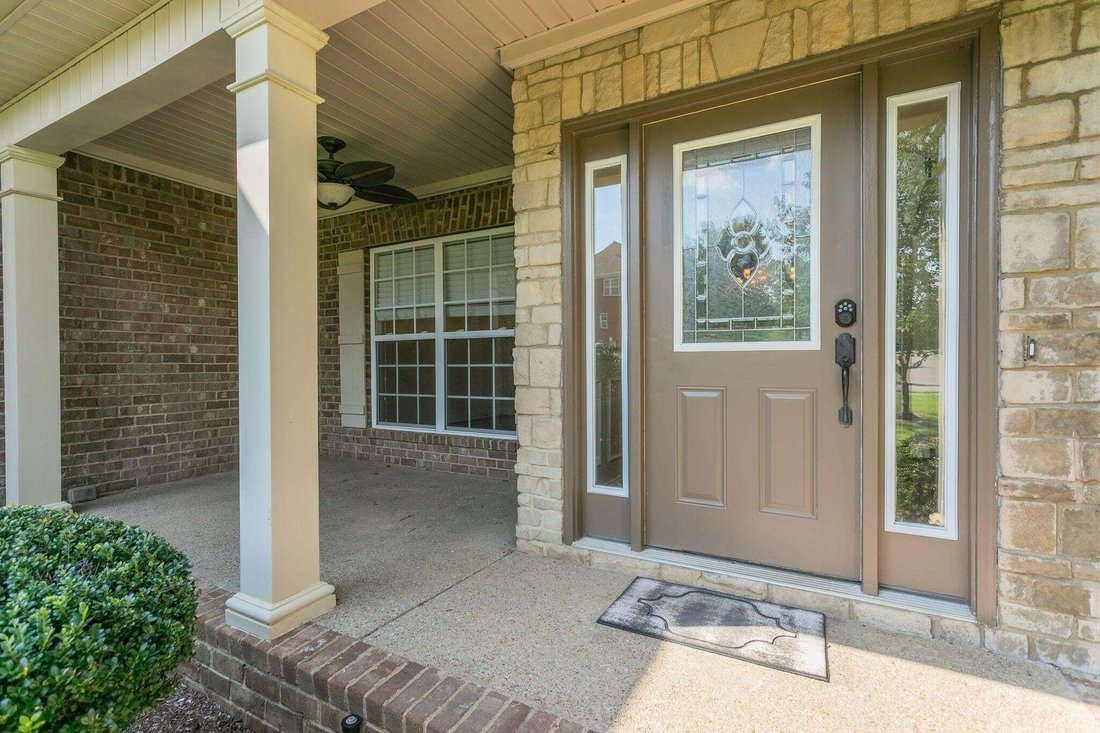
Hardwood flooring runs throughout the main living areas, with carpet upstairs. Outside, enjoy a covered front porch and level yard, while the two-car garage includes a cedar sauna.
Distinctive architectural details, generous room sizes, a main-level primary suite, and adaptable living spaces make this home stand out from a typical floor plan.
A two-story foyer with hardwood inlay sets the tone, opening to a formal dining room with tray ceiling and wainscoting and a separate front room that can function as an office, sitting room, or additional living space. The heart of the home is the vaulted family room, where a floor-to-ceiling stone fireplace is framed by arched built-ins and filled with natural light.
The kitchen features granite countertops, a glass-tile backsplash, custom wood vent hood, gas cooktop, double wall ovens, stainless appliances, breakfast bar, and a casual dining area with direct access to the backyard.
The main-level primary suite includes a jetted tub, separate tiled shower, dual vanities with makeup station, and a walk-in closet outfitted with custom shelving, drawers, and shoe storage. A laundry room and half bath are also conveniently located on the main floor.
Upstairs are four bedrooms and two full baths, including an impressive 19x20 room that can serve as a bedroom, media room, game room, home gym, or second living area.
Hardwood flooring runs throughout the main living areas, with carpet upstairs. Outside, enjoy a covered front porch and level yard, while the two-car garage includes a cedar sauna.
Distinctive architectural details, generous room sizes, a main-level primary suite, and adaptable living spaces make this home stand out from a typical floor plan.
-
Tipo de propiedad
Casa
-
Pisos
2
-
Año de construcción
2011
-
Precio/pie²
$210
Características
- Garaje
- Vestidor
- Chimenea
- Jardín
- Sauna
- Sala de juegos
- Gimnasio
- Lavadero
- Bar
Características
Interior
- Oficina
- Chimenea
- Bar
- Lavadero
- Sauna
- Sala de juegos
- Vestidor
- Gimnasio
Outdoor
- Garaje
- Jardín
Explorar la zona
1002 Glessner DR, Spring Hill, Tennessee, Estados Unidos
Ver en Google Maps
Precio por sqft
Bajo
Alto
Se unió hace 10 meses
Usted ha preguntado por esta propiedad
El agente se comunicará con usted pronto por
Publicado por
19
Anuncios
2025
Se unió
Reserva una visita con the agent
Elija una fecha y si prefiere una visita virtual o presencial con el agente.
Fecha preferida
Tipo de tour
Última actualización
Octubre 2
Primera publicación
Agosto 25
Referencia del anuncio
3523603
Estado del anuncio
Based on information submitted to the MLS GRID as of 2026. All data is obtained from various sources and may not have been verified by broker or MLS GRID. Supplied Open House Information is subject to change without notice. All information should be independently reviewed and verified for accuracy. Properties may or may not be listed by the office/agent presenting the information.
Propiedades similares cercanas
Nuevos anuncios en Spring Hill

Explorar más viviendas en venta
Spring Hill, TN, Estados Unidos tipos de propiedad
Spring Hill, TN, Estados Unidos búsquedas populares
- Propiedades con Cocina abierta en Spring Hill, TN, Estados Unidos
- Propiedades Obras nuevas en Spring Hill, TN, Estados Unidos
- Propiedades con Gimnasio en Spring Hill, TN, Estados Unidos
- Propiedades con Terraza en Spring Hill, TN, Estados Unidos
- Propiedades Vista al Agua en Spring Hill, TN, Estados Unidos
- Propiedades con Sala de juegos en Spring Hill, TN, Estados Unidos
- Propiedades Vista Panorámica en Spring Hill, TN, Estados Unidos
- Propiedades Moderno en Spring Hill, TN, Estados Unidos
- Propiedades con Piscina cubierta en Spring Hill, TN, Estados Unidos
- Propiedades con Cine en Spring Hill, TN, Estados Unidos
- Propiedades Ecuestre en Spring Hill, TN, Estados Unidos
- Propiedades con Ascensor en Spring Hill, TN, Estados Unidos
- Propiedades Vista a la Montaña en Spring Hill, TN, Estados Unidos
- Propiedades Vista al Lago en Spring Hill, TN, Estados Unidos
- Propiedades Duplex en Spring Hill, TN, Estados Unidos
- Propiedades con Biblioteca en Spring Hill, TN, Estados Unidos
- Propiedades Comunidad Cerrada en Spring Hill, TN, Estados Unidos
- Propiedades con Sauna en Spring Hill, TN, Estados Unidos
Guías e historias relacionadas
La confianza de los mejores brokers del mundo
Los agentes tras las propiedades más excepcionales del mundo publican en JamesEdition.
- Anuncios de Sotheby's, Christie's, BARNES y Engel & Völkers
- Cada anuncio se revisa antes de publicarse
- Conecte directamente con agentes verificados
Al continuar, acepta nuestros Términos y la Política de Privacidad.
brokerages we
partnered with
partnered with