$674,700
Single Family Residence In Spring Hill
- 3 Hab.
- 5 Baños
- 2,515 Sqft
- 11,326 Sqft lot
- Actualizado: Agosto 26
- Fuente: Realtracs MLS#3520346
Sobre la propiedad
La descripción se tradujo automáticamente.
La descripción se muestra en el idioma original.
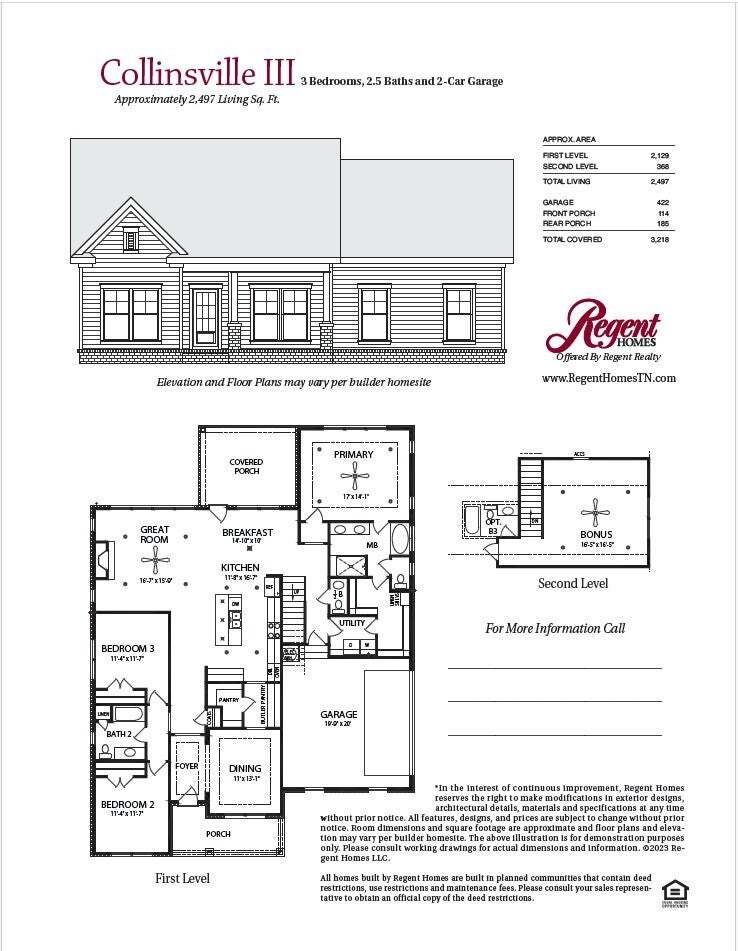
Welcome to the Collinsville III floor plan in Marlons Creek! This home is scheduled to be finished by December 2026 and is a beautifully designed front-entry garage home offered by Regent Homes. Boasting approximately 2,515 living square feet (3,262 total covered sq. ft.), this thoughtfully planned layout perfectly balances sophisticated entertaining spaces with private retreats. Step through the
Welcome to the Collinsville III floor plan in Marlons Creek! This home is scheduled to be finished by December 2026 and is a beautifully designed front-entry garage home offered by Regent Homes. Boasting approximately 2,515 living square feet (3,262 total covered sq. ft.), this thoughtfully planned layout perfectly balances sophisticated entertaining spaces with private retreats. Step through the inviting front porch and foyer into an open, flowing first level. The sprawling Great Room (15’8 x15’9) serves as the heart of the home, adjacent to a bright Breakfast Nook (13’4 x 10’0) and a gourmet Kitchen (11’5 x 16’3) complete with a dedicated pantry and a convenient butler’s pantry. Host formal gatherings in the distinct Dining Room (11’0 x 13’1), seamlessly connected to the kitchen area. The spacious, main-level Primary Suite (17’0 x 14’1) offers a peaceful escape, isolated from the secondary bedrooms for maximum privacy. The first level features two additional generously sized bedrooms: Bedroom 2 (11’4 x 12’4) and Bedroom 3 (11’4 x 12’4). You will also find a massive Bonus Room (16’1 x 16’5) upstairs on the second level, perfect for a media room, home gym, or play space. Enjoy your morning coffee or relax in the evenings on the spacious Rear Covered Porch (185 sq. ft.). A main-level laundry area, coat closets, an attached 2-car garage (19’9 x 20’0), and 3.5 total baths ensure there is plenty of room and convenience for everyone. Call or text to set up a showing!
-
Tipo de propiedad
Casa
-
Pisos
2
-
Año de construcción
2026
-
Precio/pie²
$268
Características
- Garaje
- Vestidor
- Cocina abierta
- Privacidad
- Lavadora Secadora
- Isla de cocina
- Techo alto
Explorar la zona
2236 Headwaters Dr, Spring Hill, Tennessee, Estados Unidos
Ver en Google Maps
Precio por sqft
Bajo
Alto
Se unió hace 10 meses
Usted ha preguntado por esta propiedad
El agente se comunicará con usted pronto por
Publicado por
11
Anuncios
2025
Se unió
Reserva una visita con the agent
Elija una fecha y si prefiere una visita virtual o presencial con el agente.
Fecha preferida
Tipo de tour
Última actualización
Agosto 26
Primera publicación
Agosto 22
Referencia del anuncio
3520346
Estado del anuncio
Based on information submitted to the MLS GRID as of 2026. All data is obtained from various sources and may not have been verified by broker or MLS GRID. Supplied Open House Information is subject to change without notice. All information should be independently reviewed and verified for accuracy. Properties may or may not be listed by the office/agent presenting the information.
Propiedades similares cercanas
Nuevos anuncios en Spring Hill

Explorar más viviendas en venta
Spring Hill, TN, Estados Unidos tipos de propiedad
Spring Hill, TN, Estados Unidos búsquedas populares
- Propiedades con Cocina abierta en Spring Hill, TN, Estados Unidos
- Propiedades Obras nuevas en Spring Hill, TN, Estados Unidos
- Propiedades con Gimnasio en Spring Hill, TN, Estados Unidos
- Propiedades con Terraza en Spring Hill, TN, Estados Unidos
- Propiedades Vista al Agua en Spring Hill, TN, Estados Unidos
- Propiedades con Sala de juegos en Spring Hill, TN, Estados Unidos
- Propiedades Vista Panorámica en Spring Hill, TN, Estados Unidos
- Propiedades Moderno en Spring Hill, TN, Estados Unidos
- Propiedades con Piscina cubierta en Spring Hill, TN, Estados Unidos
- Propiedades con Cine en Spring Hill, TN, Estados Unidos
- Propiedades Ecuestre en Spring Hill, TN, Estados Unidos
- Propiedades con Ascensor en Spring Hill, TN, Estados Unidos
- Propiedades Vista a la Montaña en Spring Hill, TN, Estados Unidos
- Propiedades Vista al Lago en Spring Hill, TN, Estados Unidos
- Propiedades Duplex en Spring Hill, TN, Estados Unidos
- Propiedades con Biblioteca en Spring Hill, TN, Estados Unidos
- Propiedades Comunidad Cerrada en Spring Hill, TN, Estados Unidos
- Propiedades con Sauna en Spring Hill, TN, Estados Unidos
Guías e historias relacionadas
La confianza de los mejores brokers del mundo
Los agentes tras las propiedades más excepcionales del mundo publican en JamesEdition.
- Anuncios de Sotheby's, Christie's, BARNES y Engel & Völkers
- Cada anuncio se revisa antes de publicarse
- Conecte directamente con agentes verificados
Al continuar, acepta nuestros Términos y la Política de Privacidad.
brokerages we
partnered with
partnered with