$1,149,990
Single Family Residence In Spring Hill
- 5 Hab.
- 6 Baños
- 4,625 Sqft
- Actualizado: Agosto 2
- Fuente: Realtracs MLS#3318764
Sobre la propiedad
La descripción se tradujo automáticamente.
La descripción se muestra en el idioma original.
THE HILLARY PLAN | LOT 253 | OCTOBER DELIVERY
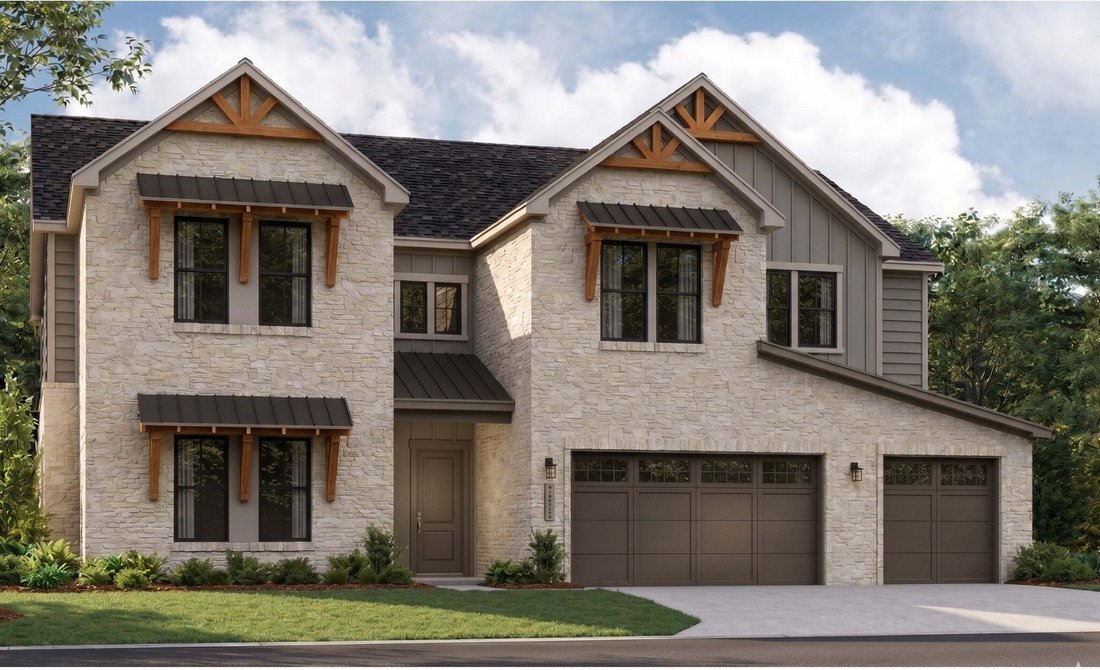
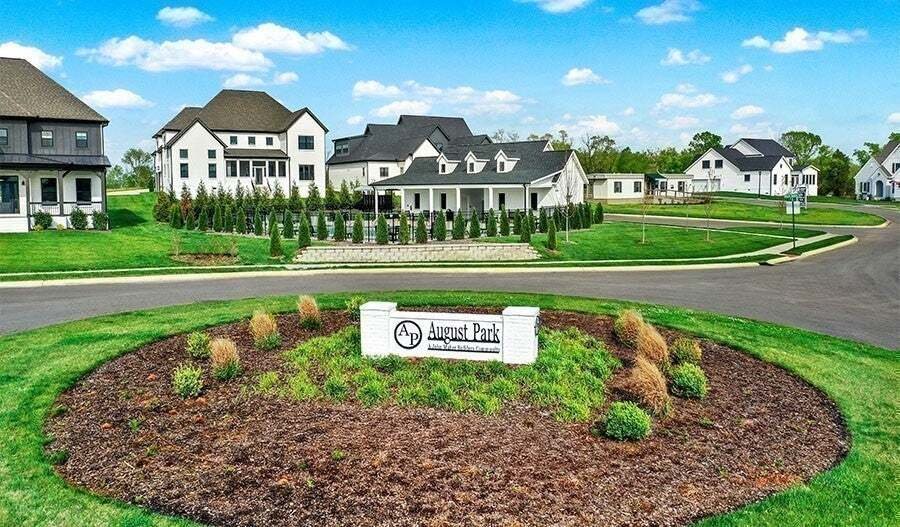
Move-in ready this October! This Spring Hill, TN new construction luxury home delivers a Modern European Estate feel. The exterior blends beautifully textured masonry with warm timber accents and a spacious 3-car garage, establishing a sense of quiet luxury before you even step inside.
Striking Interiors & Living Spaces
Step throug
Move-in ready this October! This Spring Hill, TN new construction luxury home delivers a Modern European Estate feel. The exterior blends beautifully textured masonry with warm timber accents and a spacious 3-car garage, establishing a sense of quiet luxury before you even step inside.
Striking Interiors & Living Spaces
Step throug
THE HILLARY PLAN | LOT 253 | OCTOBER DELIVERY
Move-in ready this October! This Spring Hill, TN new construction luxury home delivers a Modern European Estate feel. The exterior blends beautifully textured masonry with warm timber accents and a spacious 3-car garage, establishing a sense of quiet luxury before you even step inside.
Striking Interiors & Living Spaces
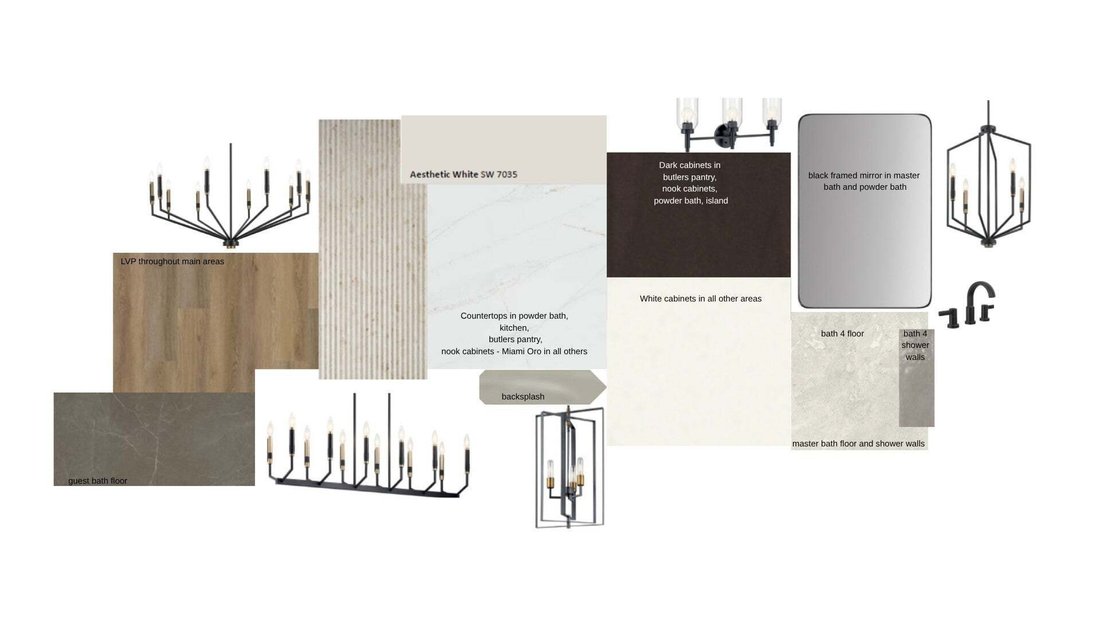
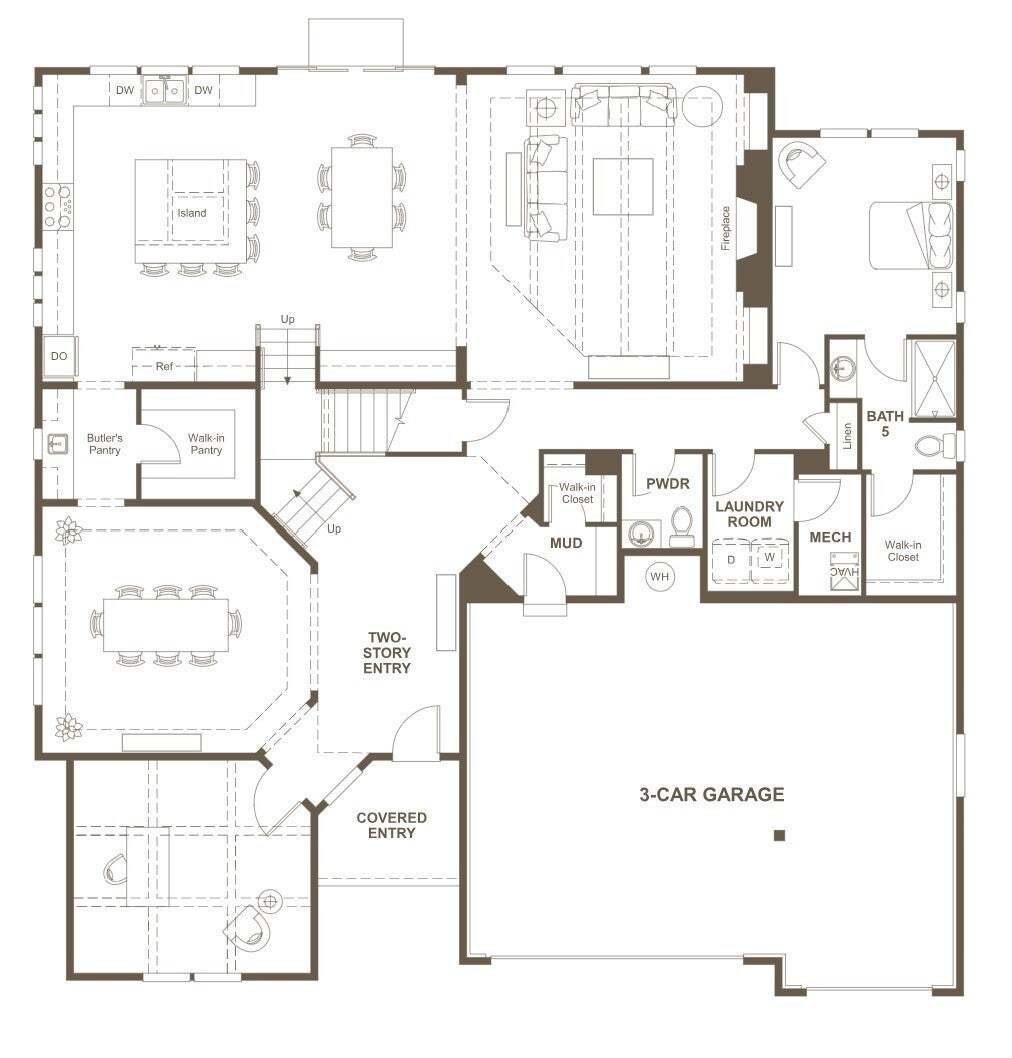
Step through the entry to abundant natural light, vaulted ceilings, and a striking dual-staircase with a catwalk. Off the entry sits a versatile space perfect for a music room, flowing into a formal dining room with a beautiful trey ceiling. Designed for the ultimate host, a wet bar and Costco-worthy walk-in pantry connect to the gourmet estate kitchen, boasting an oversized island, Monogram appliances, and two dishwashers. The kitchen seamlessly joins the eat-in dining and vaulted living room, anchored by a custom ribbed floor-to-ceiling fireplace.
Private Outdoor Oasis
A wall of glass sliders overlooks a private, tree-lined backyard. Facing East, you will enjoy perfect afternoon shade on your patio!
Main-Level Guest Suite & Conveniences
The main floor includes a drop zone, a half-bath off the garage, and private guest quarters with an en-suite and easy laundry access. Huge under-staircase storage maximizes everyday functionality.
Luxurious Upper Level
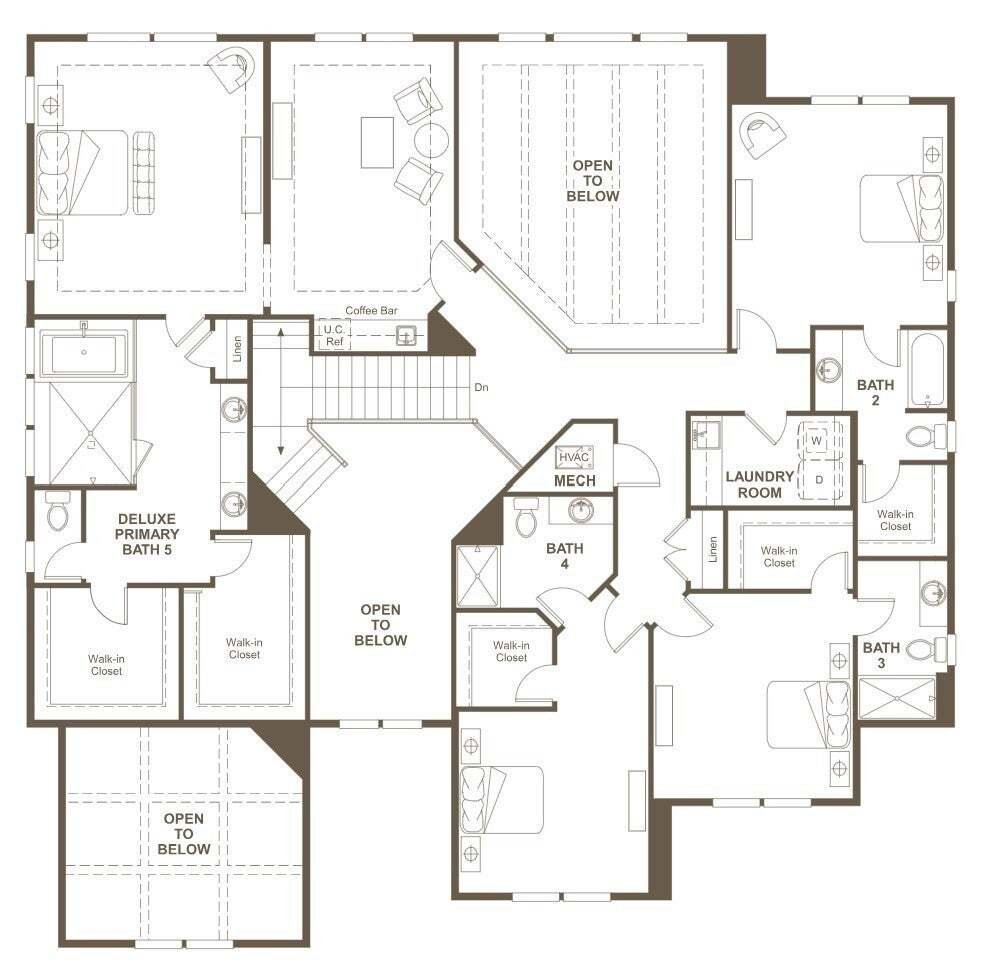
Upstairs, the primary retreat rivals a luxury hotel with a sitting room, morning bar, and spa-inspired en-suite featuring a makeup vanity. The second floor offers two hallways, a second laundry room, and spacious adult-sized bedrooms—each with a walk-in closet and private en-suite.
The August Park Lifestyle
Tucked away yet highly connected! Enjoy walkable sidewalks and a stunning community pool with a shallow sun shelf. Minutes from Publix, Kroger, Longview Rec Center, and a quick 5-minute drive to I-65.
Call right now to schedule your private tour and secure this incredible October move-in!
Move-in ready this October! This Spring Hill, TN new construction luxury home delivers a Modern European Estate feel. The exterior blends beautifully textured masonry with warm timber accents and a spacious 3-car garage, establishing a sense of quiet luxury before you even step inside.
Striking Interiors & Living Spaces
Step through the entry to abundant natural light, vaulted ceilings, and a striking dual-staircase with a catwalk. Off the entry sits a versatile space perfect for a music room, flowing into a formal dining room with a beautiful trey ceiling. Designed for the ultimate host, a wet bar and Costco-worthy walk-in pantry connect to the gourmet estate kitchen, boasting an oversized island, Monogram appliances, and two dishwashers. The kitchen seamlessly joins the eat-in dining and vaulted living room, anchored by a custom ribbed floor-to-ceiling fireplace.
Private Outdoor Oasis
A wall of glass sliders overlooks a private, tree-lined backyard. Facing East, you will enjoy perfect afternoon shade on your patio!
Main-Level Guest Suite & Conveniences
The main floor includes a drop zone, a half-bath off the garage, and private guest quarters with an en-suite and easy laundry access. Huge under-staircase storage maximizes everyday functionality.
Luxurious Upper Level
Upstairs, the primary retreat rivals a luxury hotel with a sitting room, morning bar, and spa-inspired en-suite featuring a makeup vanity. The second floor offers two hallways, a second laundry room, and spacious adult-sized bedrooms—each with a walk-in closet and private en-suite.
The August Park Lifestyle
Tucked away yet highly connected! Enjoy walkable sidewalks and a stunning community pool with a shallow sun shelf. Minutes from Publix, Kroger, Longview Rec Center, and a quick 5-minute drive to I-65.
Call right now to schedule your private tour and secure this incredible October move-in!
-
Tipo de propiedad
Casa
-
Pisos
2
-
Año de construcción
2026
-
Precio/pie²
$248
Características
- Garaje
- Vestidor
- Piscina
- Chimenea
- Moderno
- Jardín
- Obras nuevas
- Encimeras de piedra
- Bar
Características
Lote
Interior
- Techo alto
- Chimenea
- Isla de cocina
- Estufa de gas
- Bar
- Encimeras de piedra
- Vestidor
Outdoor
- Piscina
- Garaje
- Jardín
Explorar la zona
1932 Harmony RD, Spring Hill, Tennessee, Estados Unidos
Ver en Google Maps
Precio por sqft
Bajo
Alto
Se unió hace 8 meses
Usted ha preguntado por esta propiedad
El agente se comunicará con usted pronto por
Publicado por
Richmond American Homes of Tennessee Inc - Franklin
Tennessee, United States
Ver perfil de la agencia
22
Anuncios
2025
Se unió
Reserva una visita con the agent
Elija una fecha y si prefiere una visita virtual o presencial con el agente.
Fecha preferida
Tipo de tour
Richmond American Homes of Tennessee Inc - Franklin
Franklin, Tennessee, United States
Ver perfil de la agencia
Última actualización
Agosto 2
Primera publicación
Aug 2
Referencia del anuncio
3318764
Estado del anuncio
Based on information submitted to the MLS GRID as of 2026. All data is obtained from various sources and may not have been verified by broker or MLS GRID. Supplied Open House Information is subject to change without notice. All information should be independently reviewed and verified for accuracy. Properties may or may not be listed by the office/agent presenting the information.
La confianza de los mejores brokers del mundo
Los agentes tras las propiedades más excepcionales del mundo publican en JamesEdition.
- Anuncios de Sotheby's, Christie's, BARNES y Engel & Völkers
- Cada anuncio se revisa antes de publicarse
- Conecte directamente con agentes verificados
Al continuar, acepta nuestros Términos y la Política de Privacidad.
brokerages we
partnered with
partnered with