$872,990
Single Family Residence In Spring Hill
- 4 Hab.
- 4 Baños
- 3,631 Sqft
- Actualizado: Julio 26
-
1
Vistas de los últimos 30 días
- Fuente: Realtracs MLS#3306376
Sobre la propiedad
La descripción se tradujo automáticamente.
La descripción se muestra en el idioma original.
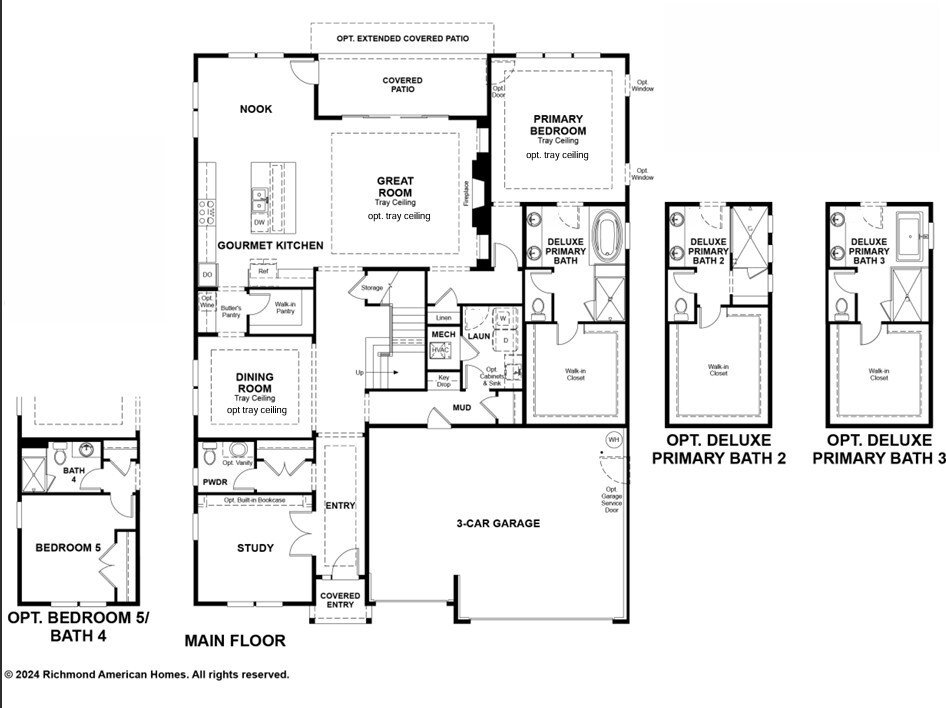
Discover the build-to-order PARNELL floor plan by Richmond American Homes on LOT 301 at August Park. This home offers an OPEN, INVITING LAYOUT that effortlessly blends practical luxury with everyday comfort, plus a HARD-TO-FIND 3-CAR GARAGE! (Pricing reflects base price + lot premium. Structural options selected at contract; personalize interior finishes at the design center).
Step inside
Step inside
Discover the build-to-order PARNELL floor plan by Richmond American Homes on LOT 301 at August Park. This home offers an OPEN, INVITING LAYOUT that effortlessly blends practical luxury with everyday comfort, plus a HARD-TO-FIND 3-CAR GARAGE! (Pricing reflects base price + lot premium. Structural options selected at contract; personalize interior finishes at the design center).
Step inside to find a VERSATILE FRONT SPACE—configure it as a private HOME OFFICE or opt for a SECONDARY MAIN-FLOOR BEDROOM with a full bath, easily adapting the home from a 1-down/3-up to a 2-down/3-up layout. At the center of the main level, the GRAND STAIRCASE frames the transition into an entertainer’s dream: FORMAL DINING flows straight into the GOURMET KITCHEN, complete with both a BUTLER’S PANTRY and a MASSIVE WALK-IN PANTRY. Sunlight fills the great room through expansive glass sliders, seamlessly extending indoor living onto the COVERED PORCH.
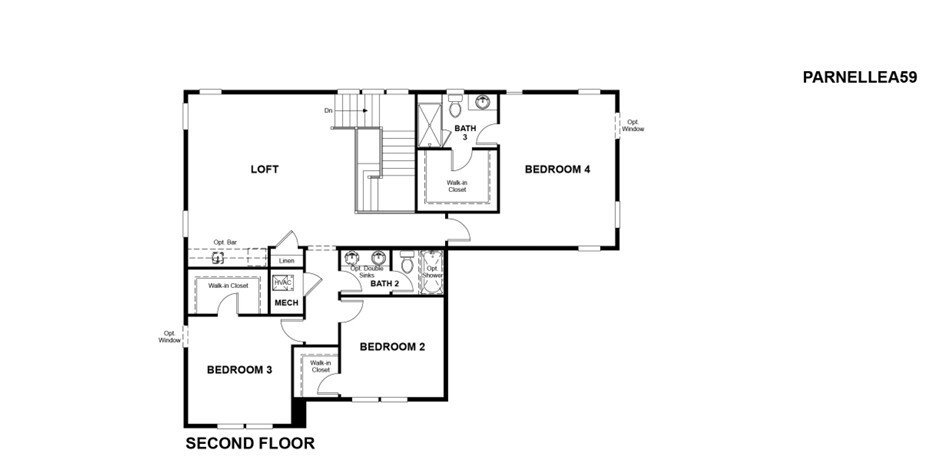
Spanning the entire right wing, the main-floor PRIMARY SUITE serves as a secluded retreat featuring a 5-PIECE BATH layout, an OVERSIZED SHOWER, a HUGE WALK-IN CLOSET, and DIRECT LAUNDRY ROOM ACCESS. Upstairs provides incredible versatility with a SECONDARY PRIMARY SUITE for guests, walk-in closets in every bedroom, and a SPRAWLING LOFT perfect for movie nights or a second living space.
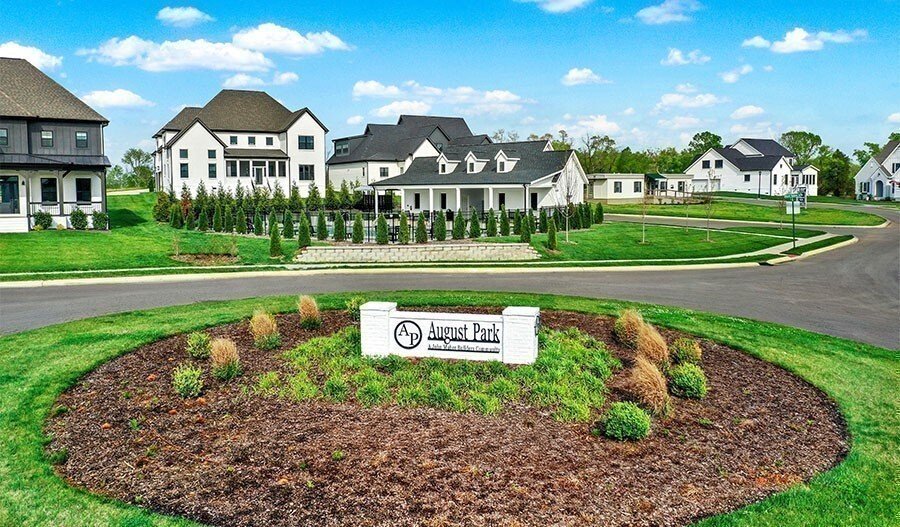
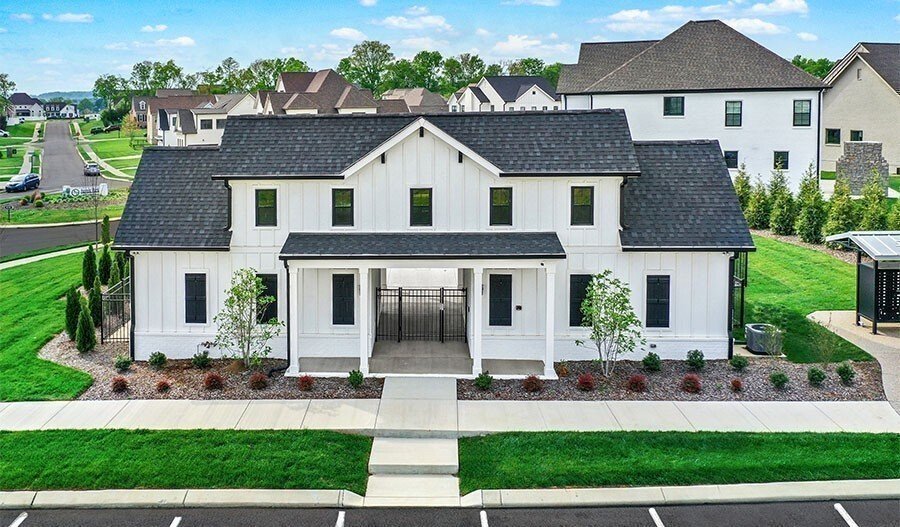
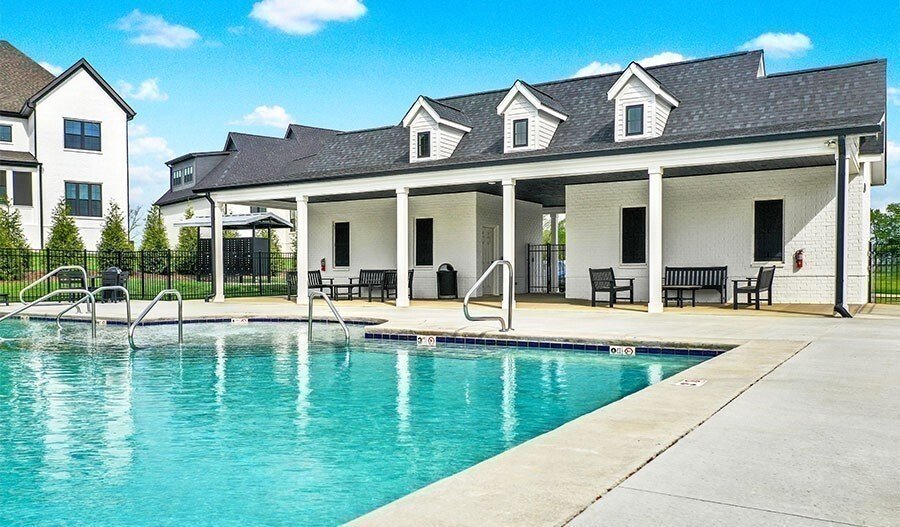
Beyond the home, August Park delivers an EXCEPTIONAL LIFESTYLE. Spend your afternoons at the RESORT-STYLE COMMUNITY POOL, complete with a TANNING LEDGE for in-water lounging and a shaded pavilion with cooling fans. This highly walkable neighborhood features continuous sidewalks, streetlights, and underground utilities.
Whether upsizing or downsizing, this layout delivers the ideal balance of space and convenience. Enjoy QUICK ACCESS to schools, shopping, and the gym, plus a quick 5-MINUTE DRIVE to I-65!
Step inside to find a VERSATILE FRONT SPACE—configure it as a private HOME OFFICE or opt for a SECONDARY MAIN-FLOOR BEDROOM with a full bath, easily adapting the home from a 1-down/3-up to a 2-down/3-up layout. At the center of the main level, the GRAND STAIRCASE frames the transition into an entertainer’s dream: FORMAL DINING flows straight into the GOURMET KITCHEN, complete with both a BUTLER’S PANTRY and a MASSIVE WALK-IN PANTRY. Sunlight fills the great room through expansive glass sliders, seamlessly extending indoor living onto the COVERED PORCH.
Spanning the entire right wing, the main-floor PRIMARY SUITE serves as a secluded retreat featuring a 5-PIECE BATH layout, an OVERSIZED SHOWER, a HUGE WALK-IN CLOSET, and DIRECT LAUNDRY ROOM ACCESS. Upstairs provides incredible versatility with a SECONDARY PRIMARY SUITE for guests, walk-in closets in every bedroom, and a SPRAWLING LOFT perfect for movie nights or a second living space.
Beyond the home, August Park delivers an EXCEPTIONAL LIFESTYLE. Spend your afternoons at the RESORT-STYLE COMMUNITY POOL, complete with a TANNING LEDGE for in-water lounging and a shaded pavilion with cooling fans. This highly walkable neighborhood features continuous sidewalks, streetlights, and underground utilities.
Whether upsizing or downsizing, this layout delivers the ideal balance of space and convenience. Enjoy QUICK ACCESS to schools, shopping, and the gym, plus a quick 5-MINUTE DRIVE to I-65!
-
Tipo de propiedad
Casa
-
Pisos
2
-
Año de construcción
2025
-
Precio/pie²
$240
Características
- Garaje
- Vestidor
- Piscina
- Gimnasio
- Lavadero
- Privacidad
- Techo alto
- Lavadora Secadora
- Oficina
Explorar la zona
1925 Harmony Rd E, Spring Hill, Tennessee, Estados Unidos
Ver en Google Maps
Precio por sqft
Bajo
Alto
Se unió hace 8 meses
Usted ha preguntado por esta propiedad
El agente se comunicará con usted pronto por
Publicado por
Richmond American Homes of Tennessee Inc - Franklin
Tennessee, United States
Ver perfil de la agencia
22
Anuncios
2025
Se unió
Reserva una visita con the agent
Elija una fecha y si prefiere una visita virtual o presencial con el agente.
Fecha preferida
Tipo de tour
Richmond American Homes of Tennessee Inc - Franklin
Franklin, Tennessee, United States
Ver perfil de la agencia
Última actualización
Julio 26
Primera publicación
Jul 26
Referencia del anuncio
3306376
Estado del anuncio
Based on information submitted to the MLS GRID as of 2026. All data is obtained from various sources and may not have been verified by broker or MLS GRID. Supplied Open House Information is subject to change without notice. All information should be independently reviewed and verified for accuracy. Properties may or may not be listed by the office/agent presenting the information.
La confianza de los mejores brokers del mundo
Los agentes tras las propiedades más excepcionales del mundo publican en JamesEdition.
- Anuncios de Sotheby's, Christie's, BARNES y Engel & Völkers
- Cada anuncio se revisa antes de publicarse
- Conecte directamente con agentes verificados
Al continuar, acepta nuestros Términos y la Política de Privacidad.
brokerages we
partnered with
partnered with