$898,000
Single Family Residence In Spring Branch
- 5 Hab.
- 4 Baños
- 3,492 Sqft
- 1.07 Ac lot
- Actualizado: Agosto 11
- Fuente: Unlock MLS (Austin Board of REALTORS) MLS#7485370
Sobre la propiedad
La descripción se tradujo automáticamente.
La descripción se muestra en el idioma original.
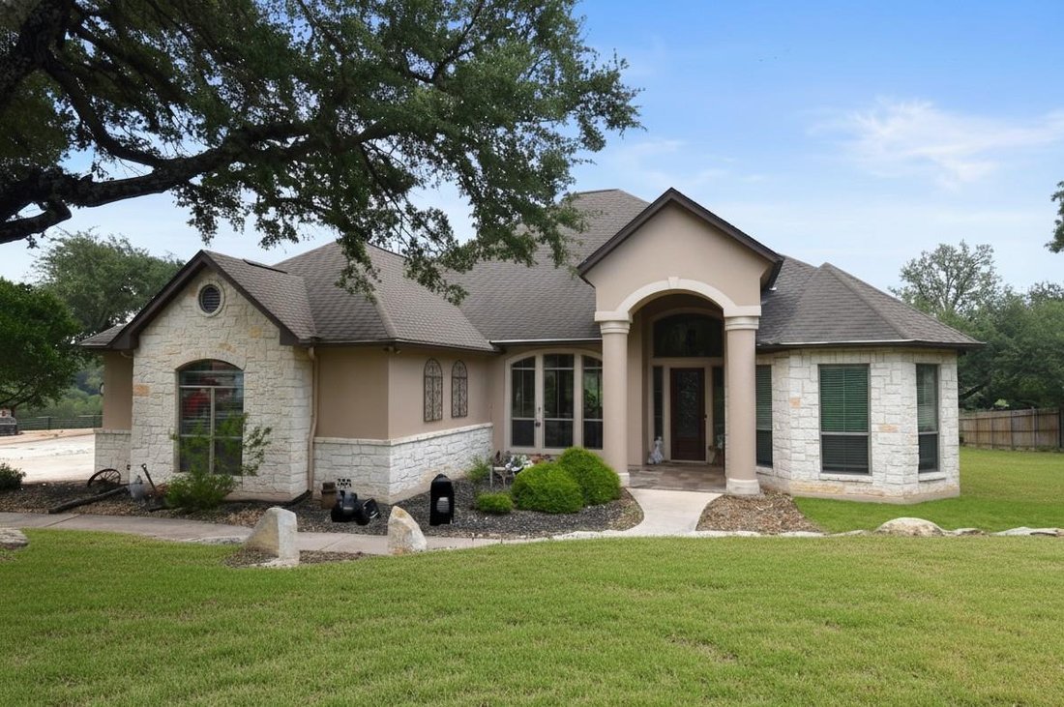
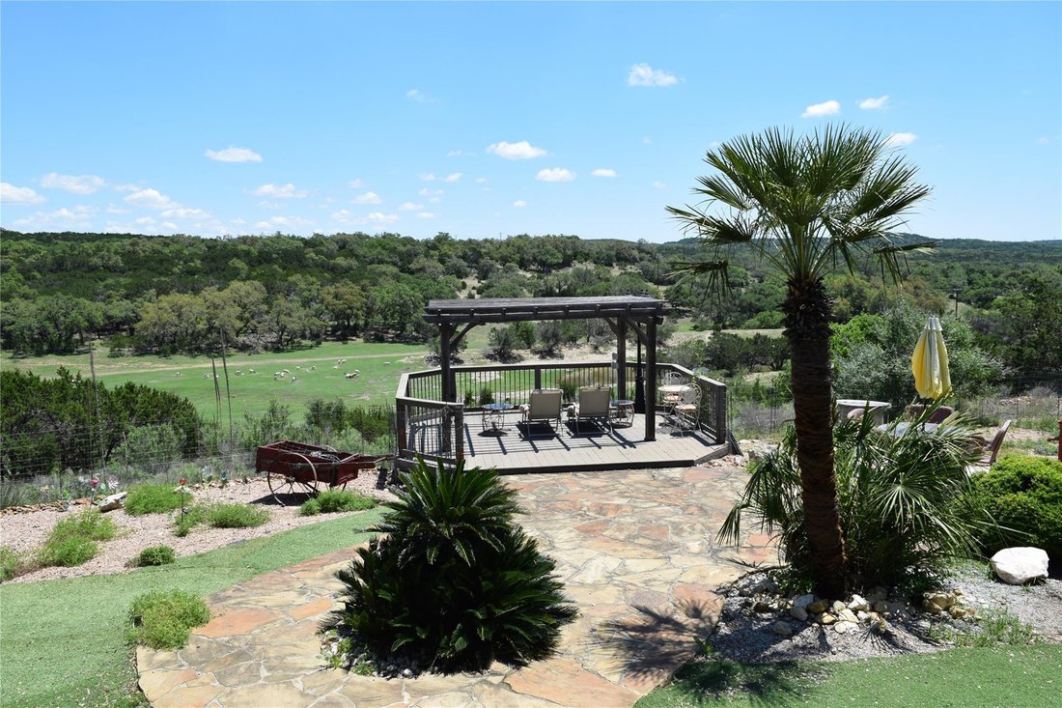
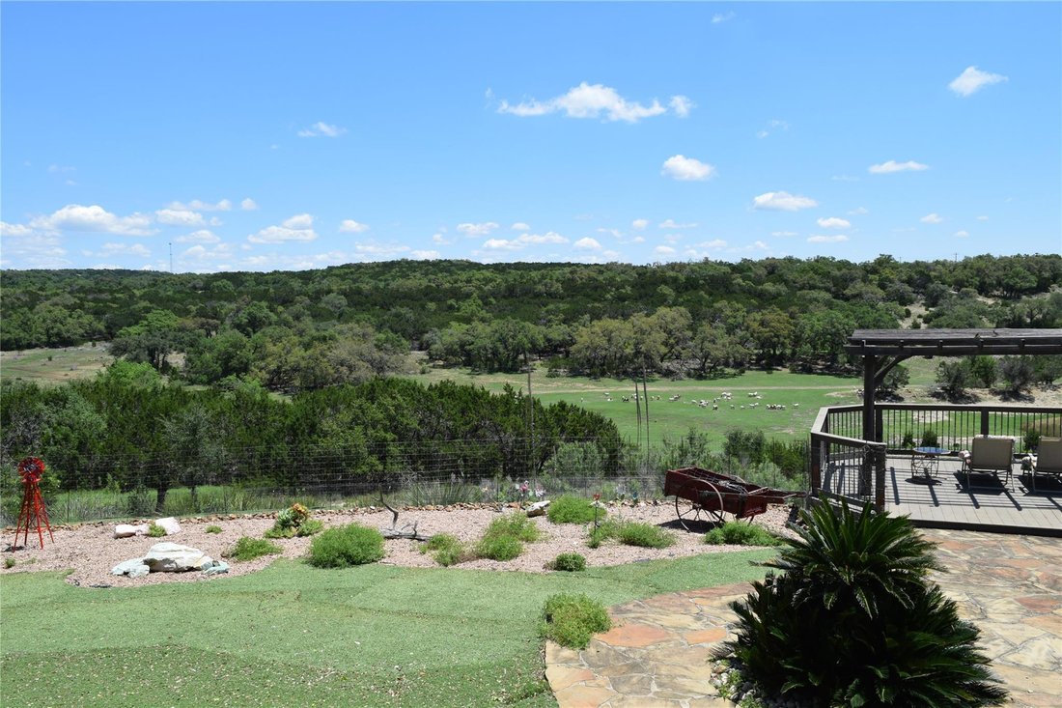
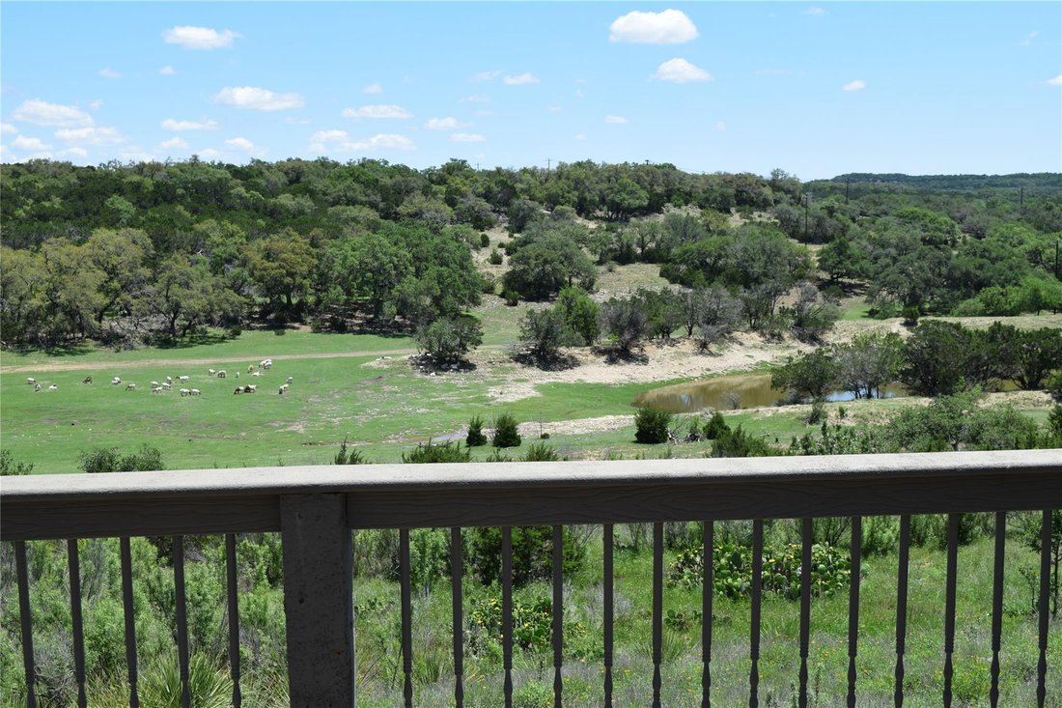
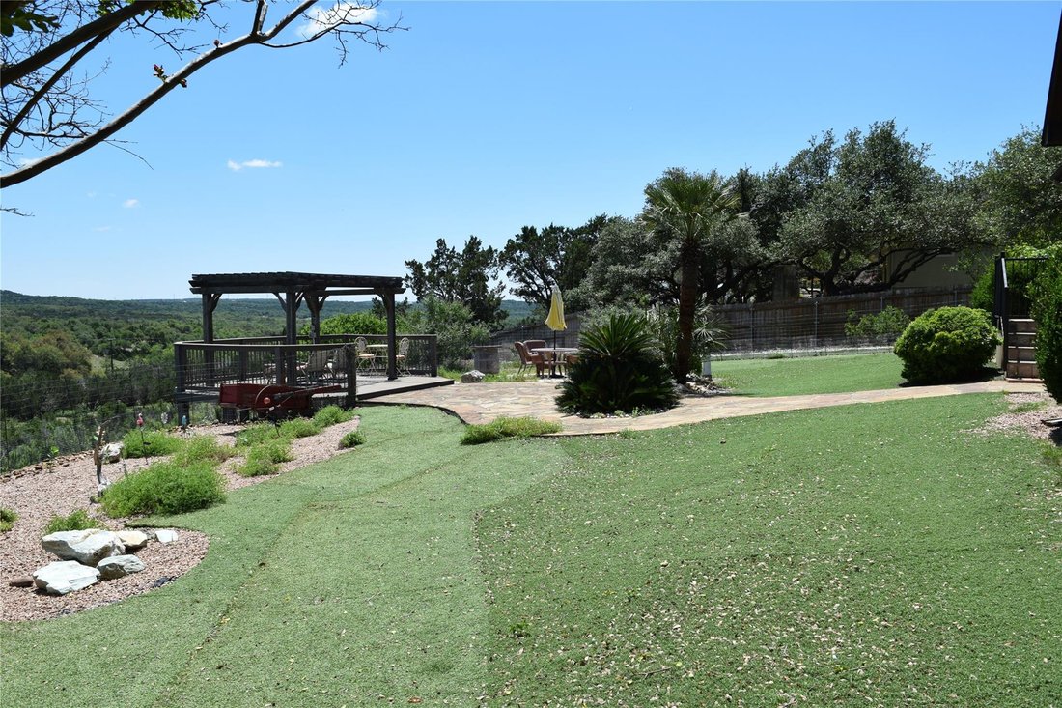
Custom estate property about 3500 sq. ft, 5 bed/ 3-1/2 bath, 1 acre, River Crossing golf/pool community. Backyard’s stunning view backs to 375 acre ranch w/trees, hills, sunrises, visible from back deck, cozy pergola & big windows in several rooms. Goats graze valley & pond. Two palm trees create a peaceful oasis. Astroturf in yard. Beautiful paver walkway. Home near Boerne, Bulverde, San
Custom estate property about 3500 sq. ft, 5 bed/ 3-1/2 bath, 1 acre, River Crossing golf/pool community. Backyard’s stunning view backs to 375 acre ranch w/trees, hills, sunrises, visible from back deck, cozy pergola & big windows in several rooms. Goats graze valley & pond. Two palm trees create a peaceful oasis. Astroturf in yard. Beautiful paver walkway. Home near Boerne, Bulverde, San Antonio/New Braunfels. Close to medical centers, shops/restaurants. Home has tons of stylish upgrades: gourmet kitchen, oversized rooms + high ceilings, stylish picture windows, granite countertops, lit display nooks, ceiling fans, premium light fixtures/mirrors, mini blinds. Dream storage: walk in closets feature custom built ins. Each bedroom has a bathroom, each bath a linen closet. Gourmet 2-Rm KITCHEN has top tier granite counters, large cabinets, stainless appliances, huge BUTLER PANTRY & generous center island w/gas cooktop, storage, wine/glass rack, spice drawer, cookbook shelves. BREAKFAST ROOM has picture window over-looking yard, valley, pond. DINING ROOM has stylish arched window. Huge GREAT ROOM 19’ x 25’, w/soaring ceiling & angled stone fireplace. Big picture window w/half circle accent overlooks yard, valley, pond, also seen from huge MASTER BEDROOM SUITE w/curved window wall, sitting area, built in dressers/night stands w/lit alcoves. Superb MASTER BATH has jetted tub, double shower, pretty stained-glass wall, private toilet, linen closet. Master Suite has huge WALK-IN CLOSET w/2 built in dressers, bench, shoe racks + 2 sets of storage shelves. BEDROOM 2, 3, 4 have big sunny windows. Off the spacious entry, fifth BEDROOM &/or OFFICE has curved window wall, built-in lit display case, large closet. Luxury half-bath, coat closet, linen closet off formal entry. LAUNDRY RM has storage cabinets, clothing table/rack + room for 2nd fridge. 3 CAR GARAGE has cabinets, large window + huge HVAC STORAGE ROOM above garage. Amazing, spacious custom home with incredible views!
-
Tipo de propiedad
Casa
-
Año de construcción
2003
-
Precio/pie²
$257
Características
- Garaje
- Piscina
- Chimenea
- Vestidor
- Jardín
- Pérgola
- Vista Panorámica
- Balcón
- Oficina
Características
Lote
- Vista Panorámica
Interior
- Oficina
- Chimenea
- Lavadero
- Vestidor
Outdoor
- Balcón
- Piscina
- Garaje
- Pérgola
- Jardín
Explorar la zona
570 Copper Rim, Spring Branch, Texas, Estados Unidos
Ver en Google Maps
Precio por sqft
Bajo
Alto
Se unió hace 9 meses
Usted ha preguntado por esta propiedad
El agente se comunicará con usted pronto por
Publicado por
2
Anuncios
2025
Se unió
Reserva una visita con the agent
Elija una fecha y si prefiere una visita virtual o presencial con el agente.
Fecha preferida
Tipo de tour
Última actualización
Agosto 11
Primera publicación
May 6
Referencia del anuncio
7485370
Estado del anuncio
Based on information submitted to the MLS GRID as of 2026. All data is obtained from various sources and may not have been verified by broker or MLS GRID. Supplied Open House Information is subject to change without notice. All information should be independently reviewed and verified for accuracy. Properties may or may not be listed by the office/agent presenting the information.
Propiedades similares cercanas
Nuevos anuncios en Spring Branch







Explorar más viviendas en venta
Spring Branch, TX, Estados Unidos búsquedas populares
- Propiedades Frente al Agua en Spring Branch, TX, Estados Unidos
- Propiedades con Cine en Spring Branch, TX, Estados Unidos
- Propiedades con Biblioteca en Spring Branch, TX, Estados Unidos
- Propiedades Vista al Río en Spring Branch, TX, Estados Unidos
- Propiedades con Bodega en Spring Branch, TX, Estados Unidos
- Propiedades con Sauna en Spring Branch, TX, Estados Unidos
- Propiedades Moderno en Spring Branch, TX, Estados Unidos
- Propiedades Gran Altitud en Spring Branch, TX, Estados Unidos
Guías e historias relacionadas
La confianza de los mejores brokers del mundo
Los agentes tras las propiedades más excepcionales del mundo publican en JamesEdition.
- Anuncios de Sotheby's, Christie's, BARNES y Engel & Völkers
- Cada anuncio se revisa antes de publicarse
- Conecte directamente con agentes verificados
Al continuar, acepta nuestros Términos y la Política de Privacidad.
brokerages we
partnered with
partnered with