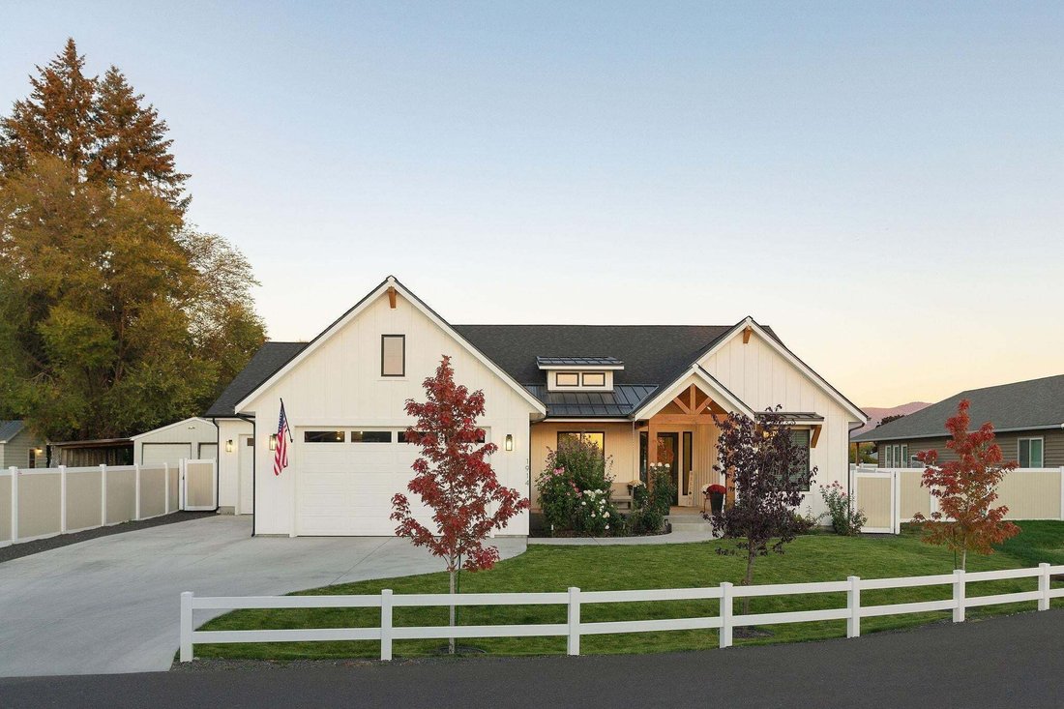
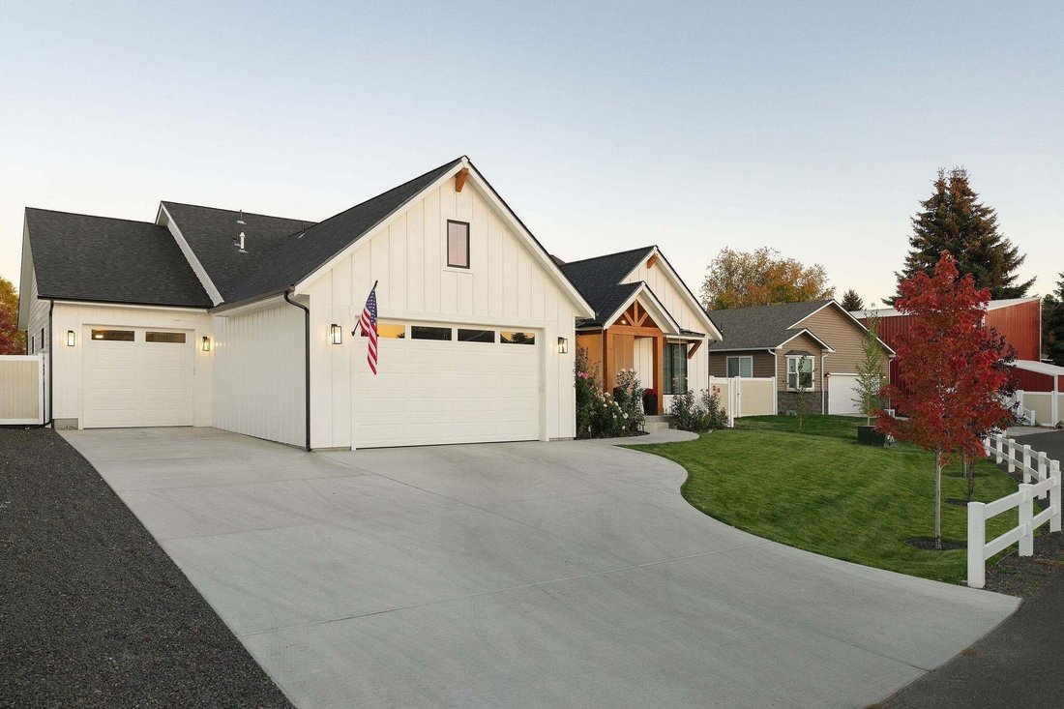
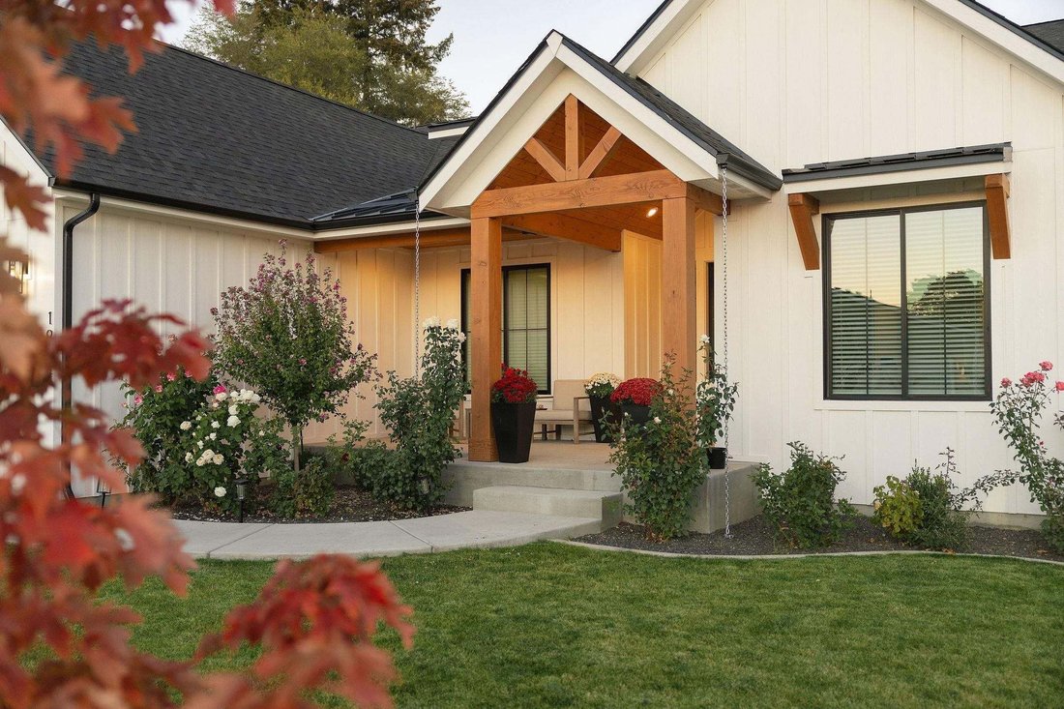
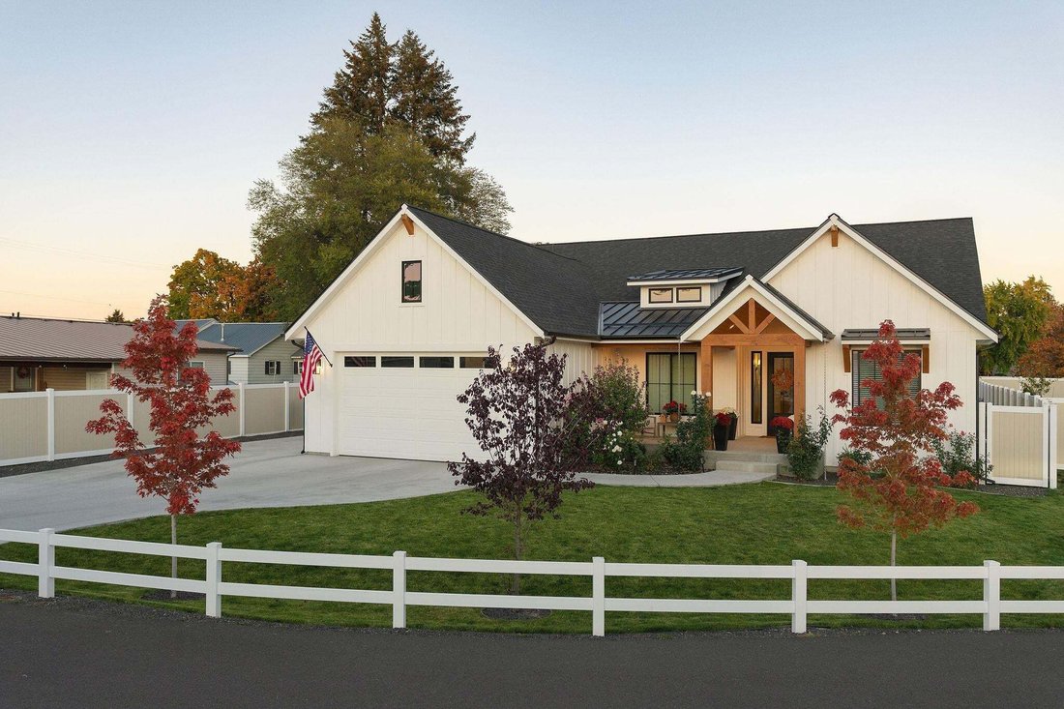
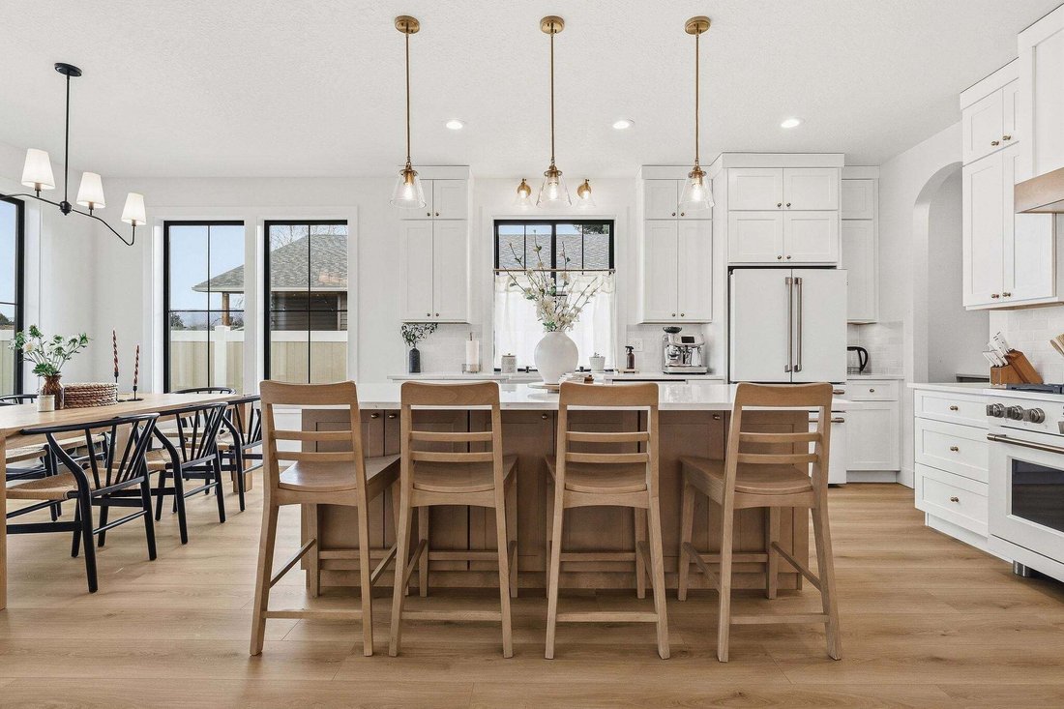
Single Family Residence In Spokane Valley
- 4 Hab.
- 3 Baños
- 2,250 Sqft
- 11,761 Sqft lot
- Actualizado: Octubre 23
- Fuente: Spokane Association of REALTORS MLS#202626112
Sobre la propiedad
-
Tipo de propiedad
Casa
-
Pisos
1
-
Año de construcción
2025
-
Precio/pie²
$328
Características
- Chimenea
- Garaje
- Jardín
- Vestidor
- Jacuzzi
- Oficina
- Isla de cocina
Explorar la zona
El agente se comunicará con usted pronto por
Publicado por
Reserva una visita con the agent
Elija una fecha y si prefiere una visita virtual o presencial con el agente.
Listings courtesy of the Spokane Association of REALTORS® as distributed by MLS GRID. Based on information submitted to the MLS GRID. All data is obtained from various sources and may not have been verified by broker or MLS GRID. Supplied Open House Information is subject to change without notice. All information should be independently reviewed and verified for accuracy. Properties may or may not be listed by the office/agent presenting the information. Listing information is provided for consumers' personal, non-commercial use, solely to identify prospective properties for potential purchase; all other use is strictly prohibited and may violate relevant federal and state law. Information deemed reliable but not guaranteed. Copyright © 2026 MLS GRID. All Rights Reserved.
Propiedades similares cercanas
Nuevos anuncios en Washington






Explorar más viviendas en venta
Washington, Estados Unidos ciudades
- Casas en venta en Spokane, WA, Estados Unidos
- Casas en venta en Seattle, WA, Estados Unidos
- Casas en venta en Vancouver, WA, Estados Unidos
- Casas en venta en Bellevue, WA, Estados Unidos
- Casas en venta en Olympia, WA, Estados Unidos
- Casas en venta en Kirkland, WA, Estados Unidos
- Casas en venta en 98922, WA, Estados Unidos
- Casas en venta en Cle Elum, WA, Estados Unidos
- Casas en venta en Kennewick, WA, Estados Unidos
- Casas en venta en Sammamish, WA, Estados Unidos
- Casas en venta en Spokane Valley, WA, Estados Unidos
- Casas en venta en 99224, WA, Estados Unidos
- Casas en venta en 98004, WA, Estados Unidos
- Casas en venta en 98033, WA, Estados Unidos
- Casas en venta en 98391, WA, Estados Unidos
- Casas en venta en Lake Tapps, WA, Estados Unidos
- Casas en venta en Richland, WA, Estados Unidos
- Casas en venta en 98607, WA, Estados Unidos
- Casas en venta en Camas, WA, Estados Unidos
- Casas en venta en 98012, WA, Estados Unidos
Washington, Estados Unidos tipos de propiedad
Washington, Estados Unidos búsquedas populares
- Propiedades Vista a la Montaña en Washington, Estados Unidos
- Propiedades con Balcón en Washington, Estados Unidos
- Propiedades Vista Panorámica en Washington, Estados Unidos
- Propiedades Frente al Agua en Washington, Estados Unidos
- Propiedades con Piscina en Washington, Estados Unidos
- Propiedades Moderno en Washington, Estados Unidos
- Propiedades Vista al Lago en Washington, Estados Unidos
- Propiedades con Ascensor en Washington, Estados Unidos
- Propiedades Ecuestre en Washington, Estados Unidos
- Propiedades Comunidad Cerrada en Washington, Estados Unidos
- Propiedades con Bodega en Washington, Estados Unidos
- Propiedades Frente al Lago en Washington, Estados Unidos
- Propiedades con Biblioteca en Washington, Estados Unidos
- Propiedades Frente al río en Washington, Estados Unidos
- Propiedades con Cancha de Tenis en Washington, Estados Unidos
- Propiedades con Viñedo / Bodega en Washington, Estados Unidos
- Propiedades Duplex en Washington, Estados Unidos
- Propiedades con Playa privada en Washington, Estados Unidos
- Propiedades con Piscina cubierta en Washington, Estados Unidos
- Propiedades Vista al Mar en Washington, Estados Unidos
- Propiedades Cima de una colina en Washington, Estados Unidos
- Propiedades Frente al Mar en Washington, Estados Unidos
- Propiedades con Aeropuerto Privado en Washington, Estados Unidos
- Propiedades con Helipuerto en Washington, Estados Unidos
- Propiedades Mansión en Washington, Estados Unidos
- Propiedades Frente al mar en Washington, Estados Unidos
- Propiedades Ski-In / Ski-Out en Washington, Estados Unidos
- Propiedades Gran Altitud en Washington, Estados Unidos
Guías e historias relacionadas
La confianza de los mejores brokers del mundo
Los agentes tras las propiedades más excepcionales del mundo publican en JamesEdition.
- Anuncios de Sotheby's, Christie's, BARNES y Engel & Völkers
- Cada anuncio se revisa antes de publicarse
- Conecte directamente con agentes verificados
Al continuar, acepta nuestros Términos y la Política de Privacidad.
partnered with