$2,127,573
Villa De Lujo Con Vistas Panorámicas Al Mar
- 5 Hab.
- 6 Baños
- 3,822 Sqft
- 6,889 Sqft lot
- Actualizado: Febrero 6, 2024
- 6
Sobre la propiedad
La descripción se tradujo automáticamente.
La descripción se muestra en el idioma original.
Una villa de lujo en venta ubicada en una ladera, en las afueras de Split, a solo unos minutos en coche del mar y la playa. La villa tiene una superficie total de 355 m2, se encuentra en una parcela de 640 m2, se extiende sobre cuatro plantas y tiene una hermosa vista panorámica del mar, las islas, la puesta de sol y la ciudad de Split.
La villa fue construida en 2023 con la última tecnología
La villa fue construida en 2023 con la última tecnología
A luxury villa for sale located on a slope, in the suburbs of Split, just a few minutes’ drive from the sea and the beach. The villa has a total area of 355 m2, is located on a plot of 640 m2, extends over four floors and has a beautiful panoramic view of the sea, the islands, the sunset and the city of Split.
The villa was built in 2023 using the latest technology and premium materials. High
The villa was built in 2023 using the latest technology and premium materials. High
Una villa de lujo en venta ubicada en una ladera, en las afueras de Split, a solo unos minutos en coche del mar y la playa. La villa tiene una superficie total de 355 m2, se encuentra en una parcela de 640 m2, se extiende sobre cuatro plantas y tiene una hermosa vista panorámica del mar, las islas, la puesta de sol y la ciudad de Split.
La villa fue construida en 2023 con la última tecnología y materiales de primera calidad. La alta eficiencia energética está garantizada por una fachada de espuma de poliestireno de 10 cm de espesor en el exterior y 6 cm de lana de roca en el interior. Los tabiques internos están hechos de tablas Knauf y lana acústica, lo que proporciona un excelente aislamiento acústico. Todas las habitaciones están equipadas con aires acondicionados tipo inversor y una aspiradora central, y toda la instalación (incluido el sótano) tiene calefacción por suelo radiante. Las ventanas tienen vidrio de tres capas y persianas eléctricas de aluminio. Hay un sistema solar de agua caliente en el techo del edificio.
El interior está decorado con buen gusto con muebles elegantes, y la escalera interior del edificio está hecha de piedra con iluminación LED incorporada y barandas de vidrio.
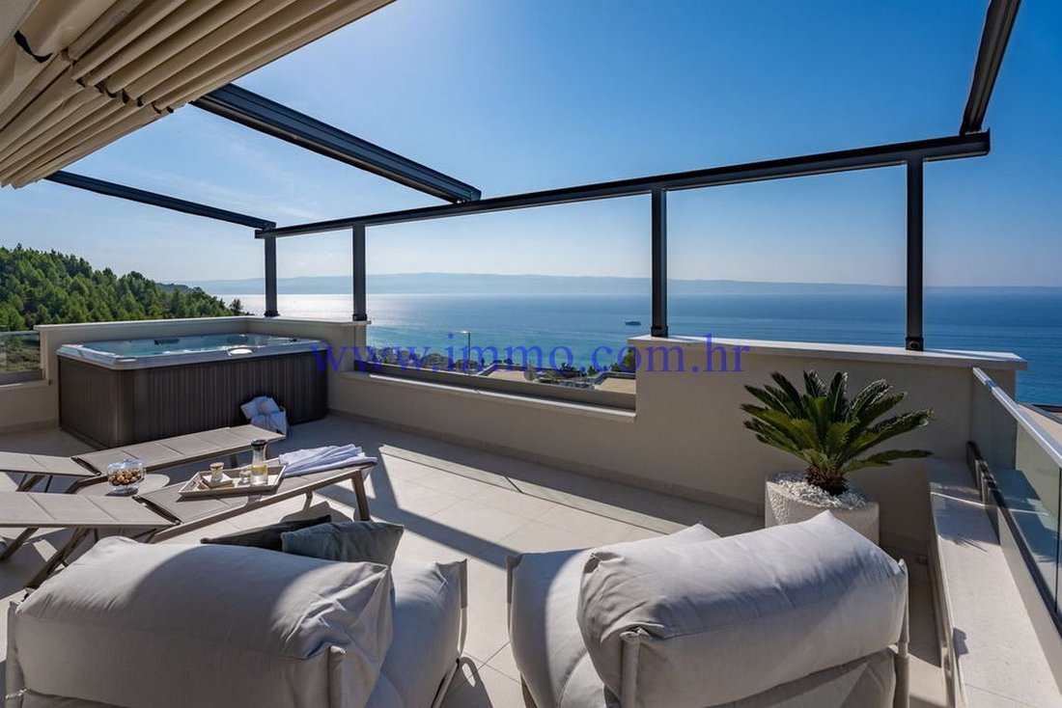
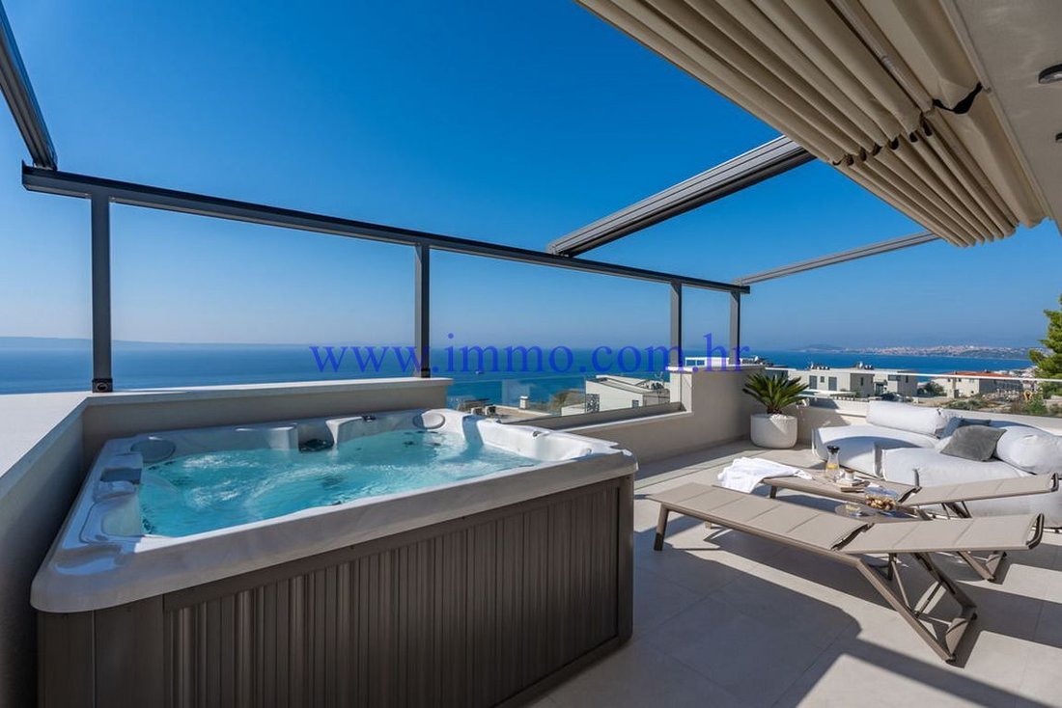
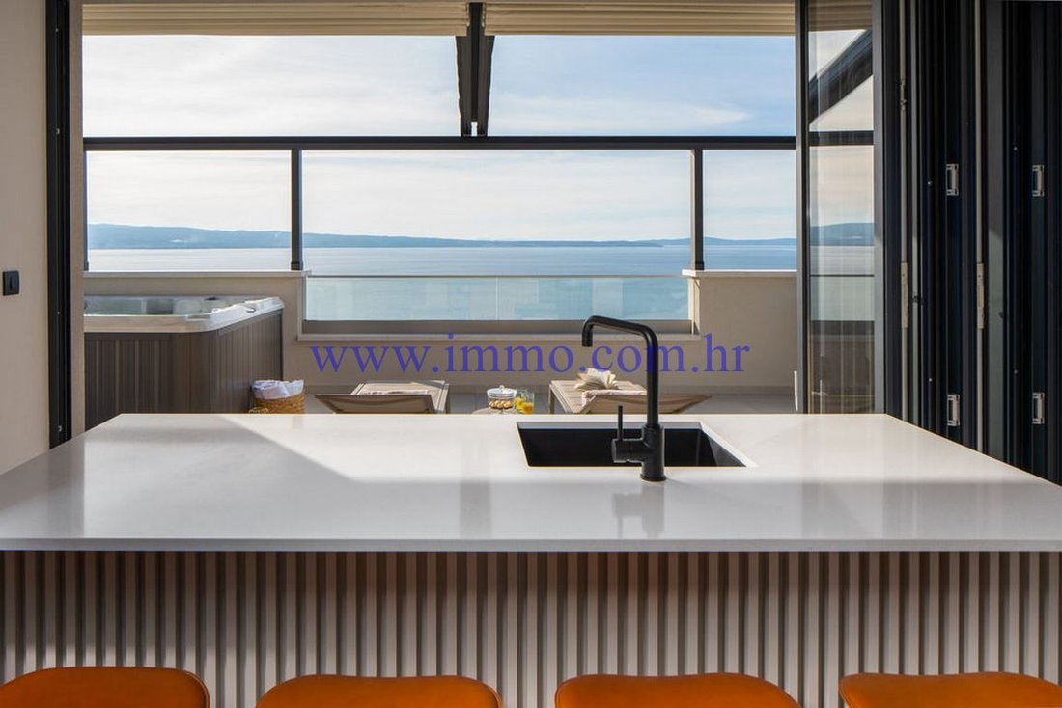
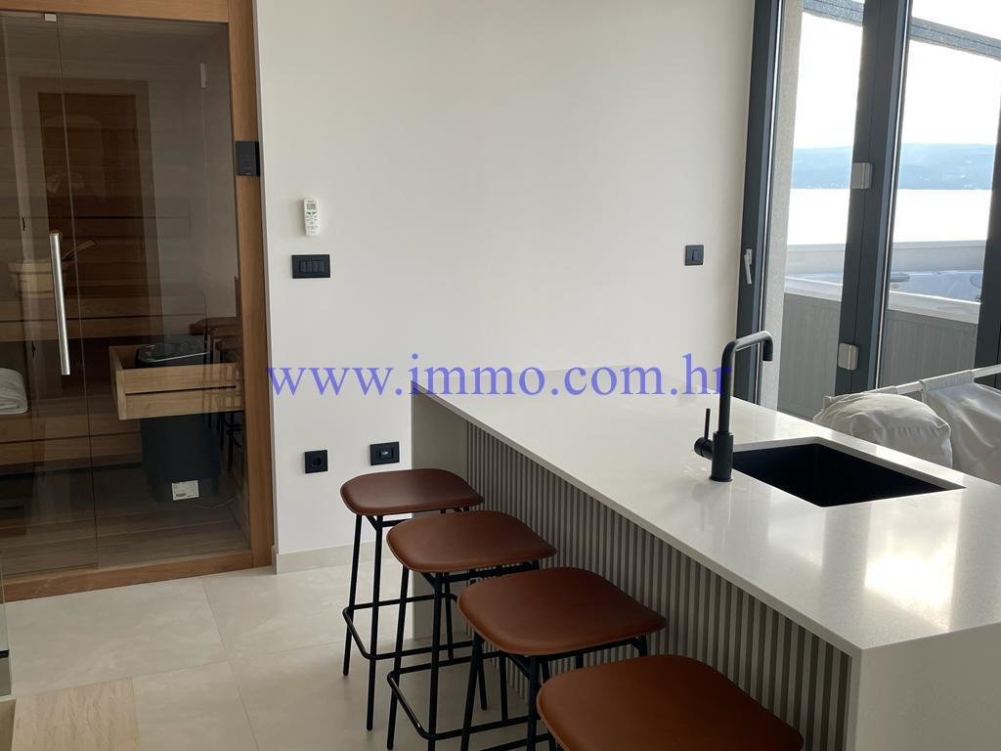
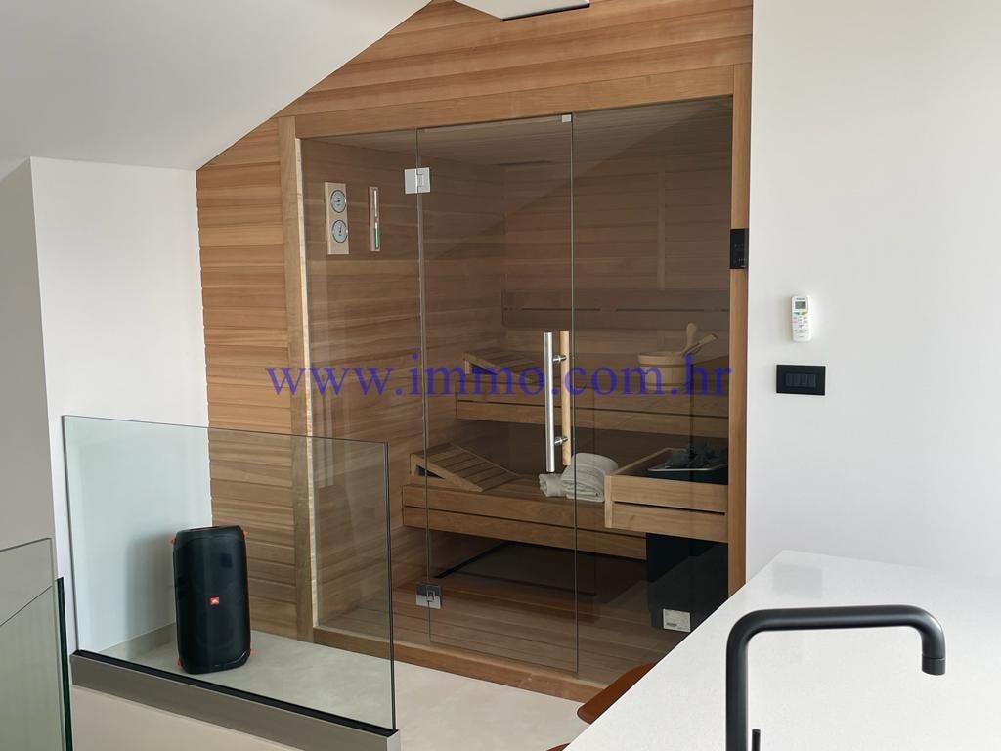
La villa tiene una amplia sala de estar con chimenea, una cocina abierta totalmente equipada con comedor, cinco cómodas habitaciones, cuatro de las cuales tienen su propio baño, un aseo para invitados, una sala de lavandería y trasteros. La sala de estar conduce directamente a una espaciosa terraza semicubierta de 29 m2 con una piscina infinita de 36 m2, una terraza para tomar el sol y una ducha de verano con agua caliente. La piscina tiene un sistema de calentamiento de agua y filtración de agua por electrólisis. Desde el comedor y la cocina hay acceso a una terraza con parrilla de piedra y a un comedor con pérgola. En la planta superior hay una zona de relajación con sauna, bar, baño y una amplia terraza semicubierta con jacuzzi, solárium y una hermosa vista panorámica del mar y una impresionante puesta de sol. En el sótano del edificio hay una sala de juegos de 30 m2 con billar, cocina y baño.
La villa está rodeada por un jardín paisajístico con olivos y plantas mediterráneas con un sistema de riego autónomo integrado. La iluminación externa y el sistema de iluminación crean una atmósfera especial al anochecer.
En frente de la villa hay aparcamiento para varios coches.
Es posible obtener información adicional sobre la instalación, su ubicación exacta y sus lugares de interés después de firmar un acuerdo de corretaje con la agencia, de conformidad con la Ley de Protección de Datos y la Ley de Corretaje Inmobiliario.
La villa fue construida en 2023 con la última tecnología y materiales de primera calidad. La alta eficiencia energética está garantizada por una fachada de espuma de poliestireno de 10 cm de espesor en el exterior y 6 cm de lana de roca en el interior. Los tabiques internos están hechos de tablas Knauf y lana acústica, lo que proporciona un excelente aislamiento acústico. Todas las habitaciones están equipadas con aires acondicionados tipo inversor y una aspiradora central, y toda la instalación (incluido el sótano) tiene calefacción por suelo radiante. Las ventanas tienen vidrio de tres capas y persianas eléctricas de aluminio. Hay un sistema solar de agua caliente en el techo del edificio.
El interior está decorado con buen gusto con muebles elegantes, y la escalera interior del edificio está hecha de piedra con iluminación LED incorporada y barandas de vidrio.
La villa tiene una amplia sala de estar con chimenea, una cocina abierta totalmente equipada con comedor, cinco cómodas habitaciones, cuatro de las cuales tienen su propio baño, un aseo para invitados, una sala de lavandería y trasteros. La sala de estar conduce directamente a una espaciosa terraza semicubierta de 29 m2 con una piscina infinita de 36 m2, una terraza para tomar el sol y una ducha de verano con agua caliente. La piscina tiene un sistema de calentamiento de agua y filtración de agua por electrólisis. Desde el comedor y la cocina hay acceso a una terraza con parrilla de piedra y a un comedor con pérgola. En la planta superior hay una zona de relajación con sauna, bar, baño y una amplia terraza semicubierta con jacuzzi, solárium y una hermosa vista panorámica del mar y una impresionante puesta de sol. En el sótano del edificio hay una sala de juegos de 30 m2 con billar, cocina y baño.
La villa está rodeada por un jardín paisajístico con olivos y plantas mediterráneas con un sistema de riego autónomo integrado. La iluminación externa y el sistema de iluminación crean una atmósfera especial al anochecer.
En frente de la villa hay aparcamiento para varios coches.
Es posible obtener información adicional sobre la instalación, su ubicación exacta y sus lugares de interés después de firmar un acuerdo de corretaje con la agencia, de conformidad con la Ley de Protección de Datos y la Ley de Corretaje Inmobiliario.
A luxury villa for sale located on a slope, in the suburbs of Split, just a few minutes’ drive from the sea and the beach. The villa has a total area of 355 m2, is located on a plot of 640 m2, extends over four floors and has a beautiful panoramic view of the sea, the islands, the sunset and the city of Split.
The villa was built in 2023 using the latest technology and premium materials. High energy efficiency is ensured by a 10 cm thick styrofoam facade on the outside and 6 cm stone wool on the inside. Internal partitions are made of Knauf boards and acoustic wool, which provides excellent sound insulation. All rooms are equipped with inverter air conditioners and a central vacuum cleaner, and the entire facility (including the basement) has underfloor heating. The windows have three-layer glass and electric aluminum blinds. There is a solar hot water system on the roof of the building.
The interior is tastefully decorated with elegant furniture, and the staircase inside the building is made of stone with built-in LED lighting and glass railings.
The villa has a spacious living room with a fireplace, a fully equipped open-plan kitchen with a dining room, five comfortable bedrooms, four of which have their own bathroom, a guest toilet, a laundry room and storage rooms. The living room leads directly to a spacious, semi-covered terrace of 29 m2 with an infinity pool of 36 m2, a sun deck and a summer shower with hot water. The pool has a water heating system and electrolysis water filtration. From the dining room and kitchen there is access to a terrace with a stone grill and a dining room with a pergola. On the upper floor there is a relaxation area with a sauna, a bar, a bathroom and a spacious semi-covered terrace with a jacuzzi, a sundeck and a beautiful panoramic view of the sea and a breathtaking sunset. In the basement of the building there is a 30 m2 playroom with billiards, kitchen and bathroom.
The villa is surrounded by a landscaped garden planted with olive trees and Mediterranean plants with an integrated autonomous irrigation system. The external lighting and lighting system create a special atmosphere after dark.
In front of the villa there is parking for several cars.
Additional information about the facility, its exact location and sightseeing is possible after signing a brokerage agreement with the agency that is in accordance with the Data Protection Act and the Real Estate Brokerage Act.
The villa was built in 2023 using the latest technology and premium materials. High energy efficiency is ensured by a 10 cm thick styrofoam facade on the outside and 6 cm stone wool on the inside. Internal partitions are made of Knauf boards and acoustic wool, which provides excellent sound insulation. All rooms are equipped with inverter air conditioners and a central vacuum cleaner, and the entire facility (including the basement) has underfloor heating. The windows have three-layer glass and electric aluminum blinds. There is a solar hot water system on the roof of the building.
The interior is tastefully decorated with elegant furniture, and the staircase inside the building is made of stone with built-in LED lighting and glass railings.
The villa has a spacious living room with a fireplace, a fully equipped open-plan kitchen with a dining room, five comfortable bedrooms, four of which have their own bathroom, a guest toilet, a laundry room and storage rooms. The living room leads directly to a spacious, semi-covered terrace of 29 m2 with an infinity pool of 36 m2, a sun deck and a summer shower with hot water. The pool has a water heating system and electrolysis water filtration. From the dining room and kitchen there is access to a terrace with a stone grill and a dining room with a pergola. On the upper floor there is a relaxation area with a sauna, a bar, a bathroom and a spacious semi-covered terrace with a jacuzzi, a sundeck and a beautiful panoramic view of the sea and a breathtaking sunset. In the basement of the building there is a 30 m2 playroom with billiards, kitchen and bathroom.
The villa is surrounded by a landscaped garden planted with olive trees and Mediterranean plants with an integrated autonomous irrigation system. The external lighting and lighting system create a special atmosphere after dark.
In front of the villa there is parking for several cars.
Additional information about the facility, its exact location and sightseeing is possible after signing a brokerage agreement with the agency that is in accordance with the Data Protection Act and the Real Estate Brokerage Act.
-
Tipo de propiedad
Villa
-
Pisos
4
-
Año de construcción
2023
-
Precio/pie²
$556
Características
Características
Lote
Interior
- Chimenea
- Aire Acondicionado
- Jacuzzi
- Lavadora Secadora
- Bar
- Lavadero
- Sauna
- Sala de juegos
- Cocina abierta
- Sótano
- Encimeras de piedra
Outdoor
- Terraza
- Aparcamiento
- Piscina
- Cocina exterior
- Pérgola
- Jardín
Explorar la zona
Split, Croatia, Gradski kotar Grad, Split-Dalmacia
Ver en Google Maps
Precio por sqft
Bajo
Alto
Se unió hace 7 años
Usted ha preguntado por esta propiedad
El agente se comunicará con usted pronto por
Publicado por
158
Anuncios
2019
Se unió
Reserva una visita con the agent
Elija una fecha y si prefiere una visita virtual o presencial con el agente.
Fecha preferida
Tipo de tour
Última actualización
Febrero 6, 2024
Primera publicación
Febrero 6, 2024
Referencia del anuncio
ID 1032741
Propiedades similares cercanas
Nuevos anuncios en Gradski kotar Grad




Explorar más viviendas en venta
Gradski kotar Grad, Split, Split-Dalmacia tipos de propiedad
- Villas en venta en Gradski kotar Grad, Split, Split-Dalmacia
- Apartamentos en venta en Gradski kotar Grad, Split, Split-Dalmacia
- Casas en venta en Gradski kotar Grad, Split, Split-Dalmacia
- Penthouses en venta en Gradski kotar Grad, Split, Split-Dalmacia
- Casas adosadas en venta en Gradski kotar Grad, Split, Split-Dalmacia
- Fincas en venta en Gradski kotar Grad, Split, Split-Dalmacia
Gradski kotar Grad, Split, Split-Dalmacia búsquedas populares
- Propiedades Vista Panorámica en Gradski kotar Grad, Split, Split-Dalmacia
- Propiedades Vista al Mar en Gradski kotar Grad, Split, Split-Dalmacia
- Propiedades con Terraza en Gradski kotar Grad, Split, Split-Dalmacia
- Propiedades con Bar en Gradski kotar Grad, Split, Split-Dalmacia
- Propiedades con Sala de juegos en Gradski kotar Grad, Split, Split-Dalmacia
- Propiedades con Oficina en Gradski kotar Grad, Split, Split-Dalmacia
- Propiedades con Ascensor en Gradski kotar Grad, Split, Split-Dalmacia
- Propiedades Vista de la ciudad en Gradski kotar Grad, Split, Split-Dalmacia
- Propiedades Vista a la Montaña en Gradski kotar Grad, Split, Split-Dalmacia
- Propiedades con Jardín en Gradski kotar Grad, Split, Split-Dalmacia
- Propiedades con Cocina exterior en Gradski kotar Grad, Split, Split-Dalmacia
- Propiedades Duplex en Gradski kotar Grad, Split, Split-Dalmacia
- Propiedades Frente al mar en Gradski kotar Grad, Split, Split-Dalmacia
- Propiedades Comunidad Cerrada en Gradski kotar Grad, Split, Split-Dalmacia
- Propiedades Privacidad en Gradski kotar Grad, Split, Split-Dalmacia
- Propiedades Gran Altitud en Gradski kotar Grad, Split, Split-Dalmacia
- Propiedades Frente al Agua en Gradski kotar Grad, Split, Split-Dalmacia
- Propiedades Cima de una colina en Gradski kotar Grad, Split, Split-Dalmacia
- Propiedades Propiedad de Inversión en Gradski kotar Grad, Split, Split-Dalmacia
- Propiedades Moderno en Gradski kotar Grad, Split, Split-Dalmacia
- Propiedades Ecuestre en Gradski kotar Grad, Split, Split-Dalmacia
- Propiedades Obras nuevas en Gradski kotar Grad, Split, Split-Dalmacia
- Propiedades con Gimnasio en Gradski kotar Grad, Split, Split-Dalmacia
- Propiedades con Sauna en Gradski kotar Grad, Split, Split-Dalmacia
- Propiedades con Sauna en Gradski kotar Grad, Split, Split-Dalmacia
- Propiedades con Biblioteca en Gradski kotar Grad, Split, Split-Dalmacia
- Propiedades con Aire Acondicionado en Gradski kotar Grad, Split, Split-Dalmacia
- Propiedades Frente al Mar en Gradski kotar Grad, Split, Split-Dalmacia
- Propiedades con Bodega en Gradski kotar Grad, Split, Split-Dalmacia
- Propiedades con Jacuzzi en Gradski kotar Grad, Split, Split-Dalmacia
- Propiedades con Chimenea en Gradski kotar Grad, Split, Split-Dalmacia
- Propiedades con Piscina en Gradski kotar Grad, Split, Split-Dalmacia
- Propiedades con Garaje en Gradski kotar Grad, Split, Split-Dalmacia
- Propiedades con Balcón en Gradski kotar Grad, Split, Split-Dalmacia
- Propiedades Frente al mar en Gradski kotar Grad, Split, Split-Dalmacia
- Propiedades con Viñedo / Bodega en Gradski kotar Grad, Split, Split-Dalmacia
- Propiedades Mansión en Gradski kotar Grad, Split, Split-Dalmacia
- Propiedades con Cocina abierta en Gradski kotar Grad, Split, Split-Dalmacia
- Propiedades Renovado en Gradski kotar Grad, Split, Split-Dalmacia
- Propiedades con Cine en Gradski kotar Grad, Split, Split-Dalmacia
- Propiedades Frente a la Playa en Gradski kotar Grad, Split, Split-Dalmacia
- Propiedades con Piscina cubierta en Gradski kotar Grad, Split, Split-Dalmacia
- Propiedades Vista al Agua en Gradski kotar Grad, Split, Split-Dalmacia
- Propiedades Vista al Mar en Gradski kotar Grad, Split, Split-Dalmacia
Guías e historias relacionadas
La confianza de los mejores brokers del mundo
Los agentes tras las propiedades más excepcionales del mundo publican en JamesEdition.
- Anuncios de Sotheby's, Christie's, BARNES y Engel & Völkers
- Cada anuncio se revisa antes de publicarse
- Conecte directamente con agentes verificados
Al continuar, acepta nuestros Términos y la Política de Privacidad.