$2,375,000
Single Family Residence In Spicewood
- 5 Hab.
- 4 Baños
- 5,388 Sqft
- 26,136 Sqft lot
- Actualizado: Septiembre 5
- Fuente: Unlock MLS (Austin Board of REALTORS) MLS#8864970
Sobre la propiedad
La descripción se tradujo automáticamente.
La descripción se muestra en el idioma original.
Welcome to where every room has breath taking, dramatic Texas Hill Country views. This Custom-Design Home Exudes Rustic Charm, Quality Craftsmanship, Intricate Details. Perched on an elevated ridge, it overlooks rolling hilltop terrain, offering stunning Lake views, vistas & picturesque landscapes. This Gated Community is located on Lake Travis along the Colorado River. First Floor features op
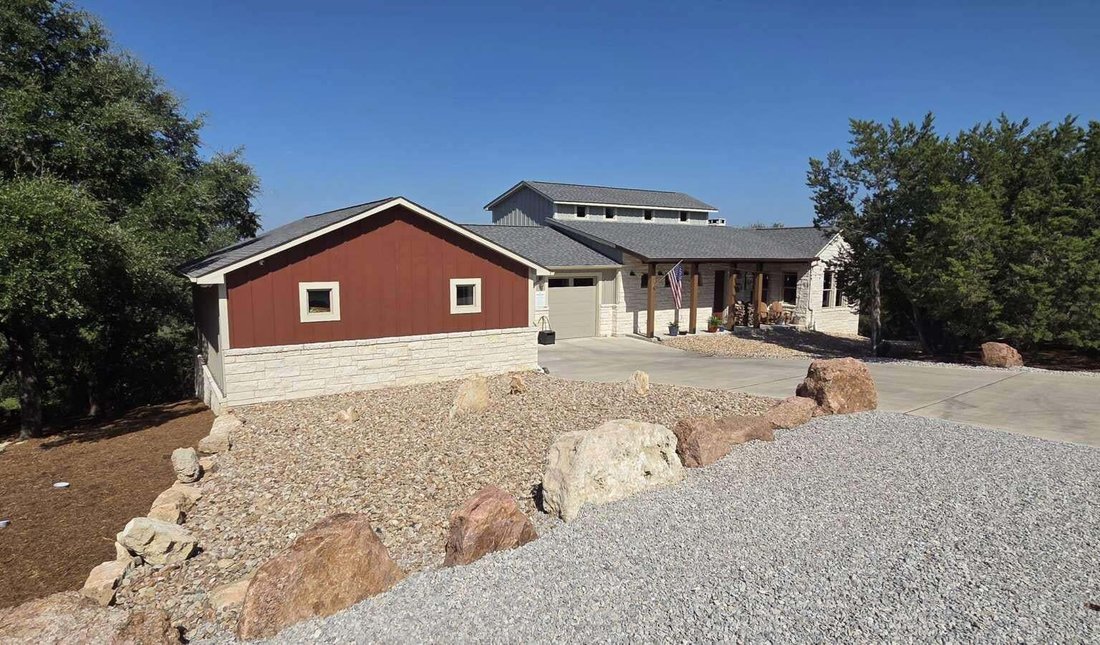
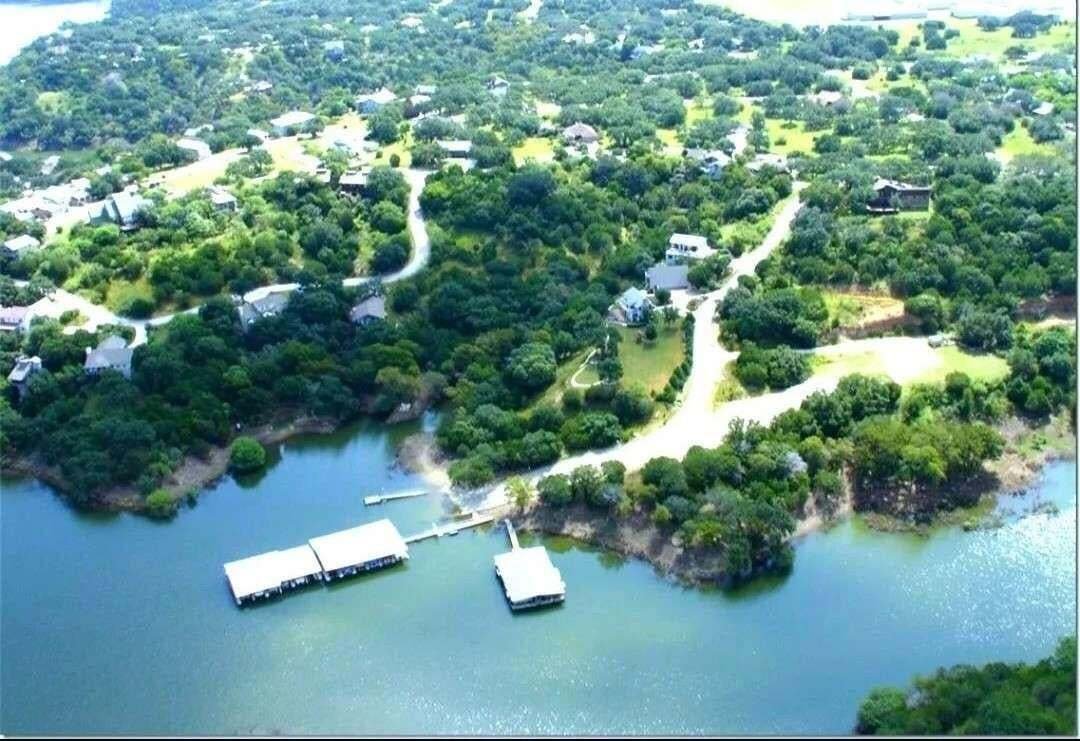
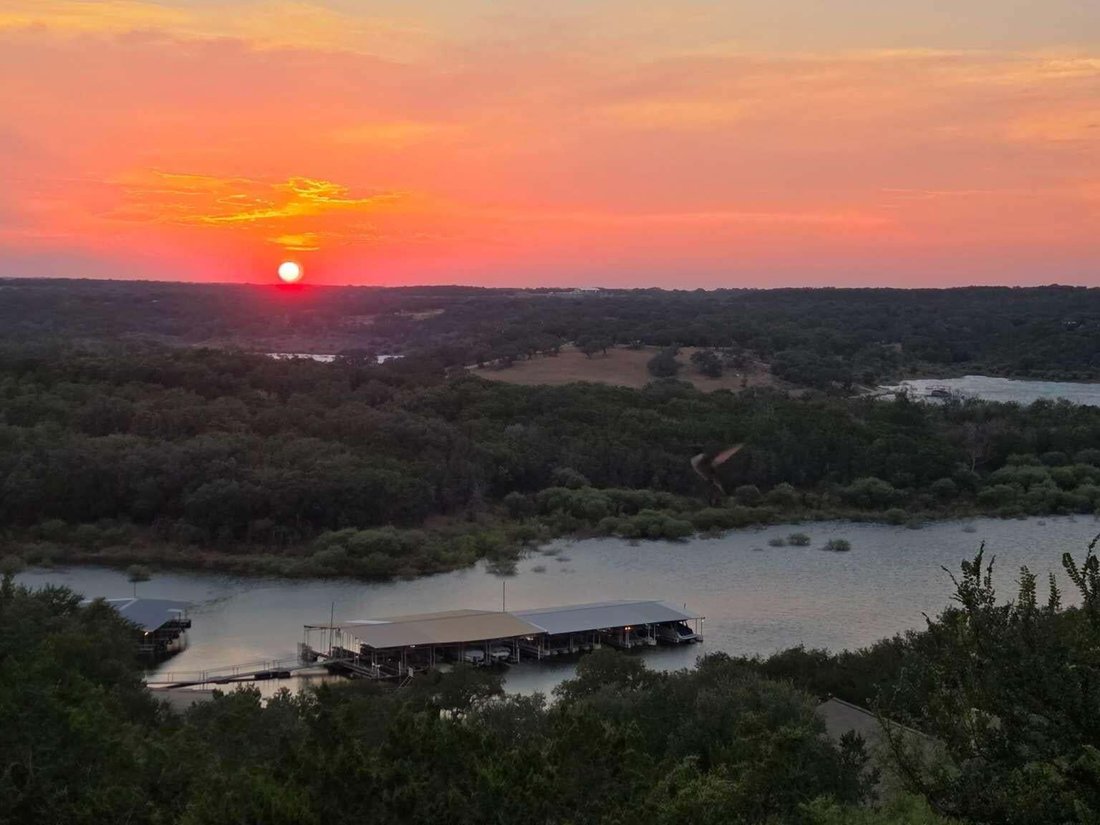
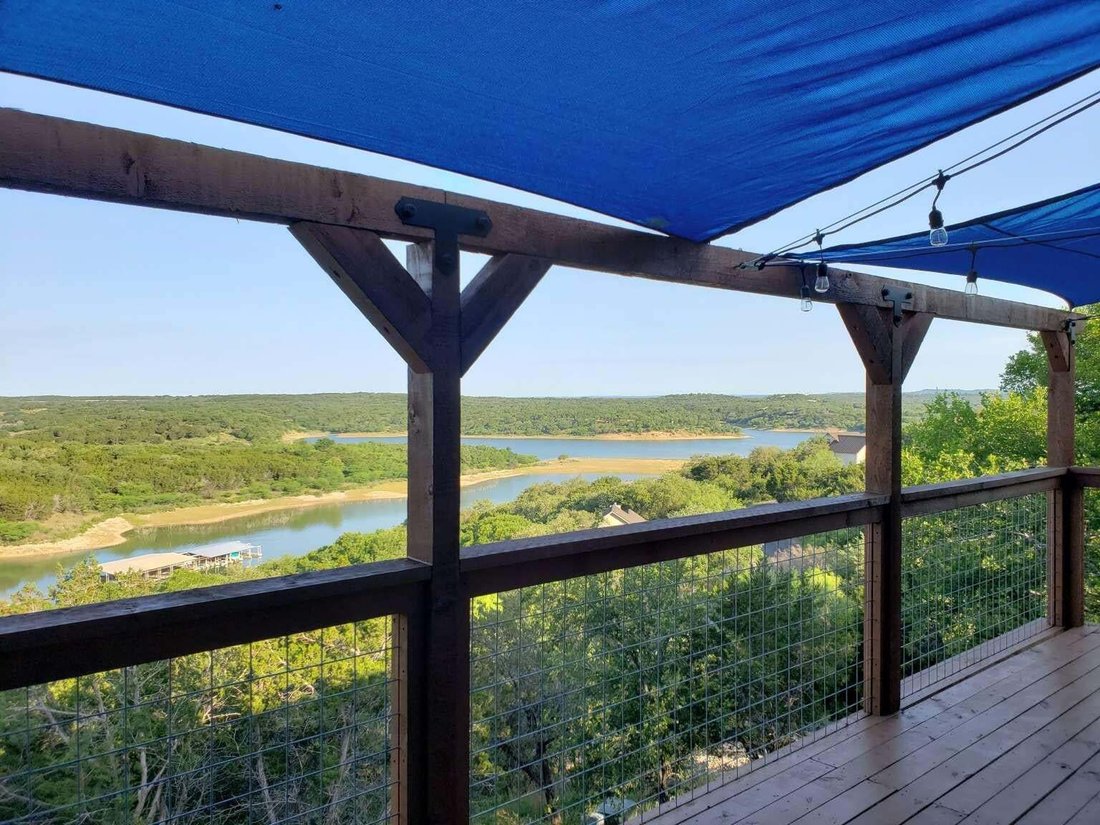
Welcome to where every room has breath taking, dramatic Texas Hill Country views. This Custom-Design Home Exudes Rustic Charm, Quality Craftsmanship, Intricate Details. Perched on an elevated ridge, it overlooks rolling hilltop terrain, offering stunning Lake views, vistas & picturesque landscapes. This Gated Community is located on Lake Travis along the Colorado River. First Floor features open floor plan that seamlessly integrates the Living/Kitchen areas, boasting 10’ ceilings, vaulted sections above Stone Fireplace. Main Ceilings have Douglas Fir timber beams, while a full wall of Windows invite abundant natural light an offers stunning Sunset Views. Expansive Kitchen designed for culinary enthusiasts, custom granite countertops, SS appliances, five-burner gas cooktop, double ovens w/built-in microwave, SS dishwasher. From the Living room, one can step out onto a rustic deck, providing a perfect vantage point to observe boaters @ the Marina, Local Wildlife, Breathtaking Sunsets! First Floor master bedroom offers breathtaking country views. Dual walk-in closets, spacious master bathroom, dual sinks, granite countertops, large soaking tub, custom-tiled shower w/ granite seat, linen, private commode. Custom Office Cathedral Ceilings, Douglas Fir beams, built-in Hickory Cabinets, Dining, Half Bath, Pantry, Mud/Laundry, Walk-in Bar w/ Refrigerator, Bar Sink. Expansive three-car garage, Workshop, Storage. Second Floor features 2 Bedrooms connected by a Jack & Jill tiled Bathroom w/ breathtaking hill country views, along w/ spacious walk-in closets. Basement includes Second Master Bedroom, walk-in closet, custom Tiled Shower, granite countertop sink, commode. Also a Recreation Room opens onto it own deck with Marina/Hill Country views. Second two-car garage, 2500-gallon rainwater collection system for domestic use or fire protection. Recreation Room is prepared for a future In-Law apartment. Furthermore, the Basement is equipped with a Storm Cellar Safe Room.
-
Tipo de propiedad
Casa
-
Año de construcción
2020
-
Precio/pie²
$440
Características
- Garaje
- Vestidor
- Piscina
- Chimenea
- Aeropuerto Privado
- Vista a la Montaña
- Cancha de Tenis
- Vista al Lago
- Terraza
Características
Lote
- Comunidad Cerrada
- Vista a la Montaña
- Vista al Agua
- Cima de una colina
- Vista al Lago
Interior
- Techo alto
- Oficina
- Chimenea
- Aire Acondicionado
- Isla de cocina
- Estufa de gas
- Bar
- Lavadero
- Cocina abierta
- Sótano
- Encimeras de piedra
- Vestidor
Outdoor
- Terraza
- Piscina
- Garaje
- Cancha de Tenis
- Aeropuerto Privado
Explorar la zona
1039 Coventry RD, Spicewood, Texas, Estados Unidos
Ver en Google Maps
Precio por sqft
Bajo
Alto
Se unió hace 12 meses
Usted ha preguntado por esta propiedad
El agente se comunicará con usted pronto por
Publicado por
6
Anuncios
2025
Se unió
Reserva una visita con the agent
Elija una fecha y si prefiere una visita virtual o presencial con el agente.
Fecha preferida
Tipo de tour
Última actualización
Septiembre 5
Primera publicación
Septiembre 5
Referencia del anuncio
8864970
Estado del anuncio
Based on information submitted to the MLS GRID as of 2026. All data is obtained from various sources and may not have been verified by broker or MLS GRID. Supplied Open House Information is subject to change without notice. All information should be independently reviewed and verified for accuracy. Properties may or may not be listed by the office/agent presenting the information.
Propiedades similares cercanas
Nuevos anuncios en Spicewood


Explorar más viviendas en venta
Spicewood, TX, Estados Unidos tipos de propiedad
Spicewood, TX, Estados Unidos búsquedas populares
- Propiedades Comunidad Cerrada en Spicewood, TX, Estados Unidos
- Propiedades con Cancha de Tenis en Spicewood, TX, Estados Unidos
- Propiedades con Viñedo / Bodega en Spicewood, TX, Estados Unidos
- Propiedades Vista al Campo de Golf en Spicewood, TX, Estados Unidos
- Propiedades Vista al Río en Spicewood, TX, Estados Unidos
- Propiedades Frente al mar en Spicewood, TX, Estados Unidos
- Propiedades con Helipuerto en Spicewood, TX, Estados Unidos
- Propiedades con Piscina cubierta en Spicewood, TX, Estados Unidos
- Propiedades con Sauna en Spicewood, TX, Estados Unidos
Guías e historias relacionadas
La confianza de los mejores brokers del mundo
Los agentes tras las propiedades más excepcionales del mundo publican en JamesEdition.
- Anuncios de Sotheby's, Christie's, BARNES y Engel & Völkers
- Cada anuncio se revisa antes de publicarse
- Conecte directamente con agentes verificados
Al continuar, acepta nuestros Términos y la Política de Privacidad.
brokerages we
partnered with
partnered with